Completely renovated ground-floor condo offering luxury finishes, smart-home living, and effortless convenience. This 1,018 sq ft residence was fully remodeled in 2022 with new sheetrock, insulation, plumbing, electrical, recessed lighting, and a brand-new HVAC system featuring an APCO-X whole-home air treatment system. The open living space showcases custom built-in cabinetry, dramatic Black Smoke Quartzite countertops, a striking electric fireplace, and custom glass shelving, creating a refined yet comfortable atmosphere. ?
The chef’s kitchen is thoughtfully designed with White Infinity Quartzite countertops and backsplash, custom frameless cabinetry with inner drawers, and premium Bosch 800 Series appliances, including an induction cooktop and built-in oven-microwave combo. A Hoshizaki under-cabinet cubelet ice machine, Kohler cast iron sink, and integrated hot/cold water filtration complete this exceptional space. ?
The primary suite features a custom walk-in closet, built-in cabinetry, a built-in headboard, and quartz-topped nightstands. The spa-like bathroom offers a walk-in shower with seat, rain shower system, designer fixtures, a bidet-equipped toilet, lighted mirror, and custom glass shelving. A sunroom with tinted sliding glass doors provides flexible space ideal for a home office or second bedroom. ?
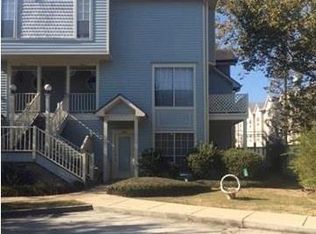
Additional highlights include a Control4 smart home system with security and surveillance, in-unit full-size laundry, ceiling fans throughout, honeycomb cellular shades with blackout curtains, ample storage, and two TV mounts. The association maintains the building exterior, landscaping, windows, doors, and pools, and the property enjoys two in-ground pools, covered porches, ample parking, and a new roof installed in 2022. HOA fee includes water.
Active
$249,900
3011 Audubon Trce #3011, New Orleans, LA 70121
1beds
1,068sqft
Condominium
Built in 1989
-- sqft lot
$237,800 Zestimate®
$234/sqft
$488/mo HOA
What's special
Two in-ground poolsAmple storageSmart-home livingQuartz-topped nightstandsPrimary suiteCustom built-in cabinetryBuilt-in cabinetry
- 128 days
- 34
- 1
Zillow last checked:
Listing updated:
Listed by:
Eric Hernandez 504-259-7945,
NOLA Living Realty 504-301-9757
Source: GSREIN,MLS#: 2556257
Facts & features
Interior
Bedrooms & bathrooms
- Bedrooms: 1
- Bathrooms: 1
- Full bathrooms: 1
Bedroom
- Level: Lower
- Dimensions: 15x14
Bonus room
- Level: Lower
- Dimensions: 10x10
Kitchen
- Level: Lower
- Dimensions: 8x16
Living room
- Level: Lower
- Dimensions: 16x16
Heating
- Central
Cooling
- Central Air, 1 Unit
Features
- Has fireplace: Yes
- Fireplace features: Gas
Interior area
- Total structure area: 1,068
- Total interior livable area: 1,068 sqft
Property
Parking
- Parking features: Parking Lot
Features
- Levels: One
- Stories: 1
- Pool features: Community, In Ground
Lot
- Features: Outside City Limits
Details
- Parcel number: PARCELS AA D1 D1A AUDUBON TRACE CONDO UNIT 3011 P
- Special conditions: None
Construction
Type & style
- Home type: Condo
- Architectural style: Other
- Property subtype: Condominium
Materials
- Vinyl Siding
- Foundation: Slab
- Roof: Asphalt,Shingle
Condition
- Excellent
- Year built: 1989
Utilities & green energy
- Sewer: Public Sewer
- Water: Public
Community & HOA
Community
- Features: Common Grounds/Area, Pool
- Security: None
HOA
- Has HOA: No
- HOA fee: $488 monthly
Location
- Region: New Orleans
Financial & listing details
- Price per square foot: $234/sqft
- Date on market: 5/4/2026
Estimated market value
$237,800
$226,000 - $250,000
$1,728/mo
Price history
| Date | Event | Price |
|---|---|---|
| 5/5/2026 | Price change | $249,900-7.4%$234/sqft |
Source:  GSREIN #2556257 Report a problem GSREIN #2556257 Report a problem | ||
| 5/4/2026 | Listed for sale | $269,900$253/sqft |
Source: GSREIN #2556257 Report a problem | ||
| 5/1/2026 | Listing removed | $269,900$253/sqft |
Source: GSREIN #2539281 Report a problem | ||
| 1/31/2026 | Listed for sale | $269,9000%$253/sqft |
Source: GSREIN #2539281 Report a problem | ||
| 12/6/2025 | Listing removed | $270,000$253/sqft |
Source: GSREIN #2517696 Report a problem | ||
| 8/20/2025 | Listed for sale | $270,000-10%$253/sqft |
Source: GSREIN #2517696 Report a problem | ||
| 2/12/2025 | Listing removed | $299,999$281/sqft |
Source: GSREIN #2476443 Report a problem | ||
| 11/18/2024 | Listed for sale | $299,999+50%$281/sqft |
Source: GSREIN #2476443 Report a problem | ||
| 1/18/2022 | Sold | -- |
Source: GSREIN #2324850 Report a problem | ||
| 12/15/2021 | Pending sale | $200,000$187/sqft |
Source: GSREIN #2324850 Report a problem | ||
| 12/14/2021 | Listed for sale | $200,000$187/sqft |
Source: GSREIN #2324850 Report a problem | ||
| 12/11/2013 | Sold | -- |
Source: GSREIN #961414 Report a problem | ||
Public tax history
Tax history is unavailable.
Monthly payment
Est. payment
Payment breakdown
Explore the cost of this home by adjusting the details. Changes won't be saved.Climate risks
Neighborhood: 70121
Similar homes
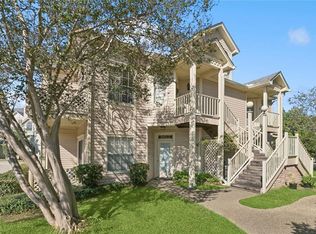
- $229,9992 bd2 ba1.3k sqft3622 Audubon Trce #0, New Orleans, LA 70121For Sale
 MLS ID #2560479, Amanda Miller, Amanda Miller Realty, LLC. GSREIN
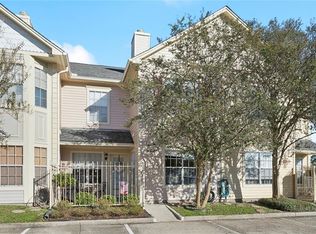
 - $229,0002 bd2 ba1.2k sqft1803 Audubon Trce #1803, New Orleans, LA 70121For Sale
 MLS ID #2527465, Kelly Waltemath Wall, Keller Williams Realty Services. GSREIN
 - $279,9003 bd1 ba1.1k sqft555 Honore Dr, Jefferson, LA 70121For Sale
 MLS ID #2565090, Sandra Rousselle, 1 Percent Lists. GSREIN
 - $189,9994 bd2 ba1.1k sqft550 Brown St, Jefferson, LA 70121For Sale
 MLS ID #2551153, Wade Blondeau, Falaya. GSREIN
 - $279,0003 bd3 ba1.5k sqft4423 Flamingo St, Metairie, LA 70001For SaleMLS ID #2575974, Monika Sood, NOLA Living Realty. GSREIN
- $255,0003 bd2 ba1.3k sqft2067 Lafreniere St, New Orleans, LA 70122For SaleMLS ID #2575704, Jasmine Jones, FQR Realtors. GSREIN
- $235,0002 bd2 ba948 sqft2100 Saint Thomas St APT 303, New Orleans, LA 70130For SaleMLS ID #2574739, Jamie Hughes, REVE, REALTORS. GSREIN
- $249,0001 bd1 ba575 sqft1030 Orleans Ave #A, New Orleans, LA 70116For SaleMLS ID #2574019, Gabriella Francescon, REVE, REALTORS. GSREIN
- $255,0002 bd1 ba620 sqft4217 Prytania St #301, New Orleans, LA 70115For SaleMLS ID #2574996, Adele Hunt, Engel & Völkers New Orleans. GSREIN
- $245,9001 bd1 ba782 sqft800 N Rendon St #102, New Orleans, LA 70119For SaleMLS ID #2557011, Dawn Talbot, Talbot Realty Group. GSREIN
- $259,9004 bd2 ba1.2k sqft3652 E Loyola Dr, Kenner, LA 70065For SaleMLS ID #2569014, David Melendez, NOLA Living Realty. GSREIN
- $249,9001 bd1 ba675 sqft1111 Tulane Ave APT 703, New Orleans, LA 70112For SaleMLS ID #2554853, Gregg Tepper, Keller Williams Realty Services. GSREIN
- $249,0002 bd2 ba788 sqft700 Commerce St APT 112, New Orleans, LA 70130For SaleMLS ID #2552910, Glennda Bach, Compass Uptown. GSREIN
- $315,0002 bd2 ba1.1k sqft900 Bartholomew St #316, New Orleans, LA 70117For SaleMLS ID #2554729, Jolie Lemoine, Remax Crescent Collective LLC. GSREIN
- $275,0002 bd2 ba1.3k sqft609 Cleary Ave, Metairie, LA 70001For SaleMLS ID #2544949, Kenneth Ackermann, NOLA Living Realty. GSREIN
- $264,9002 bd2 ba1.1k sqft4716 Annunciation St APT 2D, New Orleans, LA 70115For SaleMLS ID #2563639, William Baker, REMAX N.O. Properties. GSREIN
- $249,9004 bd3 ba1.4k sqft24 Furman Cir, Kenner, LA 70065For SaleMLS ID #2574933, Natalie Barousse, Coldwell Banker TEC. GSREIN
- $300,0004 bd1 ba1.3k sqft10517 Sedalia St, River Ridge, LA 70123For SaleMLS ID #2575032, Lito Dominguez, Compass Westbank. GSREIN
- $250,0003 bd2 ba1.3k sqft8731 Pear St, New Orleans, LA 70118For SaleMLS ID #2554416, Kristie Yancey, REVE, REALTORS. GSREIN
- $249,0003 bd3 ba1.3k sqft2430 Clara St, New Orleans, LA 70113For SaleMLS ID #2556094, Lara Schultz, REVE, REALTORS. GSREIN
