Welcome to Audubon Trace! This condo features a new brick front porch and fresh paint throughout. Spacious living room with a cozy fireplace for relaxing. The kitchen is equipped with granite countertops and has newer appliances, including a stove and refrigerator from 2022. There is also an enclosed back patio and an updated half bath on the first floor. The primary bedroom includes a lovely sitting area with built-in bookcases and a second fireplace. The primary bathroom has a large walk-in shower. The second bedroom comes with its own private bathroom. Additional upgrades include an air conditioner installed in 2022 and a water heater replaced in 2025, plus an attached garage. The grounds are well-maintained and feature two community pools for your enjoyment. Centrally located. !!!SELLER WILL COVER 6 MONTHS OF CONDO DUES WITH ACCEPTED OFFER!!!
Active
Price cut: $10K (7/1)
$219,999
705 Audubon Trce Unit 705, New Orleans, LA 70121
2beds
1,582sqft
Townhouse, Condominium
Built in 1984
-- sqft lot
$211,600 Zestimate®
$139/sqft
$754/mo HOA
What's special
Attached garageTwo community poolsEnclosed back patioGranite countertopsNew brick front porchCozy fireplaceSecond fireplace
- 134 days |
- 161 |
- 15 |
Zillow last checked:
Listing updated:
Listed by:
Robin Durel 504-577-4943,
RE/MAX Affiliates 504-834-3221
Source: GSREIN,MLS#: 2545472
Loading...
Facts & features
Interior
Bedrooms & bathrooms
- Bedrooms: 2
- Bathrooms: 3
- Full bathrooms: 2
- 1/2 bathrooms: 1
Primary bedroom
- Description: Flooring: Plank,Simulated Wood
- Level: Second
- Dimensions: 22 X 16
Bedroom
- Description: Flooring: Plank,Simulated Wood
- Level: Second
- Dimensions: 12.50 X 10
Dining room
- Description: Flooring: Tile
- Level: First
- Dimensions: 11 X 10.50
Kitchen
- Description: Flooring: Tile
- Level: First
- Dimensions: 10 X 9.50
Living room
- Description: Flooring: Plank,Simulated Wood
- Level: First
- Dimensions: 21.50 X 12.80
Sitting room
- Description: Flooring: Plank,Simulated Wood
- Level: Second
- Dimensions: 13.8 X 6.3
Heating
- Central
Cooling
- Central Air, 1 Unit
Appliances
- Included: Dishwasher, Disposal, Microwave, Oven, Range, Refrigerator
- Laundry: In Unit, Washer Hookup, Dryer Hookup
Features
- Has fireplace: Yes
- Fireplace features: Wood Burning
Interior area
- Total structure area: 1,782
- Total interior livable area: 1,582 sqft
Property
Parking
- Parking features: Attached, Garage, Parking Available, Driveway
- Has attached garage: Yes
- Has uncovered spaces: Yes
Features
- Levels: Two
- Stories: 2
- Patio & porch: Other, Porch
- Exterior features: Porch, Permeable Paving
- Pool features: Community, In Ground
Lot
- Size: 3,005 Square Feet
- Features: City Lot
Details
- Parcel number: 0700005889
- Special conditions: None
Construction
Type & style
- Home type: Condo
- Property subtype: Townhouse, Condominium
Materials
- Brick
- Foundation: Slab
- Roof: Shingle
Condition
- Very Good Condition
- Year built: 1984
Utilities & green energy
- Sewer: Public Sewer
- Water: Public
Community & HOA
Community
- Features: Common Grounds/Area, Pool
- Security: None
HOA
- Has HOA: No
- Services included: Common Areas, Water
- HOA name: Audubon Trace
- Second HOA fee: $754 monthly
Location
- Region: New Orleans
Financial & listing details
- Price per square foot: $139/sqft
- Date on market: 3/6/2026
Estimated market value
$211,600
$201,000 - $222,000
$2,023/mo
Price history
| Date | Event | Price |
|---|---|---|
| 7/1/2026 | Price change | $219,999-4.3%$139/sqft |
Source:  GSREIN #2545472 Report a problem GSREIN #2545472 Report a problem | ||
| 4/13/2026 | Price change | $229,999-3.8%$145/sqft |
Source: GSREIN #2545472 Report a problem | ||
| 3/6/2026 | Listed for sale | $239,000$151/sqft |
Source: GSREIN #2545472 Report a problem | ||
| 4/18/2019 | Sold | -- |
Source: GSREIN #2193416 Report a problem | ||
Public tax history
Tax history is unavailable.
Monthly payment
Est. payment
Payment breakdown
Explore the cost of this home by adjusting the details. Changes won't be saved.Climate risks
Neighborhood: 70121
Nearby schools
GreatSchools rating
- 6/10Jefferson Elementary SchoolGrades: PK-8Distance: 0.2 mi
- 7/10Riverdale High SchoolGrades: 9-12Distance: 0.1 mi
- $245,100-- bd-- ba-- sqft705 Audubon Trce, Jefferson, LA 70121Off Market
- $223,600-- bd-- ba-- sqft707 Audubon Trce, Jefferson, LA 70121Off Market
- $225,700-- bd-- ba-- sqft704 Audubon Trce, Jefferson, LA 70121Off Market
- $233,700-- bd-- ba-- sqft706 Audubon Trce, Jefferson, LA 70121Off Market
- $227,900-- bd-- ba-- sqft701 Audubon Trce, Jefferson, LA 70121Off Market
- $275,2003 bd2 ba1.9k sqft703 Audubon Trce, Jefferson, LA 70121Off Market
- $280,0003 bd3 ba1.9k sqft703 Audubon Trce UNIT 703, New Orleans, LA 70121For Sale
- $224,100-- bd-- ba-- sqft702 Audubon Trce, Jefferson, LA 70121Off Market
A local agent can set up tours, give advice and negotiate with sellers.
A local lender can help you make sure your offer is ready when you are.
Similar homes
- $250,0003 bd3 ba1.9k sqft2503 Audubon Trce #2503, New Orleans, LA 70121For Sale

 MLS ID #2563253, Kay Randels, Compass Uptown. GSREIN
 - $229,0002 bd2 ba1.2k sqft1803 Audubon Trce #1803, New Orleans, LA 70121For Sale
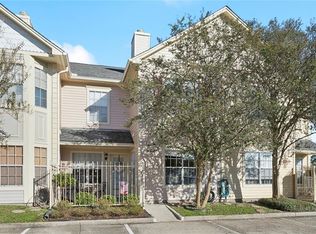 MLS ID #2527465, Kelly Waltemath Wall, Keller Williams Realty Services. GSREIN
 - $250,0002 bd2 ba1.3k sqft4213 River Rd, Jefferson, LA 70121For Sale
 MLS ID #2561567, Devin Dixey, Talbot Realty Group. GSREIN
 - $280,0003 bd3 ba1.9k sqft703 Audubon Trce Unit 703, New Orleans, LA 70121For Sale
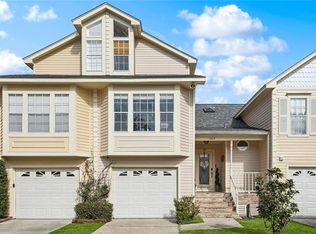 MLS ID #2541440, Charlotte Dorion, Berkshire Hathaway HomeServices Preferred, REALTOR. GSREIN
 - $235,0002 bd3 ba1.5k sqft509 Deckbar Ave, Jefferson, LA 70121For SaleMLS ID #2554610, Rebecca Thomson, Redfin Corporation. GSREIN
- $267,0004 bd2 ba1.3k sqft757 Canton St, Jefferson, LA 70121For SaleMLS ID #2549288, Dale Burks, Compass Mandeville. GSREIN
- $190,0003 bd2 ba1.5k sqft4918 Wabash St #4918, Metairie, LA 70001For SaleMLS ID #2547791, Frank Boehm IV, J.D., Compass Metro. GSREIN
- $215,0003 bd3 ba1.7k sqft1016 Saint Julien Dr APT 102, Kenner, LA 70065For SaleMLS ID #2558844, Michele Mancuso, NOLA Living Realty. GSREIN
- $223,9003 bd2 ba1.2k sqft8109 Versailles St, Metairie, LA 70003For SaleMLS ID #2547890, Robert Cagle, HGI Realty, LLC. GSREIN
- $167,5002 bd3 ba1.4k sqft4104 Chateau Blvd APT I, Kenner, LA 70065For SaleMLS ID #2568265, Jake Parker, Sound Realty LLC. GSREIN
- $249,0002 bd2 ba1.3k sqft3400 W Esplanade Ave N APT D, Metairie, LA 70002For SaleMLS ID #2528464, Stephanie Villani, Compass Covington (COMP27). GSREIN
- $159,0002 bd2 ba1.1k sqft4445 Perkins St APT 306, Metairie, LA 70001For SaleMLS ID #2559047, Alyssa Quinn, Mirambell Realty. GSREIN
- $265,0003 bd2 ba1.4k sqft1904 Richland Ave, Metairie, LA 70001For SaleMLS ID #2566669, David Claus, Century 21 J. Carter & Company. GSREIN
- $199,0003 bd2 ba1.4k sqft1128 Saint Maria St, Luling, LA 70070For SaleMLS ID #2566874, Alan Hill, Homesmart Realty South. GSREIN
- $214,9004 bd2 ba1.6k sqft4021 Camphor St, Marrero, LA 70072For SaleMLS ID #2557581, Louis Williams, Keller Williams Realty Services. GSREIN
- $189,5004 bd2 ba1.5k sqft2920 Philip St, New Orleans, LA 70113For SaleMLS ID #2566731, Luan Vo, Century 21 J. Carter & Company. GSREIN
- $199,9003 bd2 ba1.2k sqft330 S Kenner Ave, Westwego, LA 70094For SaleMLS ID #2554236, Brandy Nichols, Brandy Nichols Realty. GSREIN
- $135,0002 bd2 ba1k sqft600 N Clearview Pkwy #102, Metairie, LA 70001For SaleMLS ID #2562517, Christopher Pastrana, Sound Realty LLC. GSREIN
- $264,9002 bd2 ba1.1k sqft4716 Annunciation St APT 2D, New Orleans, LA 70115For SaleMLS ID #2563639, William Baker, REMAX N.O. Properties. GSREIN
- $230,0003 bd2 ba1.3k sqft1008 Curtis St, Harvey, LA 70058For SaleMLS ID #2561107, Sandra Rousselle, 1 Percent Lists. GSREIN
