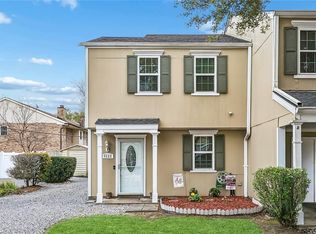
Come check out this beautiful two-bedroom, two and a half bath condo in Chateau Kenner. This move-in ready home offers a spacious open floor plan perfect for entertaining, brand new luxury vinyl plank flooring throughout with no carpet, and two generously sized bedrooms each with private en-suite bathrooms. The unit includes two assigned parking spots in the back and access to the fenced in private pool, great for relaxing or summer fun. In unit washer and dryer for your convenience. The condo dues cover water, garbage service, exterior and flood insurances, and include lawn maintenance. Conveniently located less than 30 minutes from downtown New Orleans, close to local restaurants and everyday conveniences, short distance to Chateau Golf and Country Club and just 10 minutes from the Treasure Chest Casino. Whether you’re looking for your next home or a strong investment this condo has excellent rental potential with estimated monthly income between fifteen hundred and seventeen hundred. Don’t miss your chance to own this fantastic condo in a prime Kenner location. Schedule your private showing today before it’s gone!
Active
$167,500
4104 Chateau Blvd APT I, Kenner, LA 70065
2beds
1,405sqft
Townhouse, Condominium
Built in 1986
-- sqft lot
$163,300 Zestimate®
$119/sqft
$390/mo HOA
What's special
- 5 days |
- 184 |
- 10 |
Likely to sell faster than
Zillow last checked:
Listing updated:
Listed by:
Jake Parker 504-321-1385,
Sound Realty LLC 504-206-8580,
Christopher Pastrana 504-329-8759,
Sound Realty LLC
Source: GSREIN,MLS#: 2568265
Facts & features
Interior
Bedrooms & bathrooms
- Bedrooms: 2
- Bathrooms: 3
- Full bathrooms: 2
- 1/2 bathrooms: 1
Primary bedroom
- Description: Flooring: Plank,Simulated Wood
- Level: Second
- Dimensions: 14.9x11.6
Bedroom
- Description: Flooring: Plank,Simulated Wood
- Level: Second
- Dimensions: 14.7x12
Dining room
- Description: Flooring: Plank,Simulated Wood
- Level: First
- Dimensions: 15x9.9
Kitchen
- Description: Flooring: Plank,Simulated Wood
- Level: First
- Dimensions: 14.7x7.70
Living room
- Description: Flooring: Plank,Simulated Wood
- Level: First
- Dimensions: 16x15
Heating
- Central
Cooling
- Central Air
Appliances
- Included: Dryer, Microwave, Oven, Range, Washer
- Laundry: In Unit, Washer Hookup, Dryer Hookup
Features
- Attic, Ceiling Fan(s), Carbon Monoxide Detector, Pantry, Pull Down Attic Stairs
- Attic: Pull Down Stairs
- Has fireplace: No
- Fireplace features: None
Interior area
- Total structure area: 1,405
- Total interior livable area: 1,405 sqft
Video & virtual tour
Property
Parking
- Total spaces: 2
- Parking features: Off Street, Parking Available, Two Spaces
Features
- Levels: Two
- Stories: 2
- Patio & porch: Brick, Concrete, Porch
- Exterior features: Fence, Porch
- Pool features: Community
Lot
- Features: City Lot
Details
- Parcel number: 0920027581
- Special conditions: None
Construction
Type & style
- Home type: Condo
- Property subtype: Townhouse, Condominium
Materials
- Brick, Concrete, Shingle Siding, Shake Siding
- Foundation: Slab
- Roof: Shingle
Condition
- Very Good Condition
- Year built: 1986
Utilities & green energy
- Sewer: Public Sewer
- Water: Public
Green energy
- Energy efficient items: Lighting, Water Heater, Windows
Community & HOA
Community
- Features: Common Grounds/Area, Pool
- Security: None, Smoke Detector(s)
HOA
- Has HOA: No
- Services included: Common Areas, Water
- HOA fee: $390 monthly
Location
- Region: Kenner
Financial & listing details
- Price per square foot: $119/sqft
- Tax assessed value: $134,800
- Annual tax amount: $469
- Date on market: 7/18/2026
Estimated market value
$163,300
$155,000 - $171,000
$1,690/mo
Price history
| Date | Event | Price |
|---|---|---|
| 7/18/2026 | Listed for sale | $167,500$119/sqft |
Source:  GSREIN #2568265 Report a problem GSREIN #2568265 Report a problem | ||
| 7/16/2026 | Listing removed | $167,500$119/sqft |
Source: GSREIN #2552580 Report a problem | ||
| 6/19/2026 | Price change | $167,500-4.3%$119/sqft |
Source: GSREIN #2552580 Report a problem | ||
| 5/14/2026 | Price change | $175,000-2.8%$125/sqft |
Source: GSREIN #2552580 Report a problem | ||
| 5/5/2026 | Price change | $180,000-2.7%$128/sqft |
Source: GSREIN #2552580 Report a problem | ||
| 4/13/2026 | Listed for sale | $185,000$132/sqft |
Source: GSREIN #2552580 Report a problem | ||
| 3/29/2018 | Sold | -- |
Source: GSREIN #2148318 Report a problem | ||
| 3/5/2018 | Listing removed | $1,325$1/sqft |
Source: NOLA Living Realty #2138400 Report a problem | ||
| 3/2/2018 | Price change | $1,325+1.9%$1/sqft |
Source: NOLA Living Realty #2138400 Report a problem | ||
| 1/30/2018 | Price change | $1,300-5.5%$1/sqft |
Source: NOLA Living Realty #2138400 Report a problem | ||
| 1/18/2018 | Listed for rent | $1,375$1/sqft |
Source: NOLA Living Realty #2138400 Report a problem | ||
| 12/23/2008 | Sold | -- |
Source: Public Record Report a problem | ||
| 7/16/2007 | Sold | -- |
Source: Public Record Report a problem | ||
Public tax history
| Year | Property taxes | Tax assessment |
|---|---|---|
| 2024 | $469 -3.7% | $13,480 |
| 2023 | $488 +2.3% | $13,480 |
| 2022 | $477 -11.3% | $13,480 |
| 2021 | $537 +1% | $13,480 |
| 2020 | $532 -2% | $13,480 |
| 2019 | $543 -38.6% | $13,480 |
| 2018 | $884 | $13,480 |
| 2017 | $884 +125.4% | $13,480 |
| 2016 | $392 -1% | $13,480 |
| 2015 | $396 | $13,480 |
| 2014 | $396 | $13,480 |
| 2013 | -- | $13,480 |
| 2012 | -- | $13,480 -10.1% |
| 2011 | -- | $15,000 |
| 2010 | -- | $15,000 |
| 2009 | -- | $15,000 |
Find assessor info on the county website
Monthly payment
Est. payment
Payment breakdown
Explore the cost of this home by adjusting the details. Changes won't be saved.Climate risks
Neighborhood: 70065
Nearby schools
GreatSchools rating
- 7/10Chateau Estates Elementary SchoolGrades: PK-8Distance: 0.2 mi
- 3/10Bonnabel Magnet Academy High SchoolGrades: 9-12Distance: 2.2 mi
- 4/10John Q. Adams Middle SchoolGrades: 6-8Distance: 2.6 mi
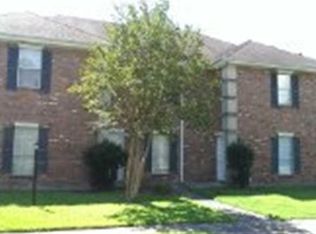
- $164,5002 bd2 ba1.4k sqft4104 Chateau Blvd APT E, Kenner, LA 70065Off Market
- $178,700-- bd-- ba-- sqft4104 Chateau Blvd APT K, Kenner, LA 70065Off Market
- $191,000-- bd-- ba-- sqft4104 Chateau Blvd APT A, Kenner, LA 70065Off Market
- $165,9002 bd2 ba1.4k sqft4104 Chateau Blvd APT B, Kenner, LA 70065Off Market
- $189,000-- bd-- ba-- sqft4104 Chateau Blvd APT C, Kenner, LA 70065Off Market
- $188,300-- bd-- ba-- sqft4104 Chateau Blvd APT F, Kenner, LA 70065Off Market
- $188,300-- bd-- ba-- sqft4104 Chateau Blvd APT G, Kenner, LA 70065Off Market
- $163,4002 bd3 ba1.4k sqft4104 Chateau Blvd APT H, Kenner, LA 70065Off Market
A local agent can set up tours, give advice and negotiate with sellers.
A local lender can help you make sure your offer is ready when you are.
Similar homes
- $160,0002 bd2 ba1.2k sqft4228 Paradis Ln, Kenner, LA 70065For Sale
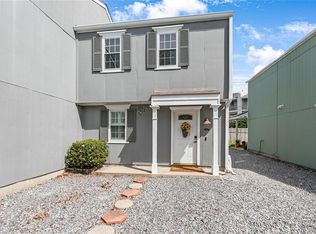
 MLS ID #2568516, Rachel Silvers, Galiano Realty. GSREIN
 - $139,9002 bd2 ba1.3k sqft901 Vouray Dr APT C, Kenner, LA 70065For Sale
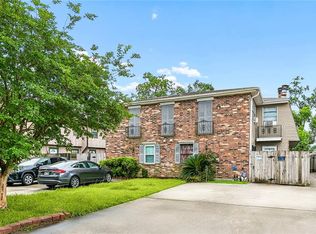 MLS ID #2562672, Mabel Perdomo, Realty One Group Immobilia. GSREIN
 - $152,0002 bd3 ba1.2k sqft901 Joe Yenni Blvd APT A14, Kenner, LA 70065For Sale
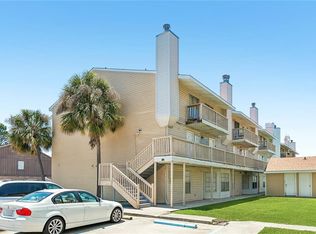 MLS ID #2558059, Jennifer Guerin, The W Group Real Estate LLC. GSREIN
 - $179,0002 bd2 ba1.1k sqft4222 Paradis Ln, Kenner, LA 70065For Sale
 MLS ID #2564283, Angle' Young, NOLA Living Realty. GSREIN
 - $150,0002 bd2 ba1k sqft245 Avant Garde Cir #245, Kenner, LA 70065For SaleMLS ID #2558944, Alanea Champagne, RE/MAX Synergy. GSREIN
- $154,5003 bd2 ba1.7k sqft1500 W Esplanade Ave APT 21A, Kenner, LA 70065For SaleMLS ID #2551724, Margaret Picou, Compass Uptown-Maple St. GSREIN
- $138,0002 bd2 ba1.1k sqft1617 Newport Pl APT 29, Kenner, LA 70065For SaleMLS ID #2546078, Jennifer Guerin, The W Group Real Estate LLC. GSREIN
- $130,0002 bd2 ba1.1k sqft247 Avant Garde Cir, Kenner, LA 70065For SaleMLS ID #2545595, Tangie Stephens, KELLER WILLIAMS REALTY 455-0100. GSREIN
- $249,0004 bd2 ba1.6k sqft3310 Chateau Blvd, Kenner, LA 70065For SaleMLS ID #2553687, Mina Braddock, FQR Realtors. GSREIN
- $200,0004 bd2 ba1.4k sqft4161 Ole Miss Dr, Kenner, LA 70065For SaleMLS ID #2559089, Mary Danna, KELLER WILLIAMS REALTY 455-0100. GSREIN
- $195,0004 bd2 ba1.3k sqft3804 W Louisiana State Dr, Kenner, LA 70065For SaleMLS ID #2553217, Mary Danna, KELLER WILLIAMS REALTY 455-0100. GSREIN
- $159,0002 bd2 ba1.1k sqft4445 Perkins St APT 306, Metairie, LA 70001For SaleMLS ID #2559047, Alyssa Quinn, Mirambell Realty. GSREIN
- $177,0003 bd2 ba1.1k sqft3005 7th St APT C, Metairie, LA 70002For SaleMLS ID #2527133, Robert Van Meter, Berkshire Hathaway HomeServices Preferred, REALTOR. GSREIN
- $170,0002 bd2 ba1.1k sqft135 Lakewood Dr APT D, Luling, LA 70070For SaleMLS ID #2563379, Tessa Dempster, 1 Percent Lists United. GSREIN
- $190,0003 bd2 ba1.5k sqft4918 Wabash St #4918, Metairie, LA 70001For SaleMLS ID #2547791, Frank Boehm IV, J.D., Compass Metro. GSREIN
- $249,9994 bd2 ba1.3k sqft3660 Tulane Dr, Kenner, LA 70065For SaleMLS ID #2553442, Nikala Fitzsimmons, McCarthy Group REALTORS. GSREIN
- $229,0003 bd2 ba1.3k sqft21 Holy Cross Pl, Kenner, LA 70065For SaleMLS ID #2555438, Linda Nguyen, ARMSTRONG REALTY. GSREIN
- $145,0002 bd2 ba968 sqft2824 Steamship Cir APT K, New Orleans, LA 70123For SaleMLS ID #2557131, Mireille Landry, Compass Mandeville. GSREIN
- $169,0002 bd2 ba1.1k sqft313 Ormond Meadows Dr APT B, Destrehan, LA 70047For SaleMLS ID #2566480, Breanne Bias, Compass Uptown. GSREIN
- $199,0003 bd2 ba1.4k sqft1128 Saint Maria St, Luling, LA 70070For SaleMLS ID #2566874, Alan Hill, Homesmart Realty South. GSREIN
