Skip main navigation
Active
  • Price cut: $5K (7/15)
    $219,000

    1602 Audubon Trce Unit 1602, New Orleans, LA 70121

    2beds
    1,288sqft
    : 
    Loading
    Get pre-qualified
    Condominium
    Built in 1989
    -- sqft lot
    $210,000 Zestimate®
    $170/sqft
    $590/mo HOA

    What's special

    Granite countertops
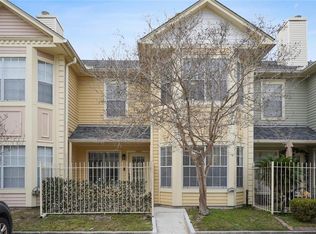
    This condo in Audubon Trace is a fantastic find, with a prime location by the Mississippi River and the levee. The kitchen boasts granite countertops, adding a touch of elegance to the space.One of the standout features of this condo is the engineered wood floors, which can be found both downstairs and upstairs. This flooring option provides durability and a timeless aesthetic.The open floor plan creates a spacious and inviting atmosphere, great for entertaining or simply enjoying everyday life. In the den, there is a woodburning fireplace, which adds a cozy and warm element to the room.The bathroom upstairs has been renovated, ensuring a modern and updated feel. The overall floor plan of the condo is great, offering practicality and functionality throughout.With its convenient location, beautiful finishes, and thoughtful design, this condo in Audubon Trace is definitely worth considering. There are 2 pools to enjoy.
    115 days
    |
    66
    |
    4
    |

    Zillow last checked:

    Listing updated:

    Listed by:

    Patti Gracianette 504-250-8572,

    Compass Metro 504-888-4585

    Source: GSREIN,MLS#: 2549545MLS Logo

    Loading...

      Facts & features

      Interior

      Bedrooms & bathrooms
      • Bedrooms: 2
      • Bathrooms: 2
      • Full bathrooms: 1
      • 1/2 bathrooms: 1
      Primary bedroom
      • Description: Flooring: Engineered Hardwood
      • Level: Second
      • Dimensions: 15.90 X 12.10
      Bedroom
      • Description: Flooring: Engineered Hardwood
      • Level: Second
      • Dimensions: 16.40 X 10.40
      Dining room
      • Description: Flooring: Engineered Hardwood
      • Level: First
      • Dimensions: 12.00 X 11.80
      Kitchen
      • Description: Flooring: Engineered Hardwood
      • Level: First
      • Dimensions: 16.20 X 8.00
      Living room
      • Description: Flooring: Engineered Hardwood
      • Level: First
      • Dimensions: 16.20 X 14.40
      Heating
      • Central
      Cooling
      • Central Air
      Appliances
      • Included: Dryer, Dishwasher, Microwave, Range, Refrigerator, Washer
      • Laundry: Inside, Washer Hookup, Dryer Hookup
      Features
      • Attic, Ceiling Fan(s), Granite Counters, Pull Down Attic Stairs, Cable TV
      • Attic: Pull Down Stairs
      • Has fireplace: Yes
      • Fireplace features: Wood Burning
      Interior area
      • Total structure area: 1,309
      • Total interior livable area: 1,288 sqft

      Property

      Parking
      • Parking features: Parking Available, Parking Lot
      Features
      • Levels: Two
      • Stories: 2
      • Patio & porch: Other
      • Exterior features: Fence
      • Pool features: Community
      Lot
      • Features: City Lot
      Details
      • Parcel number: PARCELS AA D1 D1A
      • Special conditions: None

      Construction

      Type & style
      • Home type: Condo
      • Architectural style: Acadian
      • Property subtype: Condominium
      Materials
      • HardiPlank Type
      • Foundation: Slab
      • Roof: Asphalt,Shingle
      Condition
      • Excellent
      • Year built: 1989

      Utilities & green energy

      • Sewer: Public Sewer
      • Water: Public

      Community & HOA

      Community
      • Features: Common Grounds/Area, Pool
      • Security: None
      HOA
      • Has HOA: No
      • Services included: Common Areas, Water
      • HOA fee: $590 monthly
      Location
      • Region: New Orleans

      Financial & listing details

      • Price per square foot: $170/sqft
      • Date on market: 3/25/2026

        Estimated market value

        $210,000

        $200,000 - $221,000

        $1,873/mo

        Price history

        DateEventPrice
        7/15/2026Price change$219,000-2.2%$170/sqft
        Source: GSREIN #2549545 Report a problem
        5/22/2026Price change$224,000-2.2%$174/sqft
        Source: GSREIN #2549545 Report a problem
        3/25/2026Listed for sale$229,000+4.6%$178/sqft
        Source: GSREIN #2549545 Report a problem
        3/26/2024Sold--
        Source: GSREIN #2430204 Report a problem
        3/9/2024Pending sale$219,000$170/sqft
        Source: Latter and Blum #2430204 Report a problem
        3/9/2024Contingent$219,000$170/sqft
        Source: GSREIN #2430204 Report a problem
        2/14/2024Price change$219,000-4.4%$170/sqft
        Source: GSREIN #2430204 Report a problem
        1/17/2024Listed for sale$229,000$178/sqft
        Source: GSREIN #2430204 Report a problem
        7/18/2018Sold--
        Source: GSREIN #2155068 Report a problem

        Public tax history

        Tax history is unavailable.

        Monthly payment

        Est. payment

        Payment breakdown

        Explore the cost of this home by adjusting the details. Changes won't be saved.
        All calculations are estimates and provided by Zillow, Inc. for informational purposes only. Actual amounts may vary.
        HOA fees may include property taxes on listings classified as Co-Ops. Contact the listing agent and/or owner for fee details.
        Mortgage interest rates are dependent on a number of factors, including credit score, down payment, and repayment length. Interest rate data provided by Zillow Group Marketplace, Inc. as of 1/1/1970 from various mortgage lenders with which we have lead or other similar arrangements; the Estimated Payment is an average of those rates.
        See how much you could borrow to make a competitive offer.

        Climate risks

        Neighborhood: 70121

        Getting around

        68 / 100
        Somewhat Walkable
        0 / 100
        No Nearby Transit
        60 / 100
        Bikeable

        Nearby schools

        GreatSchools rating

        A local agent can set up tours, give advice and negotiate with sellers.

        A local lender can help you make sure your offer is ready when you are.

        Browse local experts

        Similar homes