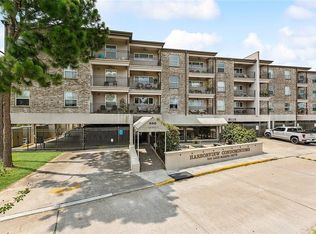
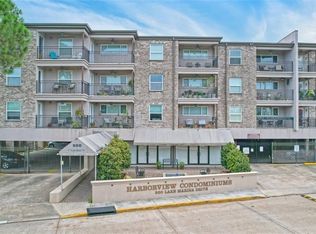
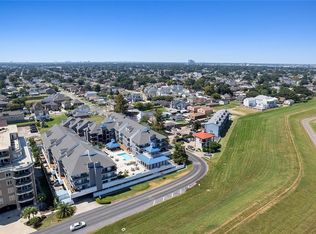
ENJOY ALL THE BENEFITS OF LAKEFRONT LIVING WITHOUT THE HASSLE OF MAINTENANCE! FANTASTIC LOCATION ON WEST SIDE OF THE BUILDING IN POOL COURTYARD! THIS AFFORDABLE UNIT OFFERS ALL GRANITE KITCHEN, LOTS OF NATURAL LIGHTING FROM A LARGE ADDED WINDOW IN DEN AREA, RECESSED LIGHTING, LARGE PRIMARY SUITE WITH WALK IN CLOSETS, AND NICE BALCONY OFF DEN AREA! THE BUILDING OFFERS GATED COVERED GARAGE PARKING, ENTERTAINMENT ROOM, FITNESS ROOM WITH DRY SAUNA, 2 OUTDOOR COURTYARDS WITH GRILLS AND LARGE POOL, KEYLESS ENTRY AND HY-TECH CAMERA SYSTEM THROUGHOUT! ABSOLUTE MUST SEE, WITH ALL THE NEARBY CONVENIENCES OF SHOPPING, BANKING, POST OFFICE, SEVERAL ESTABLISHMENTS & RESTAURANTS FOR DINING. TWO MARINA'S AND YACHT CLUBS WITHIN WALKING DISTANCE! LOTS OF PERIMETER PARKING FOR GUESTS!
Active
$219,000
500 Lake Marina Ave APT 322, New Orleans, LA 70124
2beds
970sqft
Condominium
Built in 1976
-- sqft lot
$209,100 Zestimate®
$226/sqft
$679/mo HOA
What's special
Gated covered garage parkingEntertainment roomGranite kitchenRecessed lighting
- 132 days |
- 100 |
- 7 |
Zillow last checked:
Listing updated:
Listed by:
Peter Ingrassia 504-881-1895,
Compass Westbank 504-362-1823
Source: GSREIN,MLS#: 2553020
Facts & features
Interior
Bedrooms & bathrooms
- Bedrooms: 2
- Bathrooms: 2
- Full bathrooms: 2
Primary bedroom
- Description: Flooring: Wood
- Level: First
- Dimensions: 14.6 X11.90
Bedroom
- Description: Flooring: Wood
- Level: First
- Dimensions: 11.5 X 11.2
Den
- Description: Flooring: Wood
- Level: First
- Dimensions: 18.5 X 11.90
Kitchen
- Description: Flooring: Wood
- Level: First
- Dimensions: 8.5 X 8.5
Heating
- Central
Cooling
- Central Air, 1 Unit
Appliances
- Included: Dishwasher, Microwave, Oven, Range, Refrigerator
Features
- Ceiling Fan(s), Elevator, Granite Counters, Pantry, Stainless Steel Appliances
- Has fireplace: No
- Fireplace features: None
Interior area
- Total structure area: 1,030
- Total interior livable area: 970 sqft
Property
Parking
- Total spaces: 1
- Parking features: Assigned, Parking Available, One Space
Features
- Stories: 4
- Patio & porch: Balcony
- Exterior features: Balcony, Courtyard, Fence
- Waterfront features: Water Access
Lot
- Features: Outside City Limits
Details
- Parcel number: 716526256
- Special conditions: None
Construction
Type & style
- Home type: Condo
- Architectural style: Traditional
- Property subtype: Condominium
Materials
- Brick Veneer, Stucco
- Foundation: Raised
- Roof: Flat,Membrane
Condition
- Excellent
- Year built: 1976
Utilities & green energy
- Sewer: Public Sewer
- Water: Public
Green energy
- Energy efficient items: Windows
Community & HOA
Community
- Features: Elevator, Common Grounds/Area, Water Access
- Security: Building Security, Closed Circuit Camera(s)
HOA
- Has HOA: No
- Amenities included: Clubhouse
- Services included: Common Areas, Water
- HOA name: HARBOR HOMEOWNERS
- Second HOA fee: $679 monthly
Location
- Region: New Orleans
Financial & listing details
- Price per square foot: $226/sqft
- Tax assessed value: $231,500
- Annual tax amount: $3,056
- Date on market: 4/15/2026
Estimated market value
$209,100
$199,000 - $220,000
$1,947/mo
Price history
| Date | Event | Price |
|---|---|---|
| 4/16/2026 | Listed for sale | $219,000$226/sqft |
Source:  GSREIN #2553020 Report a problem GSREIN #2553020 Report a problem | ||
| 4/7/2017 | Listing removed | $1,550$2/sqft |
Source: Revolution Realty #2096473 Report a problem | ||
| 3/31/2017 | Listed for rent | $1,550$2/sqft |
Source: Revolution Realty #2096473 Report a problem | ||
| 12/3/1997 | Sold | -- |
Source: Agent Provided Report a problem | ||
Public tax history
| Year | Property taxes | Tax assessment |
|---|---|---|
| 2026 | $3,056 | $23,150 |
| 2025 | $3,056 -1.5% | $23,150 |
| 2024 | $3,102 +59.5% | $23,150 +67.5% |
| 2023 | $1,945 +4.7% | $13,820 +4.7% |
| 2022 | $1,857 -6.6% | $13,200 -4.5% |
| 2021 | $1,989 -1% | $13,820 |
| 2020 | $2,009 -1.9% | $13,820 +2% |
| 2019 | $2,047 | $13,550 |
| 2018 | $2,047 | $13,550 |
| 2017 | $2,047 -1.9% | $13,550 |
| 2016 | $2,088 +1.5% | $13,550 +8.2% |
| 2015 | $2,057 | $12,520 |
| 2014 | $2,057 +149.3% | $12,520 |
| 2013 | $825 | $12,520 |
| 2012 | -- | $12,520 +0.2% |
| 2011 | -- | $12,500 +264.4% |
| 2010 | -- | $3,430 |
| 2009 | -- | $3,430 |
| 2007 | -- | $3,430 -44% |
| 2006 | -- | $6,130 |
| 2004 | -- | $6,130 +1.2% |
| 2002 | -- | $6,060 |
| 2001 | -- | $6,060 |
| 2000 | -- | $6,060 |
Find assessor info on the county website
Monthly payment
Est. payment
Payment breakdown
Explore the cost of this home by adjusting the details. Changes won't be saved.Climate risks
Neighborhood: West End
Nearby schools
GreatSchools rating
- 8/10Mary McLeod Bethune Elementary School of Literature & TechnologyGrades: PK-8Distance: 4.4 mi
- NAMcDonogh 35 College Preparatory SchoolGrades: 9-12Distance: 2.7 mi
- 7/10Benjamin Franklin Elementary Math And ScienceGrades: PK-8Distance: 6.7 mi
- $160,8001 bd1 ba676 sqft500 Lake Marina Ave APT 216, New Orleans, LA 70124Off Market
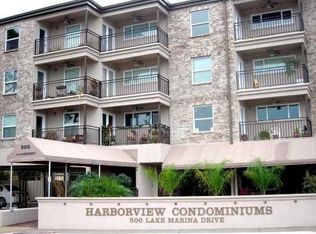
- $217,8002 bd2 ba971 sqft500 Lake Marina Ave APT 224, New Orleans, LA 70124Off Market
- $207,0002 bd2 ba864 sqft500 Lake Marina Ave APT 220, New Orleans, LA 70124For Sale

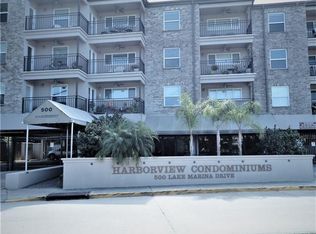
- $214,2002 bd2 ba1k sqft500 Lake Marina Ave APT 228, New Orleans, LA 70124Off Market
- $160,8001 bd1 ba681 sqft500 Lake Marina Ave APT 231, New Orleans, LA 70124Off Market
- $139,0001 bd1 ba677 sqft500 Lake Marina Ave APT 203, New Orleans, LA 70124For Sale
- $--1 bd1 ba703 sqft500 Lake Marina Ave APT 301, New Orleans, LA 70124Sold
- $160,8001 bd1 ba661 sqft500 Lake Marina Ave APT 307, New Orleans, LA 70124Off Market
- $160,8001 bd1 ba661 sqft500 Lake Marina Ave APT 317, New Orleans, LA 70124Off Market
A local agent can set up tours, give advice and negotiate with sellers.
A local lender can help you make sure your offer is ready when you are.
Similar homes
- $217,0002 bd2 ba864 sqft500 Lake Marina Dr #420, New Orleans, LA 70124For Sale
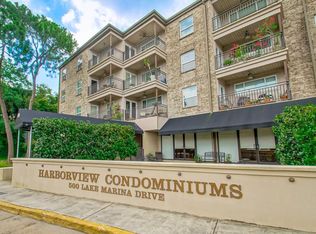
 MLS ID #2558930, Betsy Birdsong, eXp Realty, LLC. GSREIN
 - $207,0002 bd2 ba864 sqft500 Lake Marina Ave APT 220, New Orleans, LA 70124For SaleMLS ID #2549054, Aimee Farrell, RE/MAX Living. GSREIN
- $199,0002 bd2 ba864 sqft500 Lake Marina Ave APT 318, New Orleans, LA 70124For Sale
 MLS ID #2545587, Stephanie Kaston, REVE, REALTORS. GSREIN
 - $235,0001 bd1 ba672 sqft420 Metairie Hammond Hwy APT 229, Metairie, LA 70005For Sale
 MLS ID #2565209, Joy Naylon, RE/MAX Affiliates. GSREIN
 - $280,0003 bd3 ba1.4k sqft6720 Argonne Blvd, New Orleans, LA 70124For SaleMLS ID #2571131, Renarda Porter, Century 21 Investment Realty. GSREIN
- $280,0002 bd2 ba1k sqft420 Metairie Hammond Hwy APT 307, Metairie, LA 70005For SaleMLS ID #2565205, Josie DeGrusha, RE/MAX Affiliates. GSREIN
- $125,0001 bd2 ba800 sqft318 Lake Marina Dr #115, New Orleans, LA 70124For SaleMLS ID #2562297, Kim Reboul, Mirambell Realty. GSREIN
- $240,0001 bd1 ba672 sqft420 Metairie Hammond Hwy APT 208, Metairie, LA 70005For SaleMLS ID #2559981, April Brown, Hospitality Realty. GSREIN
- $135,0002 bd2 ba1k sqft3013 Ridgelake Dr APT 201, Metairie, LA 70002For SaleMLS ID #2573570, Cindy Ng, Appletree Realty, LLC. GSREIN
- $225,0002 bd1 ba941 sqft612 N Rampart St #612, New Orleans, LA 70112For SaleMLS ID #2566580, Samara Poche', Compass Historic (LATT09). GSREIN
- $259,0002 bd1 ba853 sqft1201 Canal St APT 251, New Orleans, LA 70112For SaleMLS ID #2573656, Elisabeth Baer, Crescent Sotheby's International Realty. GSREIN
- $230,0002 bd2 ba807 sqft700 Commerce St APT 311, New Orleans, LA 70130For SaleMLS ID #2570191, Vince Liuzza III, Berkshire Hathaway HomeServices Preferred, REALTOR. GSREIN
- $249,0002 bd2 ba1.3k sqft3400 W Esplanade Ave N APT D, Metairie, LA 70002For SaleMLS ID #2528464, Stephanie Villani, Compass Covington (COMP27). GSREIN
- $120,0001 bd1 ba600 sqft6574 Fleur De Lis Dr APT 20, New Orleans, LA 70124For SaleMLS ID #2570251, Monika Sood, NOLA Living Realty. GSREIN
- $179,0003 bd2 ba1.1k sqft3805 Houma Blvd Unit B202, Metairie, LA 70006For SaleMLS ID #2570223, Catherine Tramuta, Compass Metro. GSREIN
- $124,0002 bd2 ba1k sqft1448 Carrollton Ave APT 208, Metairie, LA 70005For SaleMLS ID #2566741, Kaci Spahn, NOLA Living Realty. GSREIN
- $249,0001 bd1 ba575 sqft1030 Orleans Ave #A, New Orleans, LA 70116For SaleMLS ID #2574019, Gabriella Francescon, REVE, REALTORS. GSREIN
- $199,0001 bd2 ba815 sqft3000 Saint Charles Ave APT 409, New Orleans, LA 70115For SaleMLS ID #2567155, Lewis Francher, Compass Uptown-Maple St. GSREIN
- $249,9002 bd2 ba831 sqft700 Commerce St APT 314, New Orleans, LA 70130For SaleMLS ID #2553109, Leslie Heindel, Crescent City Living, LLC. GSREIN
- $249,0002 bd2 ba788 sqft700 Commerce St APT 112, New Orleans, LA 70130For SaleMLS ID #2552910, Glennda Bach, Compass Uptown. GSREIN
