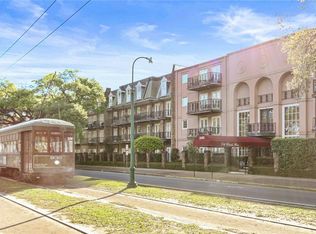
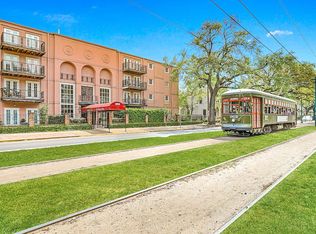
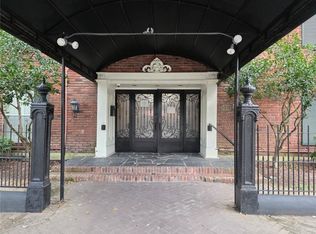
Live the New Orleans DREAM on St. Charles Avenue in the Garden District! Enjoy Mardi Gras parades, the beautiful pool, large terrace and 2 private balconies overlooking the patio and Garden District. The historic streetcar rolls by all day long. Near the French Market grocery and many wonderful restaurants. Amenities include on-site security, covered & secured parking, and a heated swimming pool for year-round use. Electricity and water are included in the condo fee. All furniture is included with the sale. Recent improvements/repairs include complete replacement of both balconies serving Unit 409, complete replacement of both sets of French doors opening to the balconies, full repainting of ceilings, walls, and molding throughout the kitchen, bedroom & living area, HVAC system replaced in 2020, with remaining manufacturer warranty and documented professional servicing every 6 months, water heater replaced in 2018, exterior brick wall replacement completed in 2026 (including new water barrier materials, new parapet, new parapet cap materials, kitchen drain pipes serving Unit 409 replaced during exterior wall renovation), new microwave installed in 2024
Active
$199,000
3000 Saint Charles Ave APT 409, New Orleans, LA 70115
1beds
815sqft
:
Get pre-qualified$2,566/mo
Condominium
Built in 1981
-- sqft lot
$191,600 Zestimate®
$244/sqft
$1,220/mo HOA
What's special
- 23 days |
- 750 |
- 24 |
Likely to sell faster than
Zillow last checked:
Listing updated:
Listed by:
Bryan Francher 504-251-6400,
Compass Uptown-Maple St 504-861-7575,
Leslie Perrin 504-722-5820,
Compass Uptown-Maple St
Source: GSREIN,MLS#: 2567155
Facts & features
Interior
Bedrooms & bathrooms
- Bedrooms: 1
- Bathrooms: 2
- Full bathrooms: 1
- 1/2 bathrooms: 1
Primary bedroom
- Description: Flooring: Marble
- Level: Lower
- Dimensions: 16.70 X 11.60
Kitchen
- Description: Flooring: Marble
- Level: Lower
- Dimensions: 8.20 X 9.00
Living room
- Description: Flooring: Marble
- Level: Lower
- Dimensions: 21.60 X 14.50
Heating
- Central
Cooling
- Central Air, 1 Unit
Appliances
- Included: Dishwasher, Microwave, Oven, Range, Refrigerator
- Laundry: Common Area
Features
- Has fireplace: Yes
- Fireplace features: Other
Interior area
- Total structure area: 830
- Total interior livable area: 815 sqft
Property
Parking
- Total spaces: 1
- Parking features: Assigned, Garage, Parking Available, One Space
- Has garage: Yes
Features
- Levels: One
- Stories: 1
- Patio & porch: Concrete, Balcony
- Exterior features: Balcony
- Pool features: Community, In Ground
Lot
- Features: City Lot, Rectangular Lot
Details
- Parcel number: 412104558
- Special conditions: None
Construction
Type & style
- Home type: Condo
- Architectural style: Traditional
- Property subtype: Condominium
Materials
- Brick, Stucco
- Foundation: Slab
- Roof: Other
Condition
- Very Good Condition
- Year built: 1981
Utilities & green energy
- Sewer: Public Sewer
- Water: Public
Community & HOA
Community
- Features: Elevator, Common Grounds/Area, Pool
- Security: Building Security
HOA
- Has HOA: No
- Amenities included: Clubhouse
- Services included: Common Areas, Electricity, Water
- HOA name: The Charles House
- Second HOA fee: $1,220 monthly
Location
- Region: New Orleans
Financial & listing details
- Price per square foot: $244/sqft
- Tax assessed value: $293,100
- Annual tax amount: $3,869
- Date on market: 7/15/2026
Estimated market value
$191,600
$182,000 - $201,000
$1,702/mo
Price history
| Date | Event | Price |
|---|---|---|
| 7/17/2026 | Listed for sale | $199,000-11.6%$244/sqft |
Source:  GSREIN #2567155 Report a problem GSREIN #2567155 Report a problem | ||
| 4/23/2026 | Listing removed | $225,000$276/sqft |
Source: GSREIN #2475947 Report a problem | ||
| 6/10/2025 | Price change | $225,000-2.2%$276/sqft |
Source: GSREIN #2475947 Report a problem | ||
| 5/12/2025 | Price change | $230,000-4.2%$282/sqft |
Source: GSREIN #2475947 Report a problem | ||
| 4/21/2025 | Price change | $240,000-7%$294/sqft |
Source: GSREIN #2475947 Report a problem | ||
| 11/13/2024 | Listed for sale | $258,000-4.1%$317/sqft |
Source: GSREIN #2475947 Report a problem | ||
| 5/9/2024 | Listing removed | $269,000$330/sqft |
Source: Latter and Blum #2413137 Report a problem | ||
| 2/22/2024 | Price change | $269,000-4.6%$330/sqft |
Source: GSREIN #2413137 Report a problem | ||
| 9/11/2023 | Listed for sale | $282,000+31.2%$346/sqft |
Source: GSREIN #2413137 Report a problem | ||
| 3/24/2021 | Listing removed | -- |
Source: Owner Report a problem | ||
| 8/13/2014 | Listing removed | $2,000$2/sqft |
Source: Owner Report a problem | ||
| 7/13/2014 | Listed for rent | $2,000$2/sqft |
Source: Owner Report a problem | ||
| 4/1/2011 | Listing removed | $215,000$264/sqft |
Source: RE/MAX N.O. Properties #861943 Report a problem | ||
| 1/21/2011 | Listed for sale | $215,000$264/sqft |
Source: RE/MAX N.O. Properties #861943 Report a problem | ||
| 1/23/2004 | Sold | -- |
Source: Public Record Report a problem | ||
Public tax history
| Year | Property taxes | Tax assessment |
|---|---|---|
| 2026 | $3,869 | $29,310 |
| 2025 | $3,869 -1.5% | $29,310 |
| 2024 | $3,927 +21.8% | $29,310 +27.9% |
| 2023 | $3,225 -1.3% | $22,920 +4.3% |
| 2022 | $3,269 -6.1% | $21,980 -4.1% |
| 2021 | $3,483 -1.6% | $22,920 |
| 2020 | $3,538 +1.7% | $22,920 +6.1% |
| 2019 | $3,479 | $21,600 |
| 2018 | $3,479 | $21,600 |
| 2017 | $3,479 -1.8% | $21,600 |
| 2016 | $3,544 +0.8% | $21,600 |
| 2015 | $3,516 | $21,600 +12.2% |
| 2014 | $3,516 +1.9% | $19,250 |
| 2013 | $3,449 | $19,250 |
| 2012 | -- | $19,250 +15.1% |
| 2011 | -- | $16,720 -14.5% |
| 2010 | -- | $19,560 |
| 2009 | -- | $19,560 +30.4% |
| 2006 | -- | $15,000 |
Find assessor info on the county website
Monthly payment
Est. payment
Payment breakdown
Explore the cost of this home by adjusting the details. Changes won't be saved.Climate risks
Neighborhood: Central City
Nearby schools
GreatSchools rating
- 7/10Benjamin Franklin Elementary Math And ScienceGrades: PK-8Distance: 1.6 mi
- 2/10Rooted SchoolGrades: 9-10Distance: 0.8 mi
- 8/10Mary McLeod Bethune Elementary School of Literature & TechnologyGrades: PK-8Distance: 4.8 mi
- $--2 bd2 ba1.3k sqft3000 Saint Charles Ave APT 211, New Orleans, LA 70115Sold
- $472,6002 bd2 ba1.3k sqft3000 Saint Charles Ave APT 216, New Orleans, LA 70115Off Market
- $279,6001 bd2 ba815 sqft3000 Saint Charles Ave APT 304, New Orleans, LA 70115Off Market
- $454,0002 bd2 ba1.3k sqft3000 Saint Charles Ave APT 416, New Orleans, LA 70115Off Market
- $--1 bd2 ba800 sqft3000 Saint Charles Ave APT 208, New Orleans, LA 70115Sold
- $--1 bd2 ba815 sqft3000 Saint Charles Ave APT 209, New Orleans, LA 70115Sold
- $313,4001 bd1 ba908 sqft3000 Saint Charles Ave APT 212, New Orleans, LA 70115Off Market
- $313,7001 bd1 ba890 sqft3000 Saint Charles Ave APT 313, New Orleans, LA 70115Off Market
- $363,3002 bd3 ba1.3k sqft3000 Saint Charles Ave APT 316, New Orleans, LA 70115Off Market
A local agent can set up tours, give advice and negotiate with sellers.
A local lender can help you make sure your offer is ready when you are.
Similar homes
- $179,0001 bd1 ba494 sqft2855 Saint Charles Ave APT 306, New Orleans, LA 70115For Sale

 MLS ID #2560477, Ansley Garibaldi, Compass Uptown-Maple St. GSREIN
 - $229,0001 bd1 ba680 sqft3201 Saint Charles Ave APT 308, New Orleans, LA 70115For Sale
 MLS ID #2562113, Elizabeth Reiss, Compass Garden District. GSREIN
 - $220,0001 bd1 ba706 sqft833 Louisiana Ave APT B, New Orleans, LA 70115For Sale
 MLS ID #2544578, Leslie Heindel, Crescent City Living, LLC. GSREIN
 - $204,9003 bd2 ba1.1k sqft2136 Toledano St, New Orleans, LA 70115For Sale
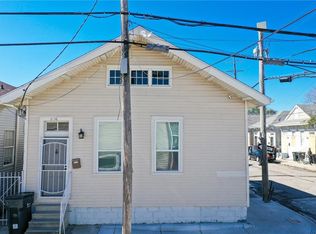 MLS ID #2544792, Joel Barker, Barker & CO Real Estate. GSREIN
 - $199,0001 bd1 ba655 sqft1765 Coliseum St APT 303, New Orleans, LA 70130For SaleMLS ID #2538222, Raquel Frederick, REMAX N.O. Properties. GSREIN
- $210,0002 bd1 ba734 sqft4500 Palmyra St APT D, New Orleans, LA 70119For SaleMLS ID #2567341, Alexander Peet, Wurth Real Estate Services. GSREIN
- $250,0002 bd2 ba1k sqft2617 Danneel St, New Orleans, LA 70113For SaleMLS ID #2570335, Tracy Ball, REVE, REALTORS. GSREIN
- $219,0001 bd1 ba650 sqft1118 Orange St APT 8, New Orleans, LA 70130For SaleMLS ID #2561699, David Claus, Century 21 J. Carter & Company. GSREIN
- $225,0002 bd1 ba941 sqft612 N Rampart St #612, New Orleans, LA 70112For SaleMLS ID #2566580, Samara Poche, Compass Historic (LATT09). GSREIN
- $199,0002 bd2 ba864 sqft500 Lake Marina Ave APT 318, New Orleans, LA 70124For SaleMLS ID #2545587, Stephanie Kaston, REVE, REALTORS. GSREIN
- $175,0002 bd3 ba1.1k sqft248 Cherokee St APT 25, New Orleans, LA 70118For SaleMLS ID #2548894, Scott Gibson, Realty Executives SELA. GSREIN
- $194,0001 bd1 ba468 sqft(Undisclosed Address), New Orleans, LA 70116For SaleMLS ID #2550098, Sissy Wood, Sissy Wood Realtors, LLC. GSREIN
- $200,0002 bd2 ba1k sqft1420 Red Allen Way, New Orleans, LA 70114For SaleMLS ID #2493623, Vanessa Parnell, Homesmart Realty South. GSREIN
- $219,0001 bd1 ba544 sqft1224 Saint Charles Ave APT 200, New Orleans, LA 70130For SaleMLS ID #2558642, John Schaff, Compass Historic (LATT09). GSREIN
- $235,0002 bd2 ba814 sqft700 Commerce St APT 212, New Orleans, LA 70130For SaleMLS ID #2558118, Andrew Guidry, Donald Julien & Associates, Inc.. GSREIN
- $160,0001 bd1 ba448 sqft1921 Prytania St APT J, New Orleans, LA 70130For SaleMLS ID #2531829, Joanna Daunie, Homesmart Realty South. GSREIN
- $207,0002 bd2 ba864 sqft500 Lake Marina Ave APT 220, New Orleans, LA 70124For SaleMLS ID #2549054, Aimee Farrell, RE/MAX Living. GSREIN
- $229,0001 bd1 ba850 sqft1205 Saint Charles Ave APT 403, New Orleans, LA 70130For SaleMLS ID #2564117, Benjamin Samuels, Compass Garden District. GSREIN
- $199,9002 bd1 ba965 sqft1108 Evergreen Dr, Gretna, LA 70053For SaleMLS ID #2559136, John Guidry, eXp Realty, LLC. GSREIN
- $244,0001 bd1 ba669 sqft1783 Coliseum St #G, New Orleans, LA 70130For SaleMLS ID #2556574, Philip Hebert, Carriage House Realty. GSREIN
