Enjoy resort-style living year-round in this charming second-floor walk-up condo, featuring beautiful views of Lake Pontchartrain from your private balcony and bedroom. The open living area offers engineered wood flooring, while the kitchen features durable tile flooring and the bedroom is comfortably carpeted. The spacious bathroom includes a relaxing garden tub and generous closet space. A full-size washer and dryer are conveniently located inside the unit and are included with the sale.
Overlooking the beautifully landscaped courtyard, this condo offers easy access to the sparkling in-ground pool and cabana—perfect for relaxing or entertaining guests. The community features gated garage parking and a gated building entrance.
Ideally located directly across from the Bucktown Marina, you'll enjoy miles of scenic walking and biking paths along Lake Pontchartrain, with some of the area's most popular seafood restaurants just a short stroll away. Experience the perfect blend of comfort, convenience, and waterfront living.
Active
$235,000
420 Metairie Hammond Hwy APT 229, Metairie, LA 70005
1beds
672sqft
Condominium
Built in 1984
-- sqft lot
$222,000 Zestimate®
$350/sqft
$341/mo HOA
What's special
Gated building entranceGated garage parkingRelaxing garden tubDurable tile flooringPrivate balconyGenerous closet spaceSpacious bathroom
- 54 days
- 70
- 1
Zillow last checked:
Listing updated:
Listed by:
Joy Naylon 504-616-7455,
RE/MAX Affiliates 504-834-3221
Source: GSREIN,MLS#: 2565209
Facts & features
Interior
Bedrooms & bathrooms
- Bedrooms: 1
- Bathrooms: 1
- Full bathrooms: 1
Bedroom
- Description: Flooring: Carpet
- Level: Lower
- Dimensions: 13x12
Kitchen
- Description: Flooring: Tile
- Level: Lower
- Dimensions: 9.5x9
Living room
- Description: Flooring: Plank,Simulated Wood
- Level: Lower
- Dimensions: 17.2x12.5
Heating
- Central
Cooling
- Central Air, 1 Unit
Appliances
- Included: Dryer, Dishwasher, Microwave, Oven, Range, Refrigerator, Washer
Features
- Ceiling Fan(s), Carbon Monoxide Detector, Stainless Steel Appliances
- Windows: Screens
- Has fireplace: No
- Fireplace features: None
Interior area
- Total structure area: 672
- Total interior livable area: 672 sqft
Property
Parking
- Total spaces: 1
- Parking features: Assigned, Garage, Parking Available, One Space, Garage Door Opener
- Has garage: Yes
Features
- Levels: One
- Stories: 1
- Patio & porch: Concrete, Balcony
- Exterior features: Balcony, Courtyard
- Pool features: In Ground
Lot
- Size: 514 Square Feet
- Features: City Lot
Details
- Additional structures: Cabana, Shed(s)
- Parcel number: 0820045350
- Special conditions: None
Construction
Type & style
- Home type: Condo
- Architectural style: Contemporary
- Property subtype: Condominium
Materials
- Synthetic Stucco, Vinyl Siding
- Foundation: Raised
- Roof: Shingle
Condition
- Very Good Condition
- Year built: 1984
Utilities & green energy
- Sewer: Public Sewer
- Water: Public
Community & HOA
Community
- Features: Common Grounds/Area
- Security: None, Smoke Detector(s)
HOA
- Has HOA: No
- Amenities included: Clubhouse
- Services included: Common Areas, Water
- HOA fee: $341 monthly
Location
- Region: Metairie
Financial & listing details
- Price per square foot: $350/sqft
- Date on market: 7/9/2026
Estimated market value
$222,000
$211,000 - $233,000
$1,620/mo
Price history
| Date | Event | Price |
|---|---|---|
| 7/9/2026 | Listed for sale | $235,000$350/sqft |
Source:  GSREIN #2565209 Report a problem GSREIN #2565209 Report a problem | ||
Public tax history
Tax history is unavailable.
Monthly payment
Est. payment
Payment breakdown
Explore the cost of this home by adjusting the details. Changes won't be saved.Climate risks
Neighborhood: Bucktown

Similar homes
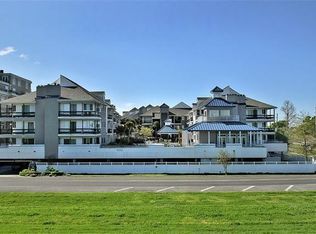
- $240,0001 bd1 ba672 sqft420 Metairie Hammond Hwy APT 208, Metairie, LA 70005For Sale

 MLS ID #2559981, April Brown, Hospitality Realty. GSREIN
 - $220,0002 bd1 ba919 sqft3416 W Esplanade Ave N APT B, Metairie, LA 70002For Sale
 MLS ID #2573857, Cecilia Acosta-Matute, Homesmart Realty South. GSREIN
 - $250,0003 bd1 ba950 sqft1345 Chickasaw Ave, Metairie, LA 70005For Sale
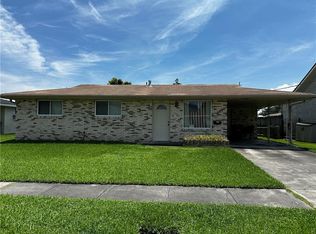 MLS ID #2569610, Debra Hebert, The Realty Krewe, LLC. GSREIN
 - $219,0002 bd2 ba970 sqft500 Lake Marina Ave APT 322, New Orleans, LA 70124For Sale
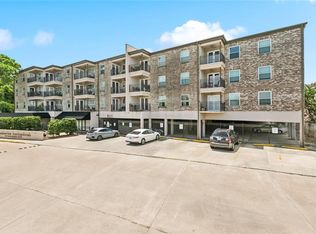 MLS ID #2553020, Peter Ingrassia, Compass Westbank. GSREIN
 - $217,0002 bd2 ba864 sqft500 Lake Marina Dr #420, New Orleans, LA 70124For SaleMLS ID #2558930, Betsy Birdsong, eXp Realty, LLC. GSREIN
- $207,0002 bd2 ba864 sqft500 Lake Marina Ave APT 220, New Orleans, LA 70124For SaleMLS ID #2549054, Aimee Farrell, RE/MAX Living. GSREIN
- $199,0002 bd2 ba864 sqft500 Lake Marina Ave APT 318, New Orleans, LA 70124For SaleMLS ID #2545587, Stephanie Kaston, REVE, REALTORS. GSREIN
- $120,0001 bd1 ba745 sqft1161 Lake Ave APT 206, Metairie, LA 70005For SaleMLS ID #2572877, Raquel Frederick, REMAX N.O. Properties. GSREIN
- $225,0001 bd1 ba809 sqft825 Louisiana Ave APT 6, New Orleans, LA 70115For SaleMLS ID #2574010, Jennifer Dixon, REVE, REALTORS. GSREIN
- $249,0001 bd1 ba575 sqft1030 Orleans Ave #A, New Orleans, LA 70116For SaleMLS ID #2574019, Gabriella Francescon, REVE, REALTORS. GSREIN
- $210,0002 bd1 ba734 sqft4500 Palmyra St APT D, New Orleans, LA 70119For SaleMLS ID #2567341, Alexander Peet, Wurth Real Estate Services. GSREIN
- $259,9002 bd1 ba931 sqft901 Athania Pkwy, Metairie, LA 70001For SaleMLS ID #2562958, Peter Cannizzaro, Cannizzaro Realty, Appraisals & Sales, LLC. GSREIN
- $259,0002 bd1 ba853 sqft1201 Canal St APT 251, New Orleans, LA 70112For SaleMLS ID #2573656, Elisabeth Baer, Crescent Sotheby's International Realty. GSREIN
- $229,0001 bd1 ba680 sqft3201 Saint Charles Ave APT 308, New Orleans, LA 70115For SaleMLS ID #2562113, Elizabeth Reiss, Compass Garden District. GSREIN
- $199,5002 bd3 ba900 sqft2632 Lepage St #2632, New Orleans, LA 70119For SaleMLS ID #2571600, Greta Garner, Garner & Co. Real Estate, LLC. GSREIN
- $132,0002 bd2 ba980 sqft3009 9th St APT C, Metairie, LA 70002For SaleMLS ID #2569764, Sophie Joseph, Compass Historic (LATT09). GSREIN
- $159,0001 bd1 ba535 sqft2511 Metairie Lawn Dr #316, Metairie, LA 70002For SaleMLS ID #2548026, Effie Chaisson, Revolution Realty. GSREIN
- $230,0002 bd2 ba807 sqft700 Commerce St APT 311, New Orleans, LA 70130For SaleMLS ID #2570191, Vince Liuzza III, Berkshire Hathaway HomeServices Preferred, REALTOR. GSREIN
- $139,5002 bd2 ba1k sqft3320 N Arnoult Rd APT 231, Metairie, LA 70002For SaleMLS ID #2571989, Sandy Ward, RE/MAX Living. GSREIN
- $207,0001 bd1 ba814 sqft25 San Mateo Ave, Jefferson, LA 70121For SaleMLS ID #2574335, David Toso, Freret Realty. GSREIN
