Wonderfully positioned at the corner of Veterans Boulevard & Cleary Avenue with a quiet entrance on Jurgens St, this contemporary-infused fifth-floor condominium offers the kind of desired Metairie lifestyle that is genuinely hard to find within this price point.
Soaring 14' vaulted ceilings in the living & dining areas create an immediate sense of space & light, while 10' ceilings carry throughout the two bedrooms, kitchen & bathrooms - a detail that sets this home well above the typical condominium offering. Crown moulding adds a refined finishing touch throughout the living & primary bedroom.
The thoughtfully designed kitchen features chic granite countertops & bar along with stainless steel appliances, opening to the living & dining areas which make this layout fun for hosting family & friends or enjoying the flow of everyday life. Both bedrooms are situated on either side of the living room giving privacy and each are generously proportioned, offering breathing room rarely found in condominium living.
Now step outside to your private, fifth-floor balcony & take in the elevated views that only a top-floor home can offer. When the day calls for relaxation, the community pool is ready.
Residents enjoy security & the convenience of a gated community with elevator access & gated parking, truly a rare combination at this price. Beyond your home’s front door everything Metairie has to offer is within effortless reach - Veterans Boulevard, West Esplanade, Causeway, interstate, premier dining, shopping as well as Mardi Gras & St Patrick’s Day parades.
For medical professionals, the proximity to nearby hospitals makes this residence as practical as it is appealing. Vacant & easy to show. Furniture with condo is the dining table & chairs, desk & chair & shelving unit
Will not qualify for VA loans or FHA. Cash is preferred
Active
$185,000
3456 Cleary Ave Ste 507, Metairie, LA 70002
2beds
1,163sqft
Condominium
Built in 2008
-- sqft lot
$179,800 Zestimate®
$159/sqft
$359/mo HOA
What's special
Community poolStainless steel appliancesThoughtfully designed kitchen
- 156 days |
- 305 |
- 13 |
Zillow last checked:
Listing updated:
Listed by:
Michele Marcombe 504-908-2440,
Compass Garden District 504-895-4663
Source: GSREIN,MLS#: 2549093
Facts & features
Interior
Bedrooms & bathrooms
- Bedrooms: 2
- Bathrooms: 2
- Full bathrooms: 2
Primary bedroom
- Dimensions: 17.00 X 13.00
Bedroom
- Dimensions: 15 x 13
Primary bathroom
- Dimensions: 9 x 5
Dining room
- Dimensions: 9.20 X 8.00
Kitchen
- Dimensions: 9.20 X 9.00
Living room
- Dimensions: 17.00 X 13.00
Heating
- Central
Cooling
- Central Air
Appliances
- Included: Dryer, Dishwasher, Disposal, Microwave, Oven, Range, Refrigerator, Trash Compactor, Wine Cooler, Washer
- Laundry: In Unit
Features
- Ceiling Fan(s), Elevator, Stone Counters, Stainless Steel Appliances, Vaulted Ceiling(s)
- Has fireplace: No
- Fireplace features: None
Interior area
- Total structure area: 1,163
- Total interior livable area: 1,163 sqft
Property
Parking
- Total spaces: 1
- Parking features: Off Street, Parking Available, Parking Lot, One Space
Features
- Stories: 5
- Patio & porch: Concrete, Balcony
- Exterior features: Balcony, Fence
- Pool features: In Ground
Lot
- Features: City Lot
Details
- Additional structures: Cabana
- Parcel number: 0820000443A
- Special conditions: None
Construction
Type & style
- Home type: Condo
- Architectural style: Contemporary
- Property subtype: Condominium
Materials
- Stucco
- Foundation: Slab
- Roof: Other
Condition
- Excellent
- Year built: 2008
Utilities & green energy
- Sewer: Public Sewer
- Water: Public
Community & HOA
Community
- Features: Elevator, Common Grounds/Area
- Security: Building Security
HOA
- Has HOA: No
- Services included: Common Areas, Water
- HOA name: Cleary Condominium Ass
- Second HOA fee: $359 monthly
Location
- Region: Metairie
Financial & listing details
- Price per square foot: $159/sqft
- Tax assessed value: $165,300
- Annual tax amount: $1,138
- Date on market: 3/23/2026
Estimated market value
$179,800
$171,000 - $189,000
$1,690/mo
Price history
| Date | Event | Price |
|---|---|---|
| 7/21/2026 | Listed for sale | $185,000$159/sqft |
Source:  GSREIN #2549093 Report a problem GSREIN #2549093 Report a problem | ||
| 5/23/2026 | Contingent | $185,000$159/sqft |
Source: GSREIN #2549093 Report a problem | ||
| 3/23/2026 | Listed for sale | $185,000+3.4%$159/sqft |
Source: GSREIN #2549093 Report a problem | ||
| 6/16/2023 | Sold | -- |
Source: GSREIN #2393965 Report a problem | ||
| 5/24/2023 | Contingent | $179,000$154/sqft |
Source: GSREIN #2393965 Report a problem | ||
| 5/24/2023 | Listed for sale | $179,000$154/sqft |
Source: GSREIN #2393965 Report a problem | ||
| 5/16/2023 | Pending sale | $179,000+5.9%$154/sqft |
Source: GSREIN #2393965 Report a problem | ||
| 5/10/2017 | Sold | -- |
Source: GSREIN #2095765 Report a problem | ||
| 3/31/2017 | Pending sale | $169,000$145/sqft |
Source: KELLER WILLIAMS REALTY, 1-888-351-5111, LLC #2095765 Report a problem | ||
| 3/28/2017 | Listed for sale | $169,000-37.2%$145/sqft |
Source: KELLER WILLIAMS REALTY, 1-888-351-5111, LLC #2095765 Report a problem | ||
| 4/14/2012 | Listing removed | $269,000$231/sqft |
Source: Keller Williams Realty 455-0100 #869297 Report a problem | ||
| 4/6/2011 | Listed for sale | $269,000$231/sqft |
Source: Keller Williams Realty #869297 Report a problem | ||
Public tax history
| Year | Property taxes | Tax assessment |
|---|---|---|
| 2024 | $1,138 -4.2% | $16,530 |
| 2023 | $1,188 +2.7% | $16,530 |
| 2022 | $1,157 +7.7% | $16,530 |
| 2021 | $1,074 +0.7% | $16,530 |
| 2020 | $1,067 -2.7% | $16,530 |
| 2019 | $1,097 +120.3% | $16,530 +39% |
| 2018 | $498 | $11,890 |
| 2017 | $498 | $11,890 |
Find assessor info on the county website
Monthly payment
Est. payment
Payment breakdown
Explore the cost of this home by adjusting the details. Changes won't be saved.Climate risks
Neighborhood: Ferran Place - Courtland Heights
Nearby schools
GreatSchools rating
- 5/10Alice M.Birney Elementary SchoolGrades: PK-5Distance: 1.4 mi
- 5/10J.D. Meisler Middle SchoolGrades: 6-8Distance: 0.2 mi
- 3/10Grace King High SchoolGrades: 9-12Distance: 0.7 mi
- $212,3001 bd1 ba650 sqft3456 Cleary Ave SUITE 107, Metairie, LA 70002Off Market

- $248,600-- bd-- ba-- sqft3456 Cleary Ave SUITE 407, Metairie, LA 70002Off Market
- $141,5002 bd2 ba1.3k sqft3456 Cleary Ave, Metairie, LA 70002Off Market

- $--2 bd2 ba1k sqft3456 Cleary Ave SUITE 103, Metairie, LA 70002Sold
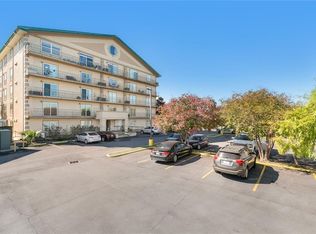
- $122,6001 bd1 ba750 sqft3456 Cleary Ave SUITE 302, Metairie, LA 70002Off Market
- $--2 bd2 ba1.2k sqft3456 Cleary Ave SUITE 305, Metairie, LA 70002Sold
- $191,0002 bd2 ba1.2k sqft3456 Cleary Ave SUITE 307, Metairie, LA 70002Off Market
- $215,600-- bd-- ba-- sqft3456 Cleary Ave SUITE 403, Metairie, LA 70002Off Market
- $---- bd-- ba-- sqft3456 Cleary Ave SUITE 102, Metairie, LA 70002Sold
A local agent can set up tours, give advice and negotiate with sellers.
A local lender can help you make sure your offer is ready when you are.
Similar homes
- $175,0003 bd2 ba1.1k sqft1432 Orpheum Ave APT E, Metairie, LA 70005For Sale

 MLS ID #2561490, Emily Schmidt Martyn, Premier Properties of the Gulf Coast, LLC. GSREIN
 - $189,0003 bd2 ba1.5k sqft4918 Wabash St #4918, Metairie, LA 70001For Sale
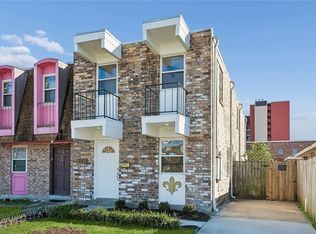 MLS ID #2547791, Frank Boehm IV, J.D., Compass Metro. GSREIN
 - $138,0002 bd2 ba915 sqft3013 Ridgelake Dr APT 208, Metairie, LA 70002For Sale
 MLS ID #2568397, Sandra Devia, RE/MAX Affiliates. GSREIN
 - $150,0002 bd2 ba1.1k sqft4445 Perkins St APT 306, Metairie, LA 70001For Sale
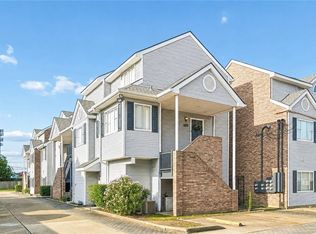 MLS ID #2559047, Alyssa Quinn, Mirambell Realty. GSREIN
 - $140,0002 bd2 ba936 sqft2301 Edenborn Ave APT 308, Metairie, LA 70001For SaleMLS ID #2570088, Tracey Duplantis, Homesmart Realty South. GSREIN
- $179,0002 bd2 ba1.1k sqft4222 Paradis Ln, Kenner, LA 70065For SaleMLS ID #2573982, Angle' Young, NOLA Living Realty. GSREIN
- $149,0002 bd2 ba961 sqft4617 Yale St APT B, Metairie, LA 70006For SaleMLS ID #2447456, Joseph Hermo, Investors' Realty. GSREIN
- $205,0002 bd2 ba900 sqft717 N Howard Ave, Metairie, LA 70003For SaleMLS ID #2556008, Wendy Benedetto, Mirambell Realty. GSREIN
- $165,0002 bd2 ba1.1k sqft732 Village Rd Unit E, Kenner, LA 70065For SaleMLS ID #2571146, Wendelyn Hinyub, KELLER WILLIAMS REALTY 455-0100. GSREIN
- $199,0002 bd2 ba864 sqft500 Lake Marina Ave APT 318, New Orleans, LA 70124For SaleMLS ID #2545587, Stephanie Kaston, REVE, REALTORS. GSREIN
- $207,0002 bd2 ba864 sqft500 Lake Marina Ave APT 220, New Orleans, LA 70124For SaleMLS ID #2549054, Aimee Farrell, RE/MAX Living. GSREIN
- $185,0003 bd2 ba1.2k sqft1810 Old Saint Bernard St, New Orleans, LA 70116For SaleMLS ID #2552995, Francis Petagna, FQR Realtors. GSREIN
- $194,9904 bd2 ba1.1k sqft550 Brown St, Jefferson, LA 70121For SaleMLS ID #2551153, Wade Blondeau, Falaya. GSREIN
- $229,9992 bd2 ba1.3k sqft3622 Audubon Trce #0, New Orleans, LA 70121For SaleMLS ID #2560479, Amanda Miller, Amanda Miller Realty, LLC. GSREIN
- $124,0002 bd2 ba1k sqft1448 Carrollton Ave APT 208, Metairie, LA 70005For SaleMLS ID #2566741, Kaci Spahn, NOLA Living Realty. GSREIN
- $220,0002 bd1 ba682 sqft406 Giuffrias Ave, Metairie, LA 70001For SaleMLS ID #2553727, Mary Dominach, Mirambell Realty. GSREIN
- $116,0001 bd1 ba756 sqft2724 Whitney Pl APT 330, Metairie, LA 70002For SaleMLS ID #2552884, Danielle Nice, Mirambell Realty. GSREIN
- $229,0002 bd2 ba1.2k sqft1803 Audubon Trce #1803, New Orleans, LA 70121For SaleMLS ID #2527465, Kelly Waltemath Wall, Keller Williams Realty Services. GSREIN
- $99,0002 bd1 ba830 sqft2301 Edenborn Ave APT 507, Metairie, LA 70001For SaleMLS ID #2562806, Gary Anderson, FQR Realtors. GSREIN
- $152,0002 bd3 ba1.2k sqft901 Joe Yenni Blvd APT A14, Kenner, LA 70065For SaleMLS ID #2558059, Jennifer Guerin, The W Group Real Estate LLC. GSREIN
