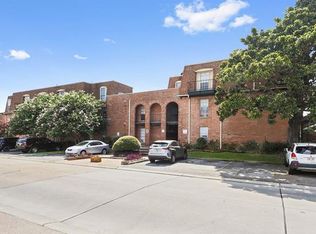
***CALL TO SEE IF YOU QUALIFY TO ASSUME SELLER"S LOW INTEREST FHA LOAN*** You can't beat this fabulous price, awesome location and great investment opportunity! This spacious 2 bed/1 bath 2nd floor condo offers an open, functional floor plan and a comfortable living area that flows seamlessly into the kitchen which features a refrigerator, range/oven, dishwasher, and ample cabinetry. You’ll enjoy central heating and air, convenient on-site card-operated laundry, gated pool area, and ample parking. The low condo fees include water, garbage, and exterior insurance that enhance the property’s affordability and investment appeal. Currently tenant-occupied at end of lease term, this condo offers flexibility for an owner-occupant or investor. It is ideally located near grocery stores, restaurants, shopping, banking, and even a mall making it possible to not need a car. Also, it is near major commuter routes with easy access from New Orleans to the Northshore. It is an excellent opportunity at an attractive price with room to make it your own!
Active
Price cut: $100 (7/12)
$79,400
3126 Edenborn Ave, Metairie, LA 70002
2beds
941sqft
:
Get pre-qualified$871/mo
Condominium
Built in 1965
-- sqft lot
$-- Zestimate®
$84/sqft
$328/mo HOA
What's special
Gated pool areaAmple parkingCentral heating and airOpen functional floor plan
- 72 days |
- 203 |
- 10 |
Zillow last checked:
Listing updated:
Listed by:
TroyLynne Perrault 504-508-5392,
Compass Garden District 504-895-4663,
Aaron Cook 985-335-4028,
Compass Garden District
Source: GSREIN,MLS#: 2561521
Facts & features
Interior
Bedrooms & bathrooms
- Bedrooms: 2
- Bathrooms: 1
- Full bathrooms: 1
Primary bedroom
- Level: Lower
- Dimensions: 14 x 14.4
Bedroom
- Level: Lower
- Dimensions: 11.7 x 10.9
Bathroom
- Level: Lower
- Dimensions: 7.3 x 6.9
Kitchen
- Level: Lower
- Dimensions: 15 x 10.9
Living room
- Level: Lower
- Dimensions: 19 x 12
Heating
- Central
Cooling
- Central Air, 1 Unit
Appliances
- Included: Dishwasher, Oven, Range, Refrigerator
- Laundry: Common Area
Features
- Ceiling Fan(s), Carbon Monoxide Detector, Pantry
- Has fireplace: No
- Fireplace features: None
Interior area
- Total structure area: 941
- Total interior livable area: 941 sqft
Property
Parking
- Parking features: Off Street, Parking Available
Features
- Levels: One
- Stories: 1
- Patio & porch: None, Balcony
- Exterior features: Balcony
- Pool features: Community, In Ground
Lot
- Features: City Lot
Details
- Parcel number: 0820044672
- Special conditions: None
Construction
Type & style
- Home type: Condo
- Architectural style: Traditional
- Property subtype: Condominium
Materials
- Brick
- Foundation: Slab
- Roof: Shingle
Condition
- Average Condition
- Year built: 1965
Utilities & green energy
- Sewer: Public Sewer
- Water: Public
Community & HOA
Community
- Features: Common Grounds/Area, Pool
- Security: Building Security, Smoke Detector(s)
HOA
- Has HOA: No
- Amenities included: Clubhouse
- Services included: Common Areas, Water
- HOA fee: $328 monthly
Location
- Region: Metairie
Financial & listing details
- Price per square foot: $84/sqft
- Tax assessed value: $7,890
- Annual tax amount: $46
- Date on market: 6/5/2026
Estimated market value
Not available
Estimated sales range
Not available
$1,286/mo
Price history
| Date | Event | Price |
|---|---|---|
| 7/12/2026 | Price change | $79,400-0.1%$84/sqft |
Source:  GSREIN #2561521 Report a problem GSREIN #2561521 Report a problem | ||
| 6/12/2026 | Price change | $79,500-5.9%$84/sqft |
Source: GSREIN #2561521 Report a problem | ||
| 6/10/2026 | Price change | $84,500-5.6%$90/sqft |
Source: GSREIN #2561521 Report a problem | ||
| 6/5/2026 | Listed for sale | $89,500$95/sqft |
Source: GSREIN #2561521 Report a problem | ||
| 6/1/2026 | Listing removed | $89,500$95/sqft |
Source: GSREIN #2544968 Report a problem | ||
| 5/8/2026 | Price change | $89,500-1.6%$95/sqft |
Source: GSREIN #2544968 Report a problem | ||
| 4/25/2026 | Price change | $91,000-3.2%$97/sqft |
Source: GSREIN #2544968 Report a problem | ||
| 3/16/2026 | Price change | $94,000-5.1%$100/sqft |
Source: GSREIN #2544968 Report a problem | ||
| 3/2/2026 | Listed for sale | $99,000+24.5%$105/sqft |
Source: GSREIN #2544968 Report a problem | ||
| 1/7/2020 | Sold | -- |
Source: Agent Provided Report a problem | ||
| 11/3/2019 | Pending sale | $79,500$84/sqft |
Source: 1 Percent Lists #2209472 Report a problem | ||
| 6/14/2019 | Listed for sale | $79,500$84/sqft |
Source: 1 Percent Lists #2209472 Report a problem | ||
Public tax history
Tax history is unavailable.
Find assessor info on the county website
Monthly payment
Est. payment
Payment breakdown
Explore the cost of this home by adjusting the details. Changes won't be saved.Climate risks
Neighborhood: 70002
Nearby schools
GreatSchools rating
- 7/10Harold Keller Elementary SchoolGrades: PK-5Distance: 2.8 mi
- 5/10J.D. Meisler Middle SchoolGrades: 6-8Distance: 0.7 mi
- 3/10Grace King High SchoolGrades: 9-12Distance: 0.5 mi
- $154,500-- bd-- ba-- sqft3126 Edenborn Ave, Metairie, LA 70002Off Market
- $82,6001 bd1 ba600 sqft3110 Edenborn Ave APT 301, Metairie, LA 70002Off Market
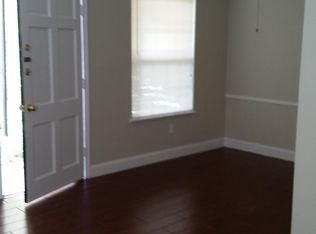
- $84,4001 bd1 ba600 sqft3110 Edenborn Ave APT 305, Metairie, LA 70002Off Market
- $--2 bd1 ba750 sqft3110 Edenborn Ave APT 306, Metairie, LA 70002Sold
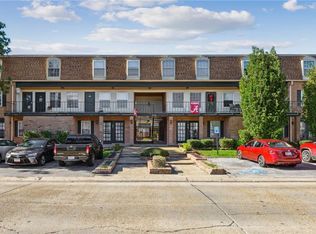
- $80,2001 bd1 ba600 sqft3110 Edenborn Ave APT 307, Metairie, LA 70002Off Market
- $72,900-- bd-- ba-- sqft3110 Edenborn Ave APT 308, Metairie, LA 70002Off Market
- $83,600-- bd-- ba-- sqft3110 Edenborn Ave APT 309, Metairie, LA 70002Off Market
- $--2 bd1 ba750 sqft3110 Edenborn Ave APT 310, Metairie, LA 70002Sold
A local agent can set up tours, give advice and negotiate with sellers.
A local lender can help you make sure your offer is ready when you are.
Similar homes
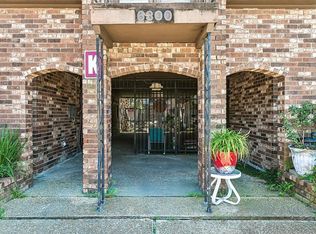
- $79,5002 bd2 ba1k sqft6300 Riverside Dr APT 296, Metairie, LA 70003For Sale
 MLS ID #2570817, Louis Williams, Keller Williams Realty Services. GSREIN
 - $99,0002 bd2 ba1.1k sqft4093 Division St #4093, Metairie, LA 70002For Sale
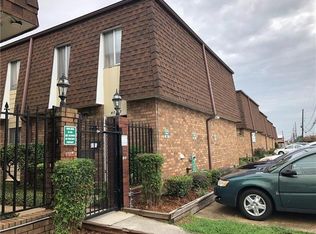 MLS ID #2566728, Mark Chifici, United Real Estate Partners. GSREIN
 - $74,9902 bd2 ba1k sqft6320 Riverside Dr APT 322, Metairie, LA 70003For Sale
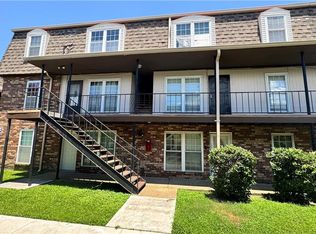 MLS ID #2565906, Maya Madison, KELLER WILLIAMS REALTY 455-0100. GSREIN
 - $79,9002 bd2 ba1k sqft2509 Giuffrias Ave APT 621, Metairie, LA 70001For Sale
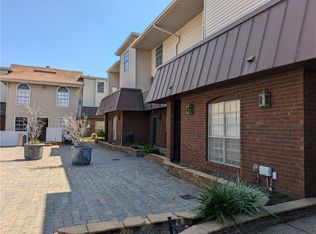 MLS ID #2544545, Joy Patin, Prime Real Estate Partners, LLC. GSREIN
 - $82,5002 bd2 ba1.2k sqft6320 Riverside Dr APT 350, Metairie, LA 70003For SaleMLS ID #2564578, Louis Williams, Keller Williams Realty Services. GSREIN
- $65,0001 bd1 ba565 sqft3126 Edenborn Ave APT 611, Metairie, LA 70002For SaleMLS ID #2565042, James Dunn, Barden Realty, LLC. GSREIN
- $115,0002 bd2 ba983 sqft3110 Edenborn Ave APT 402, Metairie, LA 70002For SaleMLS ID #2555057, Jo Ann Merse, RE/MAX Affiliates. GSREIN
- $77,0002 bd1 ba1k sqft6320 Riverside Dr APT 241, Metairie, LA 70003For SaleMLS ID #2553672, Charlene Dodds, Compass Kenner. GSREIN
- $110,0002 bd2 ba1.1k sqft3629 Ridgelake Dr APT 8, Metairie, LA 70002For SaleMLS ID #2564492, Joseph Brisset, XLV Realty LLC. GSREIN
- $89,0002 bd2 ba976 sqft2117 Giuffrias Ave APT 20, Metairie, LA 70001For SaleMLS ID #2552206, Maya Madison, KELLER WILLIAMS REALTY 455-0100. GSREIN
- $110,0002 bd2 ba1.1k sqft4125 Division St Unit 4125, Metairie, LA 70002For SaleMLS ID #2531097, Regina Grau, Crescent Sotheby's International Realty. GSREIN
- $69,0002 bd2 ba1k sqft6200 Riverside Dr APT 520, Metairie, LA 70003For SaleMLS ID #2567148, Tangie Stephens, KELLER WILLIAMS REALTY 455-0100. GSREIN
- $67,0002 bd2 ba1k sqft6320 Riverside Dr APT 231, Metairie, LA 70003For SaleMLS ID #2568822, Cindy Ng, Appletree Realty, LLC. GSREIN
- $69,9001 bd1 ba670 sqft4218 Hessmer Ave APT 301, Metairie, LA 70002For SaleMLS ID #2533767, Margaret Hughes, Compass Kenner. GSREIN
- $76,5001 bd2 ba785 sqft2305 Cleary Ave APT 217, Metairie, LA 70001For SaleMLS ID #2539634, Patricia Schmitt, United Real Estate Partners LLC. GSREIN
- $64,9002 bd2 ba1k sqft6220 Riverside Dr APT 689, Metairie, LA 70003For SaleMLS ID #2570565, Shawn Parent, 1 Percent Lists. GSREIN
- $100,0002 bd2 ba1.1k sqft2500 Manson Ave APT 423, Metairie, LA 70001For SaleMLS ID #2570625, Ana Maria Cornejo, HGI Realty, LLC. GSREIN
- $79,9001 bd1 ba640 sqft2201 Houma Blvd APT 102, Metairie, LA 70001For SaleMLS ID #2564611, Eric Hernandez, NOLA Living Realty. GSREIN
- $66,9002 bd1 ba968 sqft6200 Riverside Dr APT 500, Metairie, LA 70003For SaleMLS ID #2559297, Eric Riviere, Gulf South Pinnacle Group. GSREIN
