Beautifully updated raised 3BR/1.5BA home in the heart of Lafitte sitting on approx. half an acre lot. This charming move-in-ready home with a fenced front yard, oversized covered screened front porch, updated flooring throughout with no carpet, updated kitchen and bathrooms, spacious living area, and a primary bedroom with private half bath. Kitchen features beautiful custom Jatoba wood countertops (Brazilian Cherry) finished naturally & treated with food-safe butcherblock oil, adding character and durability to the space. Spacious backyard with a beautiful cypress tree and oversized shed/workshop, great for storage, hobbies, boat gear, or future possibilities. Great fit for a starter home or investment opportunity. Minutes away from downtown Lafitte, boat launch, fishing pier, recreational park, Nunez Seafood Pavilion, community center, and local supermarket. Crazy Endless land, charm, and potential in a prime bayou lifestyle location! LOT Size 55x250 PLUS an additional side lot 55x125 (measurements approximate, buyer to verify).
For sale
Price cut: $10K (10/23)
$90,000
541 Mathew St, Lafitte, LA 70067
3beds
1,033sqft
Single Family Residence
Built in 1996
0.47 Acres Lot
$-- Zestimate®
$87/sqft
$-- HOA
What's special
Fenced front yardUpdated kitchen
- 20 days
- 133
- 15
Zillow last checked:
Listing updated:
Listed by:
Lisa T Nguyen,
ARMSTRONG REALTY 504-220-6562
Source: ROAM MLS,MLS#: 2551857
Facts & features
Interior
Bedrooms & bathrooms
- Bedrooms: 3
- Bathrooms: 2
- Full bathrooms: 1
- 1/2 bathrooms: 1
Primary bedroom
- Description: Lower Level, Flooring: Vinyl Wood Plank
- Area: 148.42 Square Feet
- Dimensions: 11'5 X 12'12
Bedroom
- Description: Lower Level, Flooring: Vinyl Wood Plank
- Area: 88 Square Feet
- Dimensions: 11 X 8
Bedroom
- Description: Lower Level, Flooring: Vinyl Wood Plank
- Area: 88 Square Feet
- Dimensions: 11 X 8
Kitchen
- Description: Lower Level, Flooring: Vinyl Wood Plank
- Area: 185 Square Feet
- Dimensions: 12 X 15'5
Living room
- Description: Lower Level, Flooring: Vinyl Wood Plank
- Area: 206.84 Square Feet
- Dimensions: 13'5 X 15'5
Heating
- Other, Multiple Units
Cooling
- Ceiling Fan(s), Multi Units, Window Unit(s)
Appliances
- Included: Dryer, Microwave, Refrigerator, Washer, Range, Oven
Features
- Flooring: Plank, Vinyl, Wood
- Has fireplace: No
Interior area
- Total structure area: 1,452
- Total interior livable area: 1,033 sqft
Video & virtual tour
Property
Parking
- Parking features: Driveway, Parking Lot
- Has uncovered spaces: Yes
Features
- Levels: One
- Stories: 1
- Fencing: Chain Link,Other,Wood
Lot
- Size: 0.47 Acres
- Dimensions: 55 x 250
- Features: Other
Details
- Additional structures: Shed(s), Workshop
- Parcel number: 0600003568 0600003567
- Zoning: R-1
Construction
Type & style
- Home type: SingleFamily
- Architectural style: Cottage
- Property subtype: Single Family Residence
Materials
- HardiPlank Type
- Foundation: Raised
- Roof: Shingle
Condition
- Year built: 1996
- Major remodel year: 2018
Utilities & green energy
- Sewer: Public Sewer
- Water: Public
- Utilities for property: Natural Gas Not Available
Green energy
- Energy efficient items: Water Heater
Community & HOA
Community
- Subdivision: Rose Thorne
HOA
- Has HOA: No
Location
- Region: Lafitte
Financial & listing details
- Price per square foot: $87/sqft
- Tax assessed value: $79,200
- Annual tax amount: $459
- Date on market: 4/8/2026
Estimated market value
Not available
Estimated sales range
Not available
$1,554/mo
Price history
| Date | Event | Price |
|---|---|---|
| 10/23/2026 | Price change | $90,000-10%$87/sqft |
Source:  ROAM MLS #2551857 Report a problem | ||
| 7/11/2026 | Price change | $100,000-4.8%$97/sqft |
Source:  GSREIN #2551857 Report a problem | ||
| 4/8/2026 | Listed for sale | $105,000-4.5%$102/sqft |
Source: GSREIN #2551857 Report a problem | ||
| 1/9/2026 | Listing removed | $110,000$106/sqft |
Source: GSREIN #2511658 Report a problem | ||
| 8/14/2025 | Price change | $110,000-8.3%$106/sqft |
Source: GSREIN #2511658 Report a problem | ||
| 7/28/2025 | Price change | $120,000-4%$116/sqft |
Source: GSREIN #2511658 Report a problem | ||
| 7/13/2025 | Listed for sale | $125,000$121/sqft |
Source: GSREIN #2511658 Report a problem | ||
| 7/7/2025 | Listing removed | $125,000$121/sqft |
Source: GSREIN #2482091 Report a problem | ||
| 1/8/2025 | Listed for sale | $125,000$121/sqft |
Source: GSREIN #2482091 Report a problem | ||
| 4/27/2018 | Sold | -- |
Source: ROAM MLS #2146319 Report a problem | ||
Public tax history
| Year | Property taxes | Tax assessment |
|---|---|---|
| 2025 | $459 -49.9% | $7,920 |
| 2024 | $917 | $7,920 +122.5% |
| 2023 | -- | $3,560 |
| 2022 | -- | $3,560 |
| 2021 | -- | $3,560 -62.7% |
| 2020 | $233 -1.8% | $9,540 -0.1% |
| 2019 | $237 -76.9% | $9,550 |
| 2018 | $1,027 | $9,550 |
| 2017 | $1,027 +365.8% | $9,550 |
| 2016 | $221 +1.6% | $9,550 |
| 2015 | $217 | $9,550 |
| 2014 | $217 | $9,550 |
| 2013 | -- | $9,550 |
| 2012 | -- | $9,550 +0.5% |
| 2011 | -- | $9,500 |
Find assessor info on the county website
Monthly payment
Est. payment
Payment breakdown
Explore the cost of this home by adjusting the details. Changes won't be saved.Climate risks
Neighborhood: 70067
Similar homes
- $70,0003 bd2 ba1.3k sqft283 Wilson St, Belle Chasse, LA 70037For Sale

 MLS ID #2556299, Amanda Craft Miller, Amanda Miller Realty, LLC. ROAM MLS
- $97,0003 bd2 ba1.1k sqft1724 Eagle St, New Orleans, LA 70118For Sale
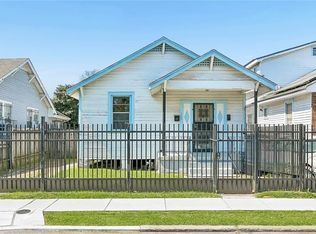 MLS ID #2571449, Tiffany R Tucker, McCarthy Group REALTORS. ROAM MLS
- $98,0003 bd2 ba1.4k sqft1066 Avenue A, Westwego, LA 70094For Sale
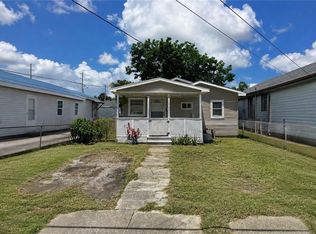 MLS ID #2571082, Jennifer Lynn Maglapit, WayMaker Realty, LLC. ROAM MLS
- $85,5002 bd1 ba1k sqft145 Farman St, Westwego, LA 70094For Sale
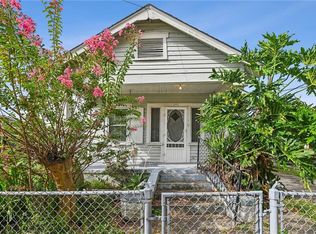 MLS ID #2571983, David B Ernst, Keller Williams Realty New Orleans. ROAM MLS
- $99,0002 bd2 ba1.1k sqft109 Lake Lynn Dr #109, Harvey, LA 70058For SaleMLS ID #2581454, Melissa E Mejia, NOLA Living Realty. ROAM MLS
- $129,0003 bd2 ba1.1k sqft4966 Christen St, Barataria, LA 70036For SaleMLS ID #2580140, Misty P Judice, NOLA Living Realty. ROAM MLS
- $94,5003 bd1 ba1.5k sqft4529 Stemway Dr, New Orleans, LA 70126For SaleMLS ID #2545868, Debra R Vititoe, Atlas Real Estate Company, LLC. ROAM MLS
- $120,0003 bd2 ba1.1k sqft2819 Carver St, New Orleans, LA 70131For SaleMLS ID #200OMY, April A Brown, Hospitality Realty. ROAM MLS
- $120,0002 bd1 ba900 sqft5301 Belle Terre Rd, Marrero, LA 70072For SaleMLS ID #2575128, Susan Cobb, KELLER WILLIAMS REALTY 4550100. ROAM MLS
- $90,0003 bd2 ba1.1k sqft6200 Riverside Dr APT 438, Metairie, LA 70003For SaleMLS ID #2582172, Monika Sood, NOLA Living Realty. ROAM MLS
- $129,0003 bd2 ba1.3k sqft1037 Cohen St, Marrero, LA 70072For SaleMLS ID #2567124, Myrna B Keys, RE/MAX Affiliates. ROAM MLS
- $104,9002 bd2 ba944 sqft930 Andry St, New Orleans, LA 70117For SaleMLS ID #2575053, Louis Williams, Keller Williams Realty Service. ROAM MLS
- $99,0001 bd1 ba900 sqft2925 Hollygrove St, New Orleans, LA 70118For SaleMLS ID #2570122, Erica C Williams, Keller Williams Realty New Orleans. ROAM MLS
- $124,9003 bd2 ba1k sqft2821 Bennett St, New Orleans, LA 70131For SaleMLS ID #2574133, Angel D Shulterbrandt, Dreux Perry & CO, LLC. ROAM MLS
- $75,0003 bd1 ba1.4k sqft1716 Odeon St, New Orleans, LA 70114For SaleMLS ID #2576164, Leslie A Ellison, Haus Nola Realty Group, LLC. ROAM MLS
- $92,5002 bd2 ba1k sqft2425 Oxford Pl APT 123, Gretna, LA 70056For SaleMLS ID #2575815, Crystal Ovide, Service 1st Real Estate. ROAM MLS
- $129,9004 bd1 ba1.1k sqft1448 Ames Blvd, Marrero, LA 70072For SaleMLS ID #2559621, Maira Victoria Rufasto, NOLA Living Realty. ROAM MLS
- $95,0004 bd1 ba1.4k sqft5444 Pauline Dr, New Orleans, LA 70126For SaleMLS ID #2565353, Todd A Taylor, RE/MAX Living. ROAM MLS
- $120,0003 bd3 ba1k sqft2108 Centanni Dr, Saint Bernard, LA 70085For SaleMLS ID #2547303, Brittny Jade McKay, Brittny McKay Real Estate. ROAM MLS
- $90,0002 bd2 ba1k sqft2509 Giuffrias Ave APT 603, Metairie, LA 70001For SaleMLS ID #2581936, Jodi Archer, KELLER WILLIAMS REALTY 4550100. ROAM MLS
