Welcome to this beautiful newer-construction 3-bedroom, 2-bathroom raised home offering modern style, comfort, and a functional open-concept floor plan. The living area flows seamlessly into the kitchen, featuring crisp white cabinetry, stainless steel appliances, and a clean, modern design. Recessed lighting, double-insulated windows, and durable wood-look flooring add to the home’s comfort and appeal.The spacious primary suite features a walk-in closet and private bathroom, while two additional bedrooms offer plenty of room for family, guests, or a home office. A large interior laundry room provides added convenience and storage. Enjoy the elevated design and covered front porch, great for relaxing and taking in the surroundings.Located in a prime coastal Louisiana setting with bayou views, this home is ideally situated within minutes from marinas, boat launches, the Jean Lafitte Nature Study Park and some of Louisiana’s best fishing destinations. Whether you’re an avid fisherman, enjoy boating, or simply love the coastal lifestyle, this location offers an incredible opportunity to enjoy everything South Louisiana has to offer.
For sale
$129,000
4966 Christen St, Barataria, LA 70036
3beds
1,100sqft
Single Family Residence
Built in 2021
6,090 Square Feet Lot
$125,100 Zestimate®
$117/sqft
$-- HOA
What's special
Bayou viewsFunctional open-concept floor planStainless steel appliancesCrisp white cabinetryRaised homeCovered front porchSpacious primary suite
- 13 days
- 121
- 9
Zillow last checked:
Listing updated:
Listed by:
Misty P Judice,
NOLA Living Realty 504-301-9757,
Katie J Ochello,
NOLA Living Realty
Source: ROAM MLS,MLS#: 2580140
Facts & features
Interior
Bedrooms & bathrooms
- Bedrooms: 3
- Bathrooms: 2
- Full bathrooms: 2
Primary bedroom
- Description: Lower Level, Flooring: Laminate Wood
- Area: 137.28 Square Feet
- Dimensions: 13.20X10.40
Bedroom
- Description: Lower Level, Flooring: Laminate Wood
- Area: 100 Square Feet
- Dimensions: 10X10
Bedroom
- Description: Lower Level, Flooring: Laminate Wood
- Area: 100 Square Feet
- Dimensions: 10X10
Kitchen
- Description: Lower Level, Flooring: Laminate Wood
- Area: 80 Square Feet
- Dimensions: 10X8
Living room
- Description: Lower Level, Flooring: Laminate Wood
- Area: 130 Square Feet
- Dimensions: 10X13
Heating
- Central, Other
Cooling
- Central Air, Ceiling Fan(s), Other
Appliances
- Included: Dishwasher, Microwave, Stainless Steel Appliance(s), Range, Oven
- Laundry: Electric Dryer Hookup, Washer Hookup
Features
- Flooring: Laminate, Wood
- Has fireplace: No
Interior area
- Total structure area: 2,300
- Total interior livable area: 1,100 sqft
Video & virtual tour
Property
Parking
- Total spaces: 2
Features
- Levels: One
- Stories: 1
- Fencing: None
- Has view: Yes
- View description: Water
- Has water view: Yes
Lot
- Size: 6,090 Square Feet
- Dimensions: 42 x 145
- Features: Irregular Lot, Rear Yard Vehicle Access
Details
- Parcel number: 06500000465
Construction
Type & style
- Home type: SingleFamily
- Architectural style: Other
- Property subtype: Single Family Residence
Materials
- Other
- Foundation: Raised
- Roof: Shingle
Condition
- Year built: 2021
- Major remodel year: 2021
Details
- Builder name: Robert Wolfe Construction, Inc.
Utilities & green energy
- Sewer: Other
- Water: Public
- Utilities for property: Natural Gas Not Available
Community & HOA
HOA
- Has HOA: No
Location
- Region: Barataria
Financial & listing details
- Price per square foot: $117/sqft
- Tax assessed value: $31,700
- Annual tax amount: $368
- Date on market: 10/9/2026
Estimated market value
$125,100
$119,000 - $131,000
$1,772/mo
Price history
| Date | Event | Price |
|---|---|---|
| 10/9/2026 | Listed for sale | $129,000-12.8%$117/sqft |
Source:  GSREIN #2580140 Report a problem | ||
| 11/17/2025 | Listing removed | $148,000$135/sqft |
Source: GSREIN #2502260 Report a problem | ||
| 10/3/2025 | Price change | $148,000-20%$135/sqft |
Source: GSREIN #2502260 Report a problem | ||
| 5/17/2025 | Listed for sale | $185,000$168/sqft |
Source: GSREIN #2502260 Report a problem | ||
| 4/21/2025 | Listing removed | $185,000$168/sqft |
Source: GSREIN #2443363 Report a problem | ||
| 10/21/2024 | Listed for sale | $185,000$168/sqft |
Source: GSREIN #2443363 Report a problem | ||
| 9/30/2024 | Listing removed | $185,000$168/sqft |
Source: GSREIN #2443363 Report a problem | ||
| 4/15/2024 | Listed for sale | $185,000$168/sqft |
Source: GSREIN #2443363 Report a problem | ||
| 4/12/2024 | Listing removed | $185,000$168/sqft |
Source: GSREIN #2417659 Report a problem | ||
| 10/11/2023 | Listed for sale | $185,000-36.6%$168/sqft |
Source: GSREIN #2417659 Report a problem | ||
| 9/30/2023 | Listing removed | -- |
Source: GSREIN #2338565 Report a problem | ||
| 4/24/2023 | Listing removed | $292,000$265/sqft |
Source: GSREIN #2338565 Report a problem | ||
| 5/2/2022 | Price change | $292,000+34.6%$265/sqft |
Source: GSREIN #2338565 Report a problem | ||
| 3/30/2022 | Listed for sale | $217,000+219.1%$197/sqft |
Source: GSREIN #2338565 Report a problem | ||
| 3/24/2021 | Listing removed | -- |
Source: Owner Report a problem | ||
| 8/17/2011 | Listing removed | $68,000$62/sqft |
Source: Owner Report a problem | ||
| 8/10/2011 | Listed for sale | $68,000$62/sqft |
Source: Owner Report a problem | ||
| 8/11/2006 | Sold | -- |
Source:  ROAM MLS #632902 Report a problem | ||
Public tax history
| Year | Property taxes | Tax assessment |
|---|---|---|
| 2025 | $368 +0.2% | $3,170 |
| 2024 | $367 +3.3% | $3,170 +12% |
| 2023 | $356 +2.7% | $2,830 |
| 2022 | $346 +6.4% | $2,830 |
| 2021 | $325 -10.1% | $2,830 -10.7% |
| 2020 | $362 -1.3% | $3,170 |
| 2019 | $367 +7.5% | $3,170 |
| 2018 | $341 | $3,170 |
| 2017 | $341 | $3,170 |
| 2016 | $341 -4.7% | $3,170 -6.2% |
| 2015 | $358 | $3,380 |
| 2014 | $358 | $3,380 |
| 2006 | -- | -- |
| 2005 | -- | -- |
| 2004 | -- | -- |
| 2003 | -- | -- |
| 2002 | -- | -- |
| 2001 | -- | -- |
Find assessor info on the county website
Monthly payment
Est. payment
Payment breakdown
Explore the cost of this home by adjusting the details. Changes won't be saved.Climate risks
Neighborhood: 70036
Nearby schools
Schools provided by the listing agent
- Elementary: Leo Kerner
- Middle: Fisher
- High: Fisher
Source: ROAM MLS. This data may not be complete. We recommend contacting the local school district to confirm school assignments for this home.
Similar homes
- $149,0003 bd2 ba1.1k sqft3105 Privateer Blvd, Barataria, LA 70036For Sale
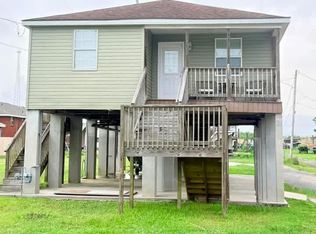
 MLS ID #2549469, Chastity N Bosch, NOLA Living Realty. ROAM MLS
- $129,0003 bd2 ba1.3k sqft1037 Cohen St, Marrero, LA 70072For Sale
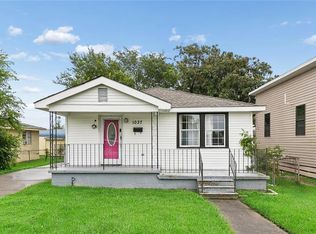 MLS ID #2567124, Myrna B Keys, RE/MAX Affiliates. ROAM MLS
- $165,0002 bd2 ba1.1k sqft9486 Barataria Blvd, Marrero, LA 70072For Sale
 MLS ID #2539400, Mitchel D Haydel, Homesmart Realty South - Metairie. ROAM MLS
- $138,0003 bd2 ba1.2k sqft2639 N Galvez St, New Orleans, LA 70117For Sale
 MLS ID #2564843, Brian Gros, 1st BMG REALTY. ROAM MLS
- $134,0003 bd1 ba1.1k sqft7421 Rachel St, Marrero, LA 70072For SaleMLS ID #2569552, Troy T Tomlinson, Real Estate Network. ROAM MLS
- $125,0003 bd1 ba847 sqft3624 General Pershing St, New Orleans, LA 70125For SaleMLS ID #2579914, Ashley N Glueck, eXp Realty, LLC. ROAM MLS
- $149,9003 bd2 ba1.1k sqft114 Forest Dr, Belle Chasse, LA 70037For SaleMLS ID #2516268, Harriet S Reynolds, Compass Westbank. ROAM MLS
- $155,0003 bd1 ba1k sqft2612 Taffy Dr, Marrero, LA 70072For SaleMLS ID #2563201, Blanca L Abreu, Homesmart Realty South - Metairie. ROAM MLS
- $145,0003 bd2 ba1.2k sqft2732 Reunion Dr, Violet, LA 70092For SaleMLS ID #2576759, Blanca E Johnson, KELLER WILLIAMS REALTY 4550100. ROAM MLS
- $139,9992 bd2 ba1.1k sqft2721 2nd St, New Orleans, LA 70113For SaleMLS ID #2574790, Luis Ramos, Gulf South International, REAL. ROAM MLS
- $134,9002 bd1 ba885 sqft413 3rd Ave, Harvey, LA 70058For SaleMLS ID #2561601, Emily Bloom, Coldwell Banker TEC Magazine. ROAM MLS
- $154,9003 bd2 ba1.2k sqft1929 Gladstone Dr, Marrero, LA 70072For SaleMLS ID #2580445, Kiley P Martin, Engel & Völkers New Orleans. ROAM MLS
- $135,0002 bd2 ba967 sqft2912 Jean Lafitte Pkwy #101, Chalmette, LA 70043For SaleMLS ID #2569559, Merritt D Landry, Arpent Realty and Property Man. ROAM MLS
- $125,0005 bd2 ba1.4k sqft2125 Guerra Dr, Violet, LA 70092For SaleMLS ID #2563884, Amanda Craft Miller, Amanda Miller Realty, LLC. ROAM MLS
- $179,9003 bd2 ba1.1k sqft2745 Annette Dr, Marrero, LA 70072For SaleMLS ID #2565980, Charlene M Miller, C-21 Richard Berry & Assoc,Inc. ROAM MLS
- $140,0003 bd2 ba1.4k sqft3418 Blair St, New Orleans, LA 70131For SaleMLS ID #2570764, Tessa L Anderson, Martin Realty Group. ROAM MLS
- $155,0003 bd2 ba1.4k sqft5932 Stratford Pl, New Orleans, LA 70131For SaleMLS ID #2566158, Cephas Keith Shepard, Affordable Realty Cephas Shepa. ROAM MLS
- $150,0002 bd1 ba1k sqft2049 Manor Heights Dr, Marrero, LA 70072For SaleMLS ID #2575684, Jodi Archer, KELLER WILLIAMS REALTY 4550100. ROAM MLS
- $153,0003 bd2 ba1.4k sqft1454 Farragut St, New Orleans, LA 70114For SaleMLS ID #2565521, Daniel J Beirne, Opendoor Brokerage LLC. ROAM MLS
