Welcome home to this well-maintained 3-bedroom, 2-bath residence offering 1,804 square feet of comfortable living space on a desirable corner lot. Designed with a functional floor plan, the home features spacious living and dining areas that provide plenty of room for everyday living and entertaining.
The kitchen has been updated with new appliances, making meal preparation both convenient and enjoyable. A roof replaced in 2019 offers added peace of mind for years to come.
One of the home's standout features is the converted garage, now serving as a large bonus room that can easily function as a family room, game room, home office, gym, or flex space to suit your needs.
Step outside to a generously sized backyard with endless possibilities for outdoor entertaining, gardening, play, or future enhancements.
Conveniently located in an established New Orleans neighborhood, this home combines comfort, versatility, and value while offering easy access to shopping, dining, schools, and major roadways. Don't miss the opportunity to make this inviting property your next home!
Active
Price cut: $9.5K (7/7)
$220,000
11100 Ivy Ln, New Orleans, LA 70128
3beds
1,700sqft
Single Family Residence
Built in 1980
6,795 Square Feet Lot
$215,300 Zestimate®
$129/sqft
$-- HOA
What's special
Functional floor planLarge bonus roomDesirable corner lotNew kitchen appliances
- 186 days |
- 252 |
- 20 |
Zillow last checked:
Listing updated:
Listed by:
Erin Cousin 504-864-9903,
Belle South Realty Group LLC 855-452-3553
Source: GSREIN,MLS#: 2535420
Loading...
Facts & features
Interior
Bedrooms & bathrooms
- Bedrooms: 3
- Bathrooms: 2
- Full bathrooms: 2
Primary bedroom
- Description: Flooring: Tile
- Level: Lower
- Dimensions: 15'9 x 12'0
Bedroom
- Description: Flooring: Tile
- Level: Lower
- Dimensions: 11'6 x 11'10
Bedroom
- Description: Flooring: Tile
- Level: Lower
- Dimensions: 11'6 x 11'9
Primary bathroom
- Description: Flooring: Tile
- Level: Lower
- Dimensions: 11'3 x 4'11
Bathroom
- Description: Flooring: Tile
- Level: Lower
- Dimensions: 11'2 x 5'3
Breakfast room nook
- Description: Flooring: Tile
- Level: Lower
- Dimensions: 9'7 x 9'4
Den
- Description: Flooring: Tile
- Level: Lower
- Dimensions: 17'0 x 17'3
Dining room
- Description: Flooring: Tile
- Level: Lower
- Dimensions: 11'6 x 9'11
Kitchen
- Description: Flooring: Tile
- Level: Lower
- Dimensions: 12'10 x 9'7
Living room
- Description: Flooring: Tile
- Level: Lower
- Dimensions: 16'8 x 11'10
Utility room
- Description: Flooring: Tile
- Level: Lower
- Dimensions: 11'6 x 23'8
Heating
- Central
Cooling
- Central Air
Appliances
- Included: Dishwasher, Disposal, Oven, Range, Refrigerator
- Laundry: Washer Hookup, Dryer Hookup
Features
- Pantry
- Has fireplace: No
- Fireplace features: None
Interior area
- Total structure area: 1,804
- Total interior livable area: 1,700 sqft
Property
Parking
- Total spaces: 3
- Parking features: Off Street, One Space, Two Spaces
Accessibility
- Accessibility features: Accessibility Features
Features
- Levels: One
- Stories: 1
- Patio & porch: Concrete
- Exterior features: Fence
Lot
- Size: 6,795 Square Feet
- Dimensions: 6797 sq ft
- Features: Corner Lot, City Lot
Details
- Additional structures: Shed(s)
- Parcel number: 39W077601
- Special conditions: None
Construction
Type & style
- Home type: SingleFamily
- Architectural style: Traditional
- Property subtype: Single Family Residence
Materials
- Brick
- Foundation: Slab
- Roof: Shingle
Condition
- Excellent
- Year built: 1980
Utilities & green energy
- Sewer: Public Sewer
- Water: Public
Community & HOA
Community
- Security: Smoke Detector(s)
HOA
- Has HOA: No
Location
- Region: New Orleans
Financial & listing details
- Price per square foot: $129/sqft
- Tax assessed value: $177,700
- Annual tax amount: $2,345
- Date on market: 1/15/2026
Estimated market value
$215,300
$205,000 - $226,000
$1,875/mo
Price history
| Date | Event | Price |
|---|---|---|
| 7/7/2026 | Price change | $220,000-4.1%$129/sqft |
Source:  GSREIN #2535420 Report a problem GSREIN #2535420 Report a problem | ||
| 1/15/2026 | Listed for sale | $229,500$135/sqft |
Source: GSREIN #2535420 Report a problem | ||
| 3/24/2009 | Sold | -- |
Source: Public Record Report a problem | ||
Public tax history
| Year | Property taxes | Tax assessment |
|---|---|---|
| 2026 | $2,345 | $17,770 |
| 2025 | $2,345 -1.5% | $17,770 |
| 2024 | $2,381 +28.6% | $17,770 +39.8% |
| 2023 | $1,852 +8.4% | $12,710 +4.7% |
| 2022 | $1,708 -6.6% | $12,140 -4.5% |
| 2021 | $1,830 | $12,710 |
| 2020 | -- | $12,710 |
| 2019 | $1,920 +117.1% | $12,710 |
| 2018 | $884 | $12,710 |
| 2017 | $884 -1.7% | $12,710 |
| 2016 | $900 +3.5% | $12,710 -9.7% |
| 2015 | $869 | $14,070 |
| 2014 | $869 -17.6% | $14,070 |
| 2013 | $1,055 | $14,070 +0.5% |
| 2012 | -- | $14,000 |
| 2011 | -- | $14,000 |
| 2010 | -- | $14,000 +420.4% |
| 2009 | -- | $2,690 |
| 2007 | -- | $2,690 -63.2% |
| 2006 | -- | $7,300 |
| 2004 | -- | $7,300 |
| 2002 | -- | $7,300 |
| 2001 | -- | $7,300 |
| 2000 | -- | $7,300 |
Find assessor info on the county website
Monthly payment
Est. payment
Payment breakdown
Explore the cost of this home by adjusting the details. Changes won't be saved.Climate risks
Neighborhood: Read Blvd. East
Nearby schools
GreatSchools rating
- 8/10Mary McLeod Bethune Elementary School of Literature & TechnologyGrades: PK-8Distance: 6.3 mi
- NAEinstein Charter High School at Sarah Towles ReedGrades: 9Distance: 1.7 mi
- 7/10Benjamin Franklin Elementary Math And ScienceGrades: PK-8Distance: 12 mi
- $201,7003 bd-- ba2.1k sqft11110 Ivy Ln, New Orleans, LA 70128Off Market
- $165,9003 bd2 ba1.7k sqft11111 Woodvine Ln, New Orleans, LA 70128Off Market
- $--3 bd2 ba1.6k sqft11101 Woodvine Ln, New Orleans, LA 70128Sold
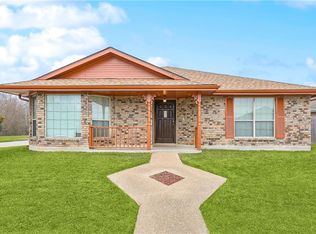
- $221,6003 bd2 ba1.8k sqft11120 Ivy Ln, New Orleans, LA 70128Off Market
- $163,6003 bd2 ba1.4k sqft11121 Woodvine Ln, New Orleans, LA 70128Off Market
- $267,7003 bd2 ba1.8k sqft11101 Ivy Ln, New Orleans, LA 70128Off Market
- $215,0003 bd2 ba1.7k sqft11131 Woodvine Ln, New Orleans, LA 70128Off Market
- $205,1003 bd2 ba2k sqft11111 Ivy Ln, New Orleans, LA 70128Off Market
A local agent can set up tours, give advice and negotiate with sellers.
A local lender can help you make sure your offer is ready when you are.
Similar homes
- $260,0004 bd2 ba1.7k sqft11120 Woodvine Ln, New Orleans, LA 70128For Sale
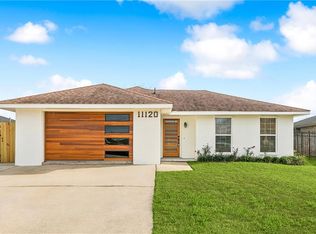
 MLS ID #2538181, Keirona Nellon, The Pellerin Group NOLA LLC. GSREIN
 - $198,0003 bd2 ba1.7k sqft8010 Sandpiper Dr, New Orleans, LA 70128For Sale
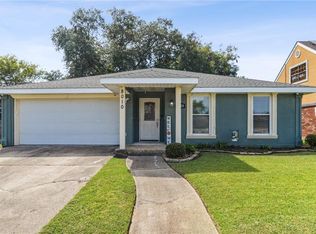 MLS ID #2566576, Gilbert Battiste, Compass Historic (LATT09). GSREIN
 - $215,0003 bd2 ba1.9k sqft48 Morrison Ct, New Orleans, LA 70127For Sale
 MLS ID #2563393, Steven Perrilloux, Service 1st Real Estate. GSREIN
 - $196,5003 bd3 ba1.9k sqft13160 Maple Wood Dr, New Orleans, LA 70129For Sale
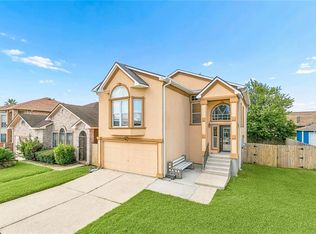 MLS ID #2560876, Ariell Galle, Keller Williams Realty Services. GSREIN
 - $208,0004 bd2 ba2.1k sqft7341 Edward St, New Orleans, LA 70126For SaleMLS ID #2547734, Hilda Venson, Compass Historic (LATT09). GSREIN
- $164,5003 bd2 ba1.3k sqft7617 Marquis St, New Orleans, LA 70128For SaleMLS ID #2555142, Louis Williams, Keller Williams Realty Services. GSREIN
- $200,0003 bd2 ba1.4k sqft10915 Curran Blvd, New Orleans, LA 70127For SaleMLS ID #2545786, Louis Williams, Keller Williams Realty Services. GSREIN
- $179,9004 bd2 ba1.4k sqft7651 Brevard Ave, New Orleans, LA 70127For SaleMLS ID #2565172, Cynthia Wilson, Restoration Realty, LLC. GSREIN
- $250,0004 bd2 ba2.2k sqft7301 Newcastle St, New Orleans, LA 70126For SaleMLS ID #2547460, Adonica Davis, Keller Williams Realty New Orleans. GSREIN
- $205,0004 bd3 ba2.3k sqft4031 S Pin Oak Ave, New Orleans, LA 70131For SaleMLS ID #2567779, Kara Breithaupt, Snap Realty. GSREIN
- $172,5003 bd2 ba1k sqft7350 Hansbrough Ave, New Orleans, LA 70127For SaleMLS ID #2562325, Jennifer Johnson, Engel & Volkers Slidell - Mandeville. GSREIN
- $219,0003 bd2 ba1.2k sqft2910 Delille St, Chalmette, LA 70043For SaleMLS ID #2563860, Miriam Gifford, Homesmart Realty South. GSREIN
- $230,0003 bd2 ba1.4k sqft2512 Judy Dr, Meraux, LA 70075For SaleMLS ID #2561798, Andrea Corne, Mirambell Realty. GSREIN
- $219,9993 bd3 ba1.3k sqft2220 Ventura Dr, Chalmette, LA 70043For SaleMLS ID #2546097, Joy Gilmore, ERA Top Agent Realty. GSREIN
- $219,9003 bd2 ba1.4k sqft3012 Legend Dr, Meraux, LA 70075For SaleMLS ID #2554131, Wendy Englande, Century 21 Investment Realty. GSREIN
- $169,9004 bd3 ba2k sqft4925 Rhodes Dr, New Orleans, LA 70126For SaleMLS ID #2542989, Marlene Bercy, ZMD Realty. GSREIN
- $225,0004 bd2 ba1.3k sqft4333 Randolph Ave, New Orleans, LA 70122For SaleMLS ID #2529302, John Nugent, REVE, REALTORS. GSREIN
- $239,9003 bd2 ba1.8k sqft2126 General Collins Ave, New Orleans, LA 70114For SaleMLS ID #2547612, Melissa McClendon, Compass Uptown. GSREIN
- $235,0004 bd2 ba1.9k sqft2433 Congressman Hebert Dr, Chalmette, LA 70043For SaleMLS ID #2546263, Chantell Clair, Homesmart Realty South. GSREIN
- $229,9003 bd3 ba2.1k sqft2036 Fable St, Meraux, LA 70075For SaleMLS ID #2564739, Trey Miley, 1 Percent Lists Legacy. GSREIN
