Bring your vision to this three-bedroom, two-bath home offering over 1,700 square feet of living space. The floor plan includes spacious living/breakfast areas and a distinctive brick fireplace feature. The property offers an opportunity for renovation and personalization. The home requires a roof replacement and repairs related to water intrusion, including damaged ceilings and flooring. The property is being offered in its current as-is condition. Seller will make no repairs. Utilities are currently on. All measurements are approximate and should be verified by the buyer. Buyer should independently verify property condition, available financing, insurability, and all information considered important before submitting an offer. Priced to Sell!
For sale
Price increase: $4.9K (9/29)
$139,900
8 W Blue Ridge Ct, New Orleans, LA 70128
3beds
1,768sqft
Single Family Residence
Built in 1977
5,649 Square Feet Lot
$132,200 Zestimate®
$79/sqft
$-- HOA
What's special
Three-bedroom two-bath homeDistinctive brick fireplace feature
- 7 days
- 37
- 2
Zillow last checked:
Listing updated:
Listed by:
LaTanya Y LaBranch,
WEICHERT, REALTORS - LaBranch 504-300-0820,
Kevin Ard,
WEICHERT, REALTORS - LaBranch
Source: ROAM MLS,MLS#: 2578716
Facts & features
Interior
Bedrooms & bathrooms
- Bedrooms: 3
- Bathrooms: 2
- Full bathrooms: 2
Primary bedroom
- Description: Lower Level, Ceiling Ht: 8, Flooring: Laminate Wood
- Area: 240 Square Feet
- Dimensions: 12x20
Bedroom
- Description: Lower Level, Ceiling Ht: 8, Flooring: Laminate Wood
- Area: 120 Square Feet
- Dimensions: 10x12
Bedroom
- Description: Lower Level, Ceiling Ht: 8, Flooring: Laminate Wood
- Area: 121 Square Feet
- Dimensions: 11x11
Dining room
- Description: Lower Level, Ceiling Ht: 8, Flooring: Laminate Wood
- Area: 200 Square Feet
- Dimensions: 10x20
Foyer
- Description: Lower Level, Ceiling Ht: 8, Flooring: Laminate Wood
- Area: 48 Square Feet
- Dimensions: 6x8
Garage
- Description: Lower Level, Ceiling Ht: 8, Flooring: Other
- Area: 230 Square Feet
- Dimensions: 10x23
Kitchen
- Description: Lower Level, Ceiling Ht: 8, Flooring: Laminate Wood
- Area: 96 Square Feet
- Dimensions: 8x12
Living room
- Description: Lower Level, Ceiling Ht: 8, Flooring: Laminate Wood
- Area: 400 Square Feet
- Dimensions: 20x20
Heating
- Central, Other
Cooling
- Central Air, Ceiling Fan(s), Other
Appliances
- Included: Dishwasher, Refrigerator, Range
- Laundry: Electric Dryer Hookup, Washer Hookup
Features
- Flooring: Laminate, Other, Wood
- Has fireplace: Yes
- Fireplace features: Wood Burning
Interior area
- Total structure area: 2,370
- Total interior livable area: 1,768 sqft
Video & virtual tour
Property
Parking
- Parking features: Garage
- Has garage: Yes
Features
- Levels: One
- Stories: 1
- Fencing: Wood
Lot
- Size: 5,649 Square Feet
- Dimensions: 50 x 113
- Features: Other
Details
- Parcel number: 39W053204
Construction
Type & style
- Home type: SingleFamily
- Architectural style: Traditional
- Property subtype: Single Family Residence
Materials
- Brick
- Foundation: Slab
- Roof: Shingle
Condition
- Year built: 1977
Utilities & green energy
- Sewer: Public Sewer
- Water: Public
- Utilities for property: Natural Gas Available
Community & HOA
Community
- Security: Security System
HOA
- Has HOA: No
Location
- Region: New Orleans
Financial & listing details
- Price per square foot: $79/sqft
- Tax assessed value: $160,600
- Annual tax amount: $1,216
- Date on market: 9/29/2026
Estimated market value
$132,200
$126,000 - $139,000
$2,036/mo
Price history
| Date | Event | Price |
|---|---|---|
| 9/29/2026 | Price change | $139,900+3.6%$79/sqft |
Source:  GSREIN #2578716 Report a problem | ||
| 9/13/2026 | Price change | $135,000-10%$76/sqft |
Source: Owner Report a problem | ||
| 8/28/2026 | Listed for sale | $150,000$85/sqft |
Source: Owner Report a problem | ||
Public tax history
| Year | Property taxes | Tax assessment |
|---|---|---|
| 2026 | $1,216 -6.8% | $16,060 -4% |
| 2025 | $1,305 -1.4% | $16,730 |
| 2024 | $1,323 +41.3% | $16,730 +26.2% |
| 2023 | $937 -47.4% | $13,260 +4.8% |
| 2022 | $1,780 -6.7% | $12,650 -4.6% |
| 2021 | $1,909 | $13,260 |
| 2020 | -- | $13,260 |
| 2019 | $2,003 +107.1% | $13,260 |
| 2018 | $967 | $13,260 |
| 2017 | $967 -1.8% | $13,260 |
| 2016 | $985 -51.1% | $13,260 +430.4% |
| 2015 | $2,013 | $2,500 |
| 2014 | $2,013 +441.4% | $2,500 |
| 2013 | $372 | $2,500 |
| 2012 | -- | $2,500 |
| 2011 | -- | $2,500 |
| 2010 | -- | $2,500 |
| 2009 | -- | $2,500 |
| 2007 | -- | $2,500 -66.2% |
| 2006 | -- | $7,400 |
| 2002 | -- | $7,400 |
| 2000 | -- | $7,400 |
Find assessor info on the county website
Monthly payment
Est. payment
Payment breakdown
Explore the cost of this home by adjusting the details. Changes won't be saved.Climate risks
Neighborhood: Little Woods

Similar homes
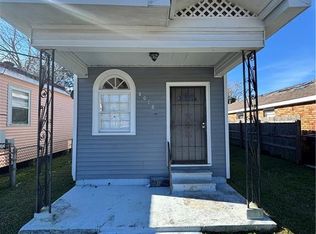
- $142,0003 bd2 ba1.6k sqft7671 Inlet Ln, New Orleans, LA 70128For Sale

 MLS ID #2582883, Cathy F Nunez, United Real Estate Partners. ROAM MLS
- $140,0003 bd2 ba1.8k sqft7171 Ridgefield Dr, New Orleans, LA 70128For Sale
 MLS ID #2568136, Jolita Tolbert-Burrell, Jolí Burrell Real Estate. ROAM MLS
- $--3 bd2 ba1.5k sqft10 N Oakridge Ct, New Orleans, LA 70128Auction
 Auction.com 2
- $125,0003 bd2 ba993 sqft11314 Lincoln Beach Blvd, New Orleans, LA 70128For Sale
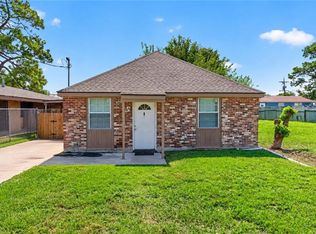 MLS ID #2578669, Blaine H Tatje, Team Tatje Realtors, LLC. ROAM MLS
- $150,0003 bd2 ba1.3k sqft14706 Emory Rd, New Orleans, LA 70128For SaleMLS ID #2561387, Edward A Thompson, Redfin. ROAM MLS
- $140,0003 bd2 ba1.8k sqft7540 Trapier Ave, New Orleans, LA 70127For SaleMLS ID #2574306, Robin M Stewart, Compass Metro. ROAM MLS
- $145,0004 bd2 ba1.3k sqft5560 New England Dr, New Orleans, LA 70129For SaleMLS ID #2582857, Ansley G Garibaldi, Compass Uptown-Maple St. ROAM MLS
- $120,0003 bd2 ba1.3k sqft14544 Duane Rd, New Orleans, LA 70128For SaleMLS ID #2577029, Michael A Baradell, Heauxm Pros. ROAM MLS
- $172,2004 bd3 ba2.6k sqft7140 W Renaissance Ct, New Orleans, LA 70128For SaleMLS ID #2570595, Brandon Breaux, Brandon E. Breaux Real Estate. ROAM MLS
- $145,0003 bd2 ba1.4k sqft7939 Devine Ave, New Orleans, LA 70127For SaleMLS ID #2563259, Tess M Diggs, KELLER WILLIAMS REALTY 4550100. ROAM MLS
- $135,0003 bd2 ba1.1k sqft5610 Red Maple Dr, New Orleans, LA 70129For SaleMLS ID #2580167, Angel D Shulterbrandt, Dreux Perry & CO, LLC. ROAM MLS
- $144,9004 bd2 ba1.8k sqft7432 Dartmoor Dr, New Orleans, LA 70127For SaleMLS ID #2552042, David D Reso, Audubon Realty, LLC. ROAM MLS
- $159,9003 bd2 ba1.5k sqft4719 W Adams Ct, New Orleans, LA 70128For SaleMLS ID #2026018705, Sandra Hanks, Vylla Home. ROAM MLS
- $171,0003 bd3 ba1.7k sqft11618 Pressburg St, New Orleans, LA 70128For SaleMLS ID #2565063, Caitlin Stallone, Freret Realty. ROAM MLS
- $180,0005 bd2 ba1.6k sqft11410 Hayne Blvd, New Orleans, LA 70128For SaleMLS ID #2519970, Cherrie B Ambrose, Greater Horizon Realty. ROAM MLS
- $134,5003 bd2 ba1.5k sqft4516 Marque Dr, New Orleans, LA 70127For SaleMLS ID #2574708, Gregg B Tepper, Keller Williams Realty Serv.. ROAM MLS
- $99,0003 bd2 ba1.1k sqft14701 Emory Rd, New Orleans, LA 70128For SaleMLS ID #200ERL, James A Dunn, Barden Realty, LLC. ROAM MLS
- $149,9003 bd2 ba1.4k sqft4855 Cerise Ave, New Orleans, LA 70127For SaleMLS ID #2578774, Ashley Callahan, 1 Percent Lists Gulf South. ROAM MLS
