Welcome to this 4-bedroom, 2.5-bath Two Story home located in Lake Carmel subdivision. Step inside to a welcoming living room with a fireplace that flows into the open eat-in kitchen, complete with granite countertops, abundant cabinetry, and plenty of workspace. Bay windows in both the breakfast area and formal dining room fill the home with natural light, while tile flooring extends throughout the main living areas. The kitchen opens to a den with direct access to the backyard. Upstairs, are 4 large bedrooms. Outside, enjoy the covered front porch, rear patio, and a fully fenced backyard. Conveniently located just minutes from parks, schools, the bayou, the lake, and a variety of recreational amenities. Don't miss your opportunity, schedule your private showing today!
Active
$172,200
7140 W Renaissance Ct, New Orleans, LA 70128
4beds
2,600sqft
Single Family Residence
Built in 1983
5,662 Square Feet Lot
$-- Zestimate®
$66/sqft
$-- HOA
What's special
Fully fenced backyardAbundant cabinetryPlenty of workspaceRear patioGranite countertopsCovered front porchOpen eat-in kitchen
- 4 days
- 180
- 7
Zillow last checked:
Listing updated:
Listed by:
Brandon Breaux 337-789-5447,
Brandon E. Breaux Real Estate 337-330-8098
Source: GSREIN,MLS#: 2570595
Facts & features
Interior
Bedrooms & bathrooms
- Bedrooms: 4
- Bathrooms: 3
- Full bathrooms: 2
- 1/2 bathrooms: 1
Primary bedroom
- Level: Second
- Dimensions: 16x14
Bedroom
- Level: Second
- Dimensions: 12x13
Bedroom
- Level: Second
- Dimensions: 12x13
Bedroom
- Level: Second
- Dimensions: 13x13
Den
- Level: First
- Dimensions: 22x19
Dining room
- Level: First
- Dimensions: 14x15
Kitchen
- Level: First
- Dimensions: 17x13
Laundry
- Level: Second
- Dimensions: 7x4
Living room
- Level: First
- Dimensions: 17x14
Heating
- Central
Cooling
- Central Air
Appliances
- Laundry: Washer Hookup, Dryer Hookup
Features
- Granite Counters
- Has fireplace: Yes
- Fireplace features: Wood Burning
Interior area
- Total structure area: 2,600
- Total interior livable area: 2,600 sqft
Property
Parking
- Parking features: Driveway
- Has uncovered spaces: Yes
Features
- Levels: Two,Multi/Split
- Stories: 2
- Patio & porch: Concrete, Porch
- Exterior features: Fence, Porch
Lot
- Size: 5,662 Square Feet
- Dimensions: 5580
- Features: City Lot, Rectangular Lot
Details
- Parcel number: 39W071512
- Special conditions: HUD Owned
Construction
Type & style
- Home type: SingleFamily
- Architectural style: Split Level
- Property subtype: Single Family Residence
Materials
- Brick, Vinyl Siding
- Foundation: Slab
- Roof: Asphalt
Condition
- Average Condition
- Year built: 1983
Utilities & green energy
- Sewer: Public Sewer
- Water: Public
Community & HOA
HOA
- Has HOA: No
Location
- Region: New Orleans
Financial & listing details
- Price per square foot: $66/sqft
- Tax assessed value: $201,500
- Annual tax amount: $2,660
- Date on market: 6/23/2026
Estimated market value
Not available
Estimated sales range
Not available
$2,618/mo
Price history
| Date | Event | Price |
|---|---|---|
| 9/29/2026 | Listed for sale | $172,200$66/sqft |
Source:  GSREIN #2570595 Report a problem GSREIN #2570595 Report a problem | ||
| 9/22/2026 | Listing removed | $172,200$66/sqft |
Source: GSREIN #2570595 Report a problem | ||
| 9/9/2026 | Price change | $172,200-8.7%$66/sqft |
Source: GSREIN #2570595 Report a problem | ||
| 8/8/2026 | Price change | $188,600-8%$73/sqft |
Source: GSREIN #2570595 Report a problem | ||
| 8/3/2026 | Listed for sale | $205,000+28.9%$79/sqft |
Source: GSREIN #2570595 Report a problem | ||
| 4/30/2025 | Sold | -- |
Source: Public Record Report a problem | ||
| 2/20/2025 | Listed for sale | $159,000-6.5%$61/sqft |
Source: GSREIN #2487935 Report a problem | ||
| 11/1/2024 | Listing removed | $170,000$65/sqft |
Source: GSREIN #2471910 Report a problem | ||
| 11/1/2024 | Price change | $170,000-5%$65/sqft |
Source: GSREIN #2471910 Report a problem | ||
| 10/14/2024 | Listed for sale | $179,000+15.5%$69/sqft |
Source: GSREIN #2471910 Report a problem | ||
| 2/13/2014 | Sold | -- |
Source: GSREIN #956416 Report a problem | ||
| 11/9/2013 | Price change | $155,000-6.6%$60/sqft |
Source: Keller Williams - Mandeville #956416 Report a problem | ||
| 8/12/2013 | Price change | $165,900-2.4%$64/sqft |
Source: Keller Williams - Mandeville #956416 Report a problem | ||
| 6/29/2013 | Listed for sale | $169,900$65/sqft |
Source: Keller Williams - Mandeville #956416 Report a problem | ||
Public tax history
| Year | Property taxes | Tax assessment |
|---|---|---|
| 2026 | $2,660 +51.5% | $20,150 |
| 2025 | $1,756 -1.4% | $20,150 |
| 2024 | $1,781 -1.5% | $20,150 +4.7% |
| 2023 | $1,808 -29.9% | $19,240 +5% |
| 2022 | $2,579 -6.9% | $18,330 -4.7% |
| 2021 | $2,770 | $19,240 |
| 2020 | -- | $19,240 |
| 2019 | $2,907 +37.1% | $19,240 |
| 2018 | $2,121 | $19,240 |
| 2017 | $2,121 -1.6% | $19,240 |
| 2016 | $2,156 +2.2% | $19,240 +15.1% |
| 2015 | $2,110 | $16,710 +23.8% |
| 2014 | $2,110 +24.3% | $13,500 |
| 2013 | $1,698 | $13,500 |
| 2012 | -- | $13,500 |
| 2011 | -- | $13,500 |
| 2010 | -- | $13,500 +61.5% |
| 2009 | -- | $8,360 +197.5% |
| 2007 | -- | $2,810 -66.4% |
| 2006 | -- | $8,360 |
| 2004 | -- | $8,360 |
| 2002 | -- | $8,360 |
| 2001 | -- | $8,360 |
| 2000 | -- | $8,360 |
Find assessor info on the county website
Monthly payment
Est. payment
Payment breakdown
Explore the cost of this home by adjusting the details. Changes won't be saved.Climate risks
Neighborhood: Little Woods
- $230,0004 bd2 ba2.8k sqft7130 W Renaissance Ct, New Orleans, LA 70128Off Market
- $172,0003 bd2 ba1.5k sqft7150 W Renaissance Ct, New Orleans, LA 70128Off Market
- $229,5003 bd2 ba2.2k sqft7131 Beauvoir Ct, New Orleans, LA 70128Off Market
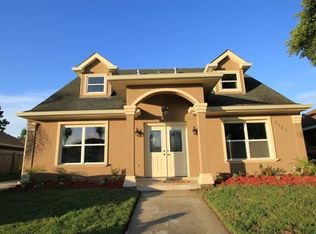
- $172,9003 bd2 ba1.8k sqft7141 Beauvoir Ct, New Orleans, LA 70128Off Market
Similar homes
- $179,0003 bd2 ba2.2k sqft7700-02 Arcadia Ln, New Orleans, LA 70128For Sale

 MLS ID #2577200, Izonia Cager, Bee Realty. GSREIN
 - $160,5003 bd2 ba1.4k sqft14813 Emory Rd, New Orleans, LA 70128For Sale

 MLS ID #2026014622, Joan Harris-Tureaud, Pelican State Realty. ROAM MLS
 - $215,0003 bd2 ba2.5k sqft11240 Winrock Dr, New Orleans, LA 70128For Sale
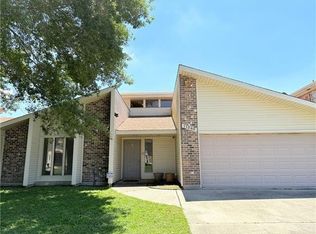 MLS ID #2570385, Daylyn Brewer, Whit Ownership. GSREIN
 - $170,0004 bd3 ba2.4k sqft8421 Aberdeen Rd, New Orleans, LA 70127For Sale
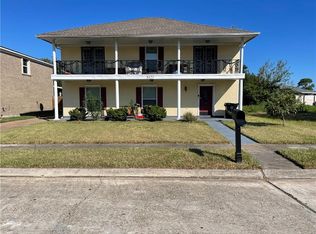 MLS ID #2409806, Eldridge Thompson, Sound Realty LLC. GSREIN
 - $185,0004 bd3 ba2.2k sqft1520 Leboeuf St, New Orleans, LA 70114For SaleMLS ID #2579217, Karla Allen, Compass Westbank. GSREIN
- $159,0003 bd3 ba2k sqft13641 N Cavelier Dr, New Orleans, LA 70129For SaleMLS ID #2557658, Brandin Learson, Branding Realty LLC. GSREIN
- $125,0004 bd4 ba2.2k sqft13251 Dwyer Blvd, New Orleans, LA 70129For SaleMLS ID #2577216, Lisa Turner, Turnco Realty,LLC. GSREIN
- $175,0003 bd2 ba1.5k sqft7301 Dogwood Dr, New Orleans, LA 70126For SaleMLS ID #2026011900, Audrey Patterson, 1ST PRIORITY REAL ESTATE, LLC. ROAM MLS
- $205,9006 bd6 ba2.6k sqft8901-03 Bunker Hill Rd, New Orleans, LA 70127For SaleMLS ID #2577087, Byron Fazande, Quality One Realty. GSREIN
- $144,0003 bd3 ba1.7k sqft1608 Chimney Wood Ln, New Orleans, LA 70126For SaleMLS ID #2579053, Christopher Talbot, Talbot Realty Group. GSREIN
- $155,0004 bd4 ba2.4k sqft920-22 Vallette St, New Orleans, LA 70114For SaleMLS ID #2577733, Jennifer Blanchard, KELLER WILLIAMS REALTY 455-0100. GSREIN
- $195,0003 bd1 ba1.3k sqft719 S Salcedo St, New Orleans, LA 70119For SaleMLS ID #2579670, Jacob Martinolich, eXp Realty, LLC. GSREIN
- $197,0005 bd3 ba2.5k sqft5227-5229 Cannes St, New Orleans, LA 70129For SaleMLS ID #2500037, Shante' Ray, Properties Unlimited Realty LLC. GSREIN
- $229,9005 bd3 ba2.3k sqft4642 Coronado Dr, New Orleans, LA 70127For SaleMLS ID #2562983, Terra Boyd, Domain Realty. GSREIN
- $122,3603 bd2 ba1.4k sqft4861 Cardenas Dr, New Orleans, LA 70127For SaleMLS ID #2571512, Brandon Breaux, Brandon E. Breaux Real Estate. GSREIN
- $149,9004 bd3 ba2.3k sqft3500 Clematis St, New Orleans, LA 70122For SaleMLS ID #2558525, Danielle Celestine, Malone Real Estate. GSREIN
- $184,9003 bd2 ba1.3k sqft4520 Perlita St, New Orleans, LA 70122For SaleMLS ID #2545399, Alorea Gilyot, Compass Historic (LATT09). GSREIN
- $142,0004 bd3 ba2.4k sqft504 Urbandale St, Marrero, LA 70072For SaleMLS ID #2579096, Tiffani Benjamin, CBTEC WEST BANK. GSREIN
- $175,0003 bd2 ba2.2k sqft4409-11 Eastern St, New Orleans, LA 70122For SaleMLS ID #2561715, Jiarra Rayford, Rayford Realty NOLA LLC. GSREIN
- $169,0003 bd2 ba1.3k sqft1455 S Myrtle St, Metairie, LA 70003For SaleMLS ID #2576481, D'vosha McGee, Essential Realty, LLC. GSREIN
