Welcome to a charming New Orleans duplex, conveniently located right next to local LSUNO and Ben Franklin! This property offers two separate units, each boasting 3 bedrooms and 2 full baths, ideal for owner occupants or savvy investors seeking rental income.
Step inside to discover the timeless elegance of hardwood flooring flowing seamlessly throughout both units, enhancing the warm and inviting atmosphere. The spacious layout of each unit provides ample space for comfortable living and entertaining. Each unit includes two full baths which have recently upgraded vanities in all 4 bathrooms, offering convenience and privacy for residents. In unit laundry for both is a huge plus.
Situated in a prime location by local universities and parks, this duplex offers easy access to amenities, dining options, shopping centers, and entertainment venues. With its unbeatable combination of comfort, convenience, and potential for rental income, this New Orleans duplex presents a rare opportunity for both homeowners and investors alike. Don't miss your chance to make this dream property yours! Schedule a showing today. Roof replaced 2022. Low assumable flood insurance, X zone.
Active under contract
$279,500
6210-6212 Waldo Dr, New Orleans, LA 70122
6beds
2,266sqft
Duplex, Multi Family, Multi Family
Built in 1956
-- sqft lot
$277,300 Zestimate®
$123/sqft
$-- HOA
What's special
- 34 days |
- 140 |
- 17 |
Likely to sell faster than
Zillow last checked:
Listing updated:
Listed by:
Katheryn Best 504-905-0773,
TAG Realty LLC 504-875-2100
Source: GSREIN,MLS#: 2568779
Facts & features
Interior
Bedrooms & bathrooms
- Bedrooms: 6
- Bathrooms: 4
- Full bathrooms: 4
Bedroom
- Description: Flooring: Wood
- Level: Lower
- Dimensions: 12.80 X 10.50
Bedroom
- Description: Flooring: Wood
- Level: Lower
- Dimensions: 13.30 X 9.10
Bedroom
- Description: Flooring: Wood
- Level: Lower
- Dimensions: 14.20 X 9.90
Den
- Description: Flooring: Engineered Hardwood
- Level: Lower
- Dimensions: 13.60 X 12.90
Kitchen
- Description: Flooring: Tile
- Level: Lower
- Dimensions: 9.00 X 8.40
Heating
- Window Unit
Cooling
- Window Unit(s)
Appliances
- Laundry: Inside
Interior area
- Total interior livable area: 2,266 sqft
Property
Parking
- Total spaces: 3
- Parking features: Driveway, Three or more Spaces
- Has uncovered spaces: Yes
Features
- Levels: Two
- Stories: 2
- Pool features: None
Lot
- Size: 5,505 Square Feet
- Dimensions: 50 x 112
- Features: City Lot, Rectangular Lot
Details
- Parcel number: 37W509510
- Special conditions: None
Construction
Type & style
- Home type: MultiFamily
- Architectural style: Traditional
- Property subtype: Duplex, Multi Family, Multi Family
Materials
- Brick, Vinyl Siding
- Foundation: Raised
- Roof: Asphalt,Shingle
Condition
- Very Good Condition
- Year built: 1956
Utilities & green energy
- Sewer: Public Sewer
- Water: Public
Community & HOA
Location
- Region: New Orleans
Financial & listing details
- Price per square foot: $123/sqft
- Date on market: 7/23/2026
- Tenant pays: Electricity
Estimated market value
$277,300
$263,000 - $291,000
$1,877/mo
Price history
| Date | Event | Price |
|---|---|---|
| 8/4/2026 | Contingent | $279,500$123/sqft |
Source:  GSREIN #2568779 Report a problem GSREIN #2568779 Report a problem | ||
| 7/23/2026 | Listed for sale | $279,500-6.5%$123/sqft |
Source: GSREIN #2568779 Report a problem | ||
| 8/8/2024 | Listing removed | $299,000$132/sqft |
Source: GSREIN #2440133 Report a problem | ||
| 8/8/2024 | Listed for sale | $299,000$132/sqft |
Source: GSREIN #2440133 Report a problem | ||
| 8/5/2024 | Pending sale | $299,000$132/sqft |
Source: GSREIN #2440133 Report a problem | ||
| 7/18/2024 | Listed for sale | $299,000$132/sqft |
Source: GSREIN #2440133 Report a problem | ||
| 7/14/2024 | Contingent | $299,000$132/sqft |
Source: GSREIN #2440133 Report a problem | ||
| 6/22/2024 | Price change | $299,000-5.1%$132/sqft |
Source: GSREIN #2440133 Report a problem | ||
| 3/28/2024 | Listed for sale | $315,000$139/sqft |
Source: GSREIN #2440133 Report a problem | ||
Public tax history
Tax history is unavailable.
Monthly payment
Est. payment
Payment breakdown
Explore the cost of this home by adjusting the details. Changes won't be saved.Climate risks
Neighborhood: St. Anthony
Nearby schools
GreatSchools rating
- 8/10Mary McLeod Bethune Elementary School of Literature & TechnologyGrades: PK-8Distance: 2.2 mi
- NABenjamin Franklin High SchoolGrades: 9-12Distance: 0.3 mi
- 7/10Benjamin Franklin Elementary Math And ScienceGrades: PK-8Distance: 7.4 mi
- $---- bd-- ba-- sqft6229A Waldo Dr, New Orleans, LA 70122Off Market
- $224,5002 bd1 ba1.1k sqft6223 Waldo Dr, New Orleans, LA 70122Off Market

- $233,3002 bd1 ba810 sqft6226 Waldo Dr, New Orleans, LA 70122Off Market
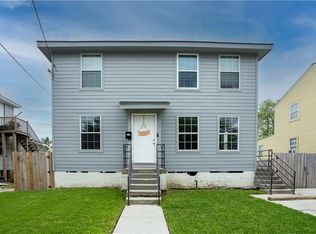
- $---- bd1 ba350 sqft6229 Waldo Dr #B, New Orleans, LA 70122Off Market
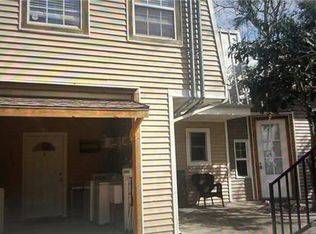
- $--2 bd1 ba1k sqft6229 Waldo Dr, New Orleans, LA 70122Off Market
- $225,0003 bd2 ba1.3k sqft6225 Waldo Dr, New Orleans, LA 70122Off Market
- $259,9003 bd2 ba1.1k sqft6221 Waldo Dr, New Orleans, LA 70122Off Market
- $--2 bd1 ba811 sqft6222 Waldo Dr, New Orleans, LA 70122Sold
A local agent can set up tours, give advice and negotiate with sellers.
A local lender can help you make sure your offer is ready when you are.
Similar homes
- $235,0007 bd3 ba2.6k sqft3433-35 Paris Ave, New Orleans, LA 70122For Sale

 MLS ID #2571688, Gretchen Shotwell, REVE, REALTORS. GSREIN
 - $175,0006 bd2 ba1.9k sqft2759-61 New York St, New Orleans, LA 70122For Sale
 MLS ID #2572284, Athena Walker, ENRG Global Realty, LLC. GSREIN
 - $299,0004 bd3 ba1.9k sqft2715 Acacia St, New Orleans, LA 70122For Sale
 MLS ID #2564775, Margarete Wabnig, KELLER WILLIAMS REALTY 455-0100. GSREIN
 - $340,0003 bd2 ba1.4k sqft5361 Pasteur Blvd, New Orleans, LA 70122For Sale
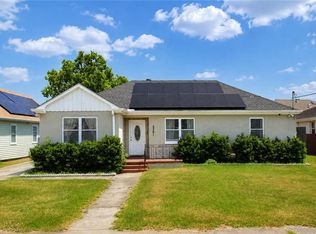 MLS ID #2573777, Jeanne Coco, Homesmart Realty South. GSREIN
 - $269,0004 bd2 ba2.7k sqft7631 Springlake Dr, New Orleans, LA 70126For SaleMLS ID #2574073, Dalyz Melgarejo, Paul Gilmore & Associates, Inc.. GSREIN
- $245,0004 bd2 ba2.9k sqft6000-02 Spain St, New Orleans, LA 70122For SaleMLS ID #2551538, Frank Williams, eXp Realty, LLC. GSREIN
- $364,0007 bd3 ba2.8k sqft2441-43 Gladiolus St, New Orleans, LA 70122For SaleMLS ID #2571857, Amanda Mitternight, Crescent Sotheby's International Realty. GSREIN
- $299,9004 bd2 ba2.1k sqft4741 Eastern St, New Orleans, LA 70122For SaleMLS ID #2542227, Joyce Guidroz, KELLER WILLIAMS REALTY 455-0100. GSREIN
- $260,0003 bd2 ba2.3k sqft3434 Bruxelles St, New Orleans, LA 70122For SaleMLS ID #2556027, CELESTE JEANMARIE, Real Broker, LLC. GSREIN
- $280,0003 bd3 ba1.4k sqft6720 Argonne Blvd, New Orleans, LA 70124For SaleMLS ID #2571131, Renarda Porter, Century 21 Investment Realty. GSREIN
- $300,0004 bd2 ba1.9k sqft2019-21 Kerlerec St, New Orleans, LA 70116For SaleMLS ID #2560771, Jeffery Puckett, Compass Slidell. GSREIN
- $315,0004 bd2 ba1.7k sqft4906-08 Burgundy St, New Orleans, LA 70117For SaleMLS ID #2564163, Lauren Buras, K Company Realty. GSREIN
- $299,0004 bd2 ba2k sqft3034-36 Upperline St, New Orleans, LA 70125For SaleMLS ID #2561436, Haj Langford, REMAX N.O. Properties. GSREIN
- $285,0004 bd5 ba2.6k sqft1434 Holiday Pl, New Orleans, LA 70114For SaleMLS ID #2570376, Kristin Blewster, REVE, REALTORS. GSREIN
- $220,0004 bd3 ba1.6k sqft2654 Clover St, New Orleans, LA 70122For SaleMLS ID #2571448, Tiffany Tucker, McCarthy Group REALTORS. GSREIN
- $250,0004 bd2 ba1.7k sqft4125-27 Dhemecourt St, New Orleans, LA 70119For SaleMLS ID #2548187, Gabriella Francescon, REVE, REALTORS. GSREIN
- $290,0003 bd2 ba1.7k sqft2733 Dabadie St, New Orleans, LA 70119For SaleMLS ID #2554716, Jaina Alsandor, Keller Williams Realty New Orleans. GSREIN
- $300,0004 bd3 ba1.9k sqft1516 Gentilly Blvd, New Orleans, LA 70119For SaleMLS ID #2560300, Louis Williams, Keller Williams Realty Services. GSREIN
- $249,0003 bd3 ba2.1k sqft2201 Amelia St, New Orleans, LA 70115For SaleMLS ID #2569618, Guyon Lewis, Keller Williams Realty New Orleans. GSREIN
- $267,5004 bd3 ba2.9k sqft2929 Leonidas St, New Orleans, LA 70118For SaleMLS ID #2538600, Jared Zeller, Keller Williams Realty New Orleans. GSREIN
