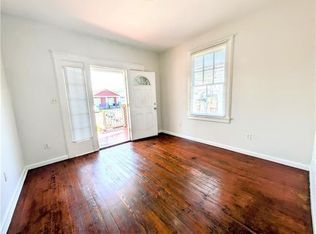
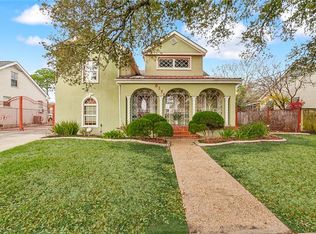
Spacious Multifamily in Prime Gentilly Location! Located in a sought-after Gentilly neighborhood, this impressive two-story multifamily property offers 2,800 sq ft of living space and an excellent investment opportunity. The downstairs unit features 3 bedrooms and 1 bath, while the upstairs unit has 4 bedrooms and 2 bath – allowing maximum rental income. Currently generating $38,100 in annual rents, this property is a strong income producer. Upgrades include a new roof (2022), granite countertops, all ceramic tile floors, and a new privacy fence. Both units enjoy central air and heat, and the home sits in an X flood zone for added peace of mind. With its great location, modern updates, and generous size, this property would work for investors or owner-occupants looking to live in one unit while renting the other.
Active
$364,000
2441-43 Gladiolus St, New Orleans, LA 70122
7beds
2,800sqft
Duplex, Multi Family, Multi Family
Built in 1920
-- sqft lot
$-- Zestimate®
$130/sqft
$-- HOA
What's special
Granite countertopsAll ceramic tile floorsNew privacy fenceCentral air and heat
- 8 hours |
- 47 |
- 4 |
Zillow last checked:
Listing updated:
Listed by:
Amanda Mitternight 504-495-1931,
Crescent Sotheby's International Realty 504-944-3605,
Erica Adams 504-701-6677,
Crescent Sotheby's International Realty
Source: GSREIN,MLS#: 2571857
Facts & features
Interior
Bedrooms & bathrooms
- Bedrooms: 7
- Bathrooms: 3
- Full bathrooms: 3
Primary bedroom
- Description: Flooring: Tile
- Level: Second
- Dimensions: 18' 2" x 11' 3"
Bedroom
- Description: Flooring: Tile
- Level: Second
- Dimensions: 13' 9" x 11' 4"
Bedroom
- Description: Flooring: Tile
- Level: Second
- Dimensions: 10' 11" x 11' 4'
Bedroom
- Description: Flooring: Tile
- Level: Second
- Dimensions: 14' 9" x 11' 3"
Bedroom
- Description: Flooring: Tile
- Level: First
- Dimensions: 13' 9" x 11' 2"
Bedroom
- Description: Flooring: Tile
- Level: First
- Dimensions: 10' 7" x 11' 2"
Bedroom
- Description: Flooring: Tile
- Level: First
- Dimensions: 13' 10" x 11' 1"
Bathroom
- Description: Flooring: Tile
- Level: Second
- Dimensions: 7' 6" x 6' 11"
Kitchen
- Description: Flooring: Tile
- Level: Second
- Dimensions: 10' 3" x 11' 3"
Kitchen
- Description: Flooring: Tile
- Level: First
- Dimensions: 13' 4" x 11' 2"
Living room
- Description: Flooring: Tile
- Level: Second
- Dimensions: 14' 10" x 11' 3"
Living room
- Description: Flooring: Tile
- Level: First
- Dimensions: 24' 9" x 11' 2"
Heating
- Central
Cooling
- Central Air
Appliances
- Laundry: Inside
Interior area
- Total interior livable area: 2,800 sqft
Video & virtual tour
Property
Parking
- Total spaces: 2
- Parking features: Driveway, Off Street, Two Spaces
- Has uncovered spaces: Yes
Features
- Levels: Two
- Stories: 2
- Patio & porch: Porch
- Exterior features: Fence, Porch
Lot
- Size: 3,600 Square Feet
- Dimensions: 30 x 120
- Features: City Lot, Rectangular Lot
Details
- Parcel number: 2441GLADIOLUSST
- Special conditions: None
Construction
Type & style
- Home type: MultiFamily
- Property subtype: Duplex, Multi Family, Multi Family
Materials
- Vinyl Siding
- Foundation: Slab
- Roof: Shingle
Condition
- Very Good Condition
- Year built: 1920
Utilities & green energy
- Sewer: Public Sewer
- Water: Public
Community & HOA
Location
- Region: New Orleans
Financial & listing details
- Price per square foot: $130/sqft
- Date on market: 8/15/2026
- Tenant pays: Electricity, Gas
Estimated market value
Not available
Estimated sales range
Not available
$1,659/mo
Price history
| Date | Event | Price |
|---|---|---|
| 8/15/2026 | Listed for sale | $364,000-6.4%$130/sqft |
Source:  GSREIN #2571857 Report a problem GSREIN #2571857 Report a problem | ||
| 11/28/2025 | Listing removed | $389,000$139/sqft |
Source: GSREIN #2515863 Report a problem | ||
| 8/9/2025 | Listed for sale | $389,000$139/sqft |
Source: GSREIN #2515863 Report a problem | ||
| 3/13/2015 | Sold | -- |
Source: GSREIN #1009239 Report a problem | ||
Public tax history
Tax history is unavailable.
Monthly payment
Est. payment
Payment breakdown
Explore the cost of this home by adjusting the details. Changes won't be saved.Climate risks
Neighborhood: Gentilly Terrace
Nearby schools
GreatSchools rating
- 8/10Mary McLeod Bethune Elementary School of Literature & TechnologyGrades: PK-8Distance: 0.6 mi
- 3/10The Delores Taylor Arthur School for Young MenGrades: 8-12Distance: 0.2 mi
- 7/10Benjamin Franklin Elementary Math And ScienceGrades: PK-8Distance: 6.6 mi
- $245,0004 bd2 ba1.4k sqft2653-55 Gladiolus St, New Orleans, LA 70122Pending
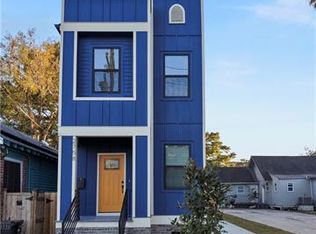
- $160,9003 bd2 ba1.1k sqft2756-2758 Gladiolus St #2756, New Orleans, LA 70122Off Market
- $105,5002 bd1 ba1.4k sqft2640 Gladiolus St, New Orleans, LA 70122Off Market
- $202,8004 bd4 ba2.2k sqft2643 Gladiolus St, New Orleans, LA 70122Off Market
- $325,0004 bd3 ba1.6k sqft2644 Gladiolus St, New Orleans, LA 70122For Sale
- $184,7006 bd4 ba1.7k sqft2645 Gladiolus St, New Orleans, LA 70122Off Market
- $92,3002 bd1 ba1k sqft2634 Gladiolus St, New Orleans, LA 70122Off Market
- $--4 bd2 ba1.6k sqft2633 Gladiolus St, New Orleans, LA 70122Sold
A local agent can set up tours, give advice and negotiate with sellers.
A local lender can help you make sure your offer is ready when you are.
Similar homes
- $299,0004 bd3 ba1.9k sqft2715 Acacia St, New Orleans, LA 70122For Sale

 MLS ID #2564775, Margarete Wabnig, KELLER WILLIAMS REALTY 455-0100. GSREIN
 - $379,0007 bd4 ba4k sqft3221-33 Upperline St, New Orleans, LA 70125For Sale
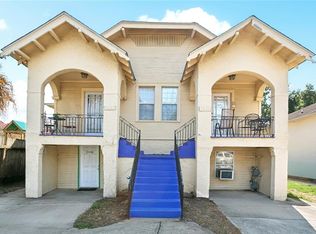 MLS ID #2572060, Rachel Silvers, Galiano Realty. GSREIN
 - $350,0008 bd4 ba3k sqft926 Egania St, New Orleans, LA 70117For Sale
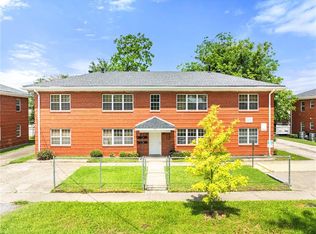 MLS ID #2557802, Dominique Rouzan, John Anthony Realty LLC. GSREIN
 - $399,0004 bd5 ba2.7k sqft5116 Franklin Ave, New Orleans, LA 70122For Sale
 MLS ID #2544869, Myrna Keys, RE/MAX Affiliates. GSREIN
 - $285,0004 bd4 ba1.9k sqft6124 -26 Baccich, New Orleans, LA 70122For SaleMLS ID #2570996, Joyce Guidroz, KELLER WILLIAMS REALTY 455-0100. GSREIN
- $350,0008 bd4 ba3k sqft5228 N Rampart St, New Orleans, LA 70117For SaleMLS ID #2558225, Dominique Rouzan, John Anthony Realty LLC. GSREIN
- $350,0008 bd4 ba3k sqft912 Egania St, New Orleans, LA 70117For SaleMLS ID #2558217, Dominique Rouzan, John Anthony Realty LLC. GSREIN
- $350,0008 bd4 ba3k sqft5229 Burgundy St, New Orleans, LA 70117For SaleMLS ID #2558223, Dominique Rouzan, John Anthony Realty LLC. GSREIN
- $375,0007 bd8 ba3.6k sqft7820 Means Ave, New Orleans, LA 70127For SaleMLS ID #2564664, Melissa McClendon, Compass Uptown. GSREIN
- $460,0006 bd4 ba3.3k sqft5510 Canal Blvd, New Orleans, LA 70124For SaleMLS ID #2556359, Samara Poche', Compass Historic (LATT09). GSREIN
- $379,0004 bd2 ba2.9k sqft69 Derbes Dr, Gretna, LA 70053For SaleMLS ID #2571912, Kent Larrimer, RE/MAX Professional. GSREIN
- $460,0006 bd3 ba3k sqft6214 Cameron Blvd, New Orleans, LA 70122For SaleMLS ID #2549848, Sabrina Fayard, Century 21 J. Carter & Company. GSREIN
- $452,0005 bd3 ba2.2k sqft234 20th St, New Orleans, LA 70124For SaleMLS ID #2565552, William Borrouso, Borrouso Realty. GSREIN
- $329,9005 bd3 ba2.7k sqft2200 Trio St, Chalmette, LA 70043For SaleMLS ID #2569807, Richard Miley, 1 Percent Lists Legacy. GSREIN
- $450,0005 bd3 ba2.3k sqft228-30 22nd St, New Orleans, LA 70124For SaleMLS ID #2559544, Shannon Nash, RE/MAX Affiliates. GSREIN
- $300,0004 bd2 ba1.9k sqft2019-21 Kerlerec St, New Orleans, LA 70116For SaleMLS ID #2560771, Jeffery Puckett, Compass Slidell. GSREIN
- $375,0004 bd3 ba2.1k sqft3519 Octavia St, New Orleans, LA 70125For SaleMLS ID #2563145, Charlotte Dorion, Berkshire Hathaway HomeServices Preferred, REALTOR. GSREIN
- $365,0004 bd3 ba2.9k sqft41 Kings Canyon Dr, New Orleans, LA 70131For SaleMLS ID #2567773, Betsy Wilson, Compass Westbank. GSREIN
- $449,0004 bd4 ba2.9k sqft300-02 33rd St, New Orleans, LA 70124For SaleMLS ID #2551510, Kelly Serio, Crescent Sotheby's International Realty. GSREIN
- $275,9004 bd2 ba1.7k sqft6400 Painters St, New Orleans, LA 70122For SaleMLS ID #2558746, Michael Freeland, KELLER WILLIAMS REALTY 455-0100. GSREIN
