Looking for new construction? Then check out this Fortified Gold-standard 3-bedroom, 2-bath home in New Orleans’ historic Lower Ninth Ward. If you love to cook and entertain, the open floor plan is a dream, and the kitchen is going to be your happy place—it comes fully equipped with stainless steel appliances, beautiful granite countertops, and plenty of room to prep your meals. Gorgeous luxury vinyl plank flooring runs seamlessly throughout the whole house, and natural light floods the spacious living area. Relax in your private primary bedroom with an en-suite bath. The large backyard is perfect for summer barbecues, picnics, and family get-togethers for years to come. Come take a tour today and see it for yourself!
Active
$185,000
2111 Forstall St, New Orleans, LA 70117
3beds
1,500sqft
Single Family Residence
Built in 2026
3,284 Square Feet Lot
$183,300 Zestimate®
$123/sqft
$-- HOA
What's special
Open floor planBeautiful granite countertops
- 27 days
- 206
- 28
Likely to sell faster than
Zillow last checked:
Listing updated:
Listed by:
Gionne Jourdan 504-717-6185,
REVE, REALTORS 504-300-0700
Source: GSREIN,MLS#: 2572065
Facts & features
Interior
Bedrooms & bathrooms
- Bedrooms: 3
- Bathrooms: 2
- Full bathrooms: 2
Primary bedroom
- Description: Flooring: Plank,Simulated Wood
- Level: Lower
- Dimensions: 14' x 14'
Bedroom
- Description: Flooring: Plank,Simulated Wood
- Level: Lower
- Dimensions: 12'9 x 9'8
Bedroom
- Description: Flooring: Plank,Simulated Wood
- Level: Lower
- Dimensions: 9'10 x 12'
Primary bathroom
- Description: Flooring: Plank,Simulated Wood
- Level: Lower
- Dimensions: 6' x 5'10
Bathroom
- Description: Flooring: Plank,Simulated Wood
- Level: Lower
- Dimensions: 7' x 5'
Dining room
- Description: Flooring: Plank,Simulated Wood
- Level: Lower
- Dimensions: 10'2 x 11'
Kitchen
- Description: Flooring: Plank,Simulated Wood
- Level: Lower
- Dimensions: 9'7 x 10'3
Laundry
- Description: Flooring: Plank,Simulated Wood
- Level: Lower
- Dimensions: 7' x 5'
Living room
- Description: Flooring: Plank,Simulated Wood
- Level: Lower
- Dimensions: 10'2 x 11'
Heating
- Central
Cooling
- Central Air, 1 Unit
Appliances
- Included: Dryer, Dishwasher, Ice Maker, Microwave, Oven, Range, Refrigerator, Washer, ENERGY STAR Qualified Appliances
Features
- Attic, Ceiling Fan(s), Carbon Monoxide Detector, Granite Counters, Pull Down Attic Stairs, Stainless Steel Appliances
- Windows: Screens
- Attic: Pull Down Stairs
- Has fireplace: No
- Fireplace features: None
Interior area
- Total structure area: 1,500
- Total interior livable area: 1,500 sqft
Property
Parking
- Total spaces: 3
- Parking features: Driveway, Off Street, Three or more Spaces
- Has uncovered spaces: Yes
Features
- Levels: One
- Stories: 1
- Patio & porch: None, Porch
- Exterior features: Porch
- Pool features: None
Lot
- Size: 3,284 Square Feet
- Dimensions: 31 x 106
- Features: City Lot, Rectangular Lot
Details
- Parcel number: 39W509002
- Special conditions: None
Construction
Type & style
- Home type: SingleFamily
- Architectural style: Traditional
- Property subtype: Single Family Residence
Materials
- HardiPlank Type, Concrete
- Foundation: Raised
- Roof: Shingle
Condition
- New Construction
- New construction: Yes
- Year built: 2026
Details
- Warranty included: Yes
Utilities & green energy
- Sewer: Public Sewer
- Water: Public
Green energy
- Energy efficient items: Appliances, Water Heater, Windows
Community & HOA
Community
- Security: Smoke Detector(s)
HOA
- Has HOA: No
Location
- Region: New Orleans
Financial & listing details
- Price per square foot: $123/sqft
- Tax assessed value: $6,600
- Annual tax amount: $87
- Date on market: 9/15/2026
Estimated market value
$183,300
$174,000 - $192,000
$2,064/mo
Price history
| Date | Event | Price |
|---|---|---|
| 9/15/2026 | Listed for sale | $185,000$123/sqft |
Source:  GSREIN #2572065 Report a problem GSREIN #2572065 Report a problem | ||
| 8/6/2009 | Sold | -- |
Source: Public Record Report a problem | ||
Public tax history
| Year | Property taxes | Tax assessment |
|---|---|---|
| 2026 | $87 | $660 |
| 2025 | $87 | $660 |
| 2024 | -- | $660 +34.7% |
| 2023 | -- | $490 |
| 2022 | -- | $490 |
| 2021 | -- | $490 |
| 2020 | -- | $490 -7.5% |
| 2019 | -- | $530 |
| 2018 | -- | $530 |
| 2017 | -- | $530 |
| 2016 | -- | $530 |
| 2015 | -- | $530 |
| 2014 | -- | $530 +29.3% |
| 2010 | -- | $410 |
| 2009 | -- | $410 -52.3% |
| 2007 | -- | $860 -74.8% |
| 2006 | -- | $3,410 |
| 2004 | -- | $3,410 -8.1% |
| 2002 | -- | $3,710 |
| 2001 | -- | $3,710 |
| 2000 | -- | $3,710 |
Find assessor info on the county website
Monthly payment
Est. payment
Payment breakdown
Explore the cost of this home by adjusting the details. Changes won't be saved.Climate risks
Neighborhood: Lower 9th Ward

Similar homes
- $174,0003 bd2 ba1.2k sqft1935 Jourdan Ave, New Orleans, LA 70117For Sale
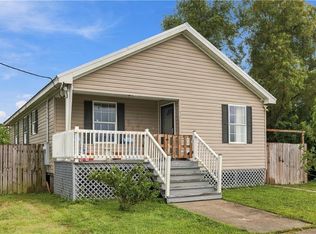
 MLS ID #2576684, Wendelyn Hinyub, KELLER WILLIAMS REALTY 455-0100. GSREIN
 - $189,9993 bd2 ba1.4k sqft2416 Piety St, New Orleans, LA 70117For Sale
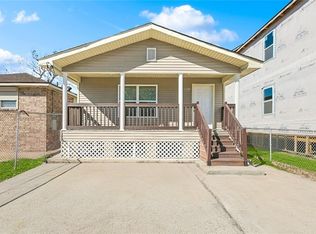 MLS ID #2570978, Betsy Birdsong, eXp Realty, LLC. GSREIN
 - $220,0003 bd2 ba1.1k sqft501 Andry St, New Orleans, LA 70117For Sale
 MLS ID #2564949, Rebecca Thomson, Redfin Corporation. GSREIN
 - $229,0003 bd2 ba1.4k sqft1806 Flood St, New Orleans, LA 70117New Construction
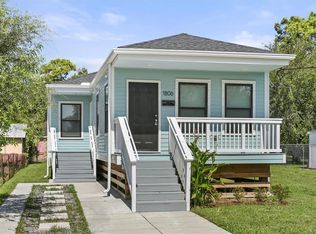 MLS ID #2572076, Gionne Jourdan, REVE, REALTORS. GSREIN
 - $179,9003 bd2 ba1k sqft3600 N Homestead Dr, New Orleans, LA 70114For SaleMLS ID #2572219, Bilal Zughayer, Bilal A. Zughayer. GSREIN
- $215,0003 bd4 ba1.8k sqft1010 Lamanche St, New Orleans, LA 70117For SaleMLS ID #2542029, Amanda Broussard, Broussard Realty Pros. GSREIN
- $179,9003 bd2 ba1.1k sqft6100 Stratford Pl, New Orleans, LA 70131For SaleMLS ID #2579953, Jan Mackie, Century 21 Investment Realty. GSREIN
- $185,0003 bd2 ba1.1k sqft2321 S Roman St, New Orleans, LA 70125New ConstructionMLS ID #2575144, Linda Nguyen, ARMSTRONG REALTY. GSREIN
- $199,9004 bd2 ba1.5k sqft9412 Palmetto St, New Orleans, LA 70118For SaleMLS ID #2576644, Karen Cantrelle, ZMD Realty. GSREIN
- $179,0003 bd2 ba1.2k sqft4819 Touro St, New Orleans, LA 70122For SaleMLS ID #2549680, Dominique Dennoun, Homesmart Realty South. GSREIN
- $135,0002 bd2 ba1.2k sqft2123 Arts St, New Orleans, LA 70117For SaleMLS ID #2553771, Regina LaCaze, Compass Westbank. GSREIN
- $185,0003 bd2 ba1.5k sqft7920 Branch Dr, New Orleans, LA 70128For SaleMLS ID #2560544, Tamike Veal, Epique Realty. GSREIN
- $225,0003 bd2 ba1.2k sqft1414 Numa St, New Orleans, LA 70114For SaleMLS ID #2563357, Daniel Baptiste, KELLER WILLIAMS REALTY 455-0100. GSREIN
- $169,9003 bd2 ba1.4k sqft7425 Burke Rd, New Orleans, LA 70127For SaleMLS ID #2566839, Alicia Lagarde, ALC REALTY. GSREIN
- $192,9002 bd2 ba968 sqft3122 Leonidas St, New Orleans, LA 70118For SaleMLS ID #2574328, Gia Misuraca, ALC REALTY. GSREIN
- $219,0003 bd1 ba1k sqft7217 Sally St, Arabi, LA 70032For SaleMLS ID #2575119, Nicole Herrington-Loup, Compass Kenner. GSREIN
- $205,0003 bd2 ba1.2k sqft13 Creagan Ave, Gretna, LA 70053For SaleMLS ID #2570894, Nicholas Galiano, Galiano Realty. GSREIN
- $170,0004 bd3 ba1.8k sqft7543 Forest Glen Rd, New Orleans, LA 70127For SaleMLS ID #2577606, Blake Borgstede, The W Group Real Estate LLC. GSREIN
- $175,0002 bd1 ba949 sqft5124 Painters St, New Orleans, LA 70122For SaleMLS ID #2565705, Brandy Nichols, Brandy Nichols Realty. GSREIN
