Welcome home to this newly constructed 3-bedroom, 2-bath home in New Orleans' historic Lower Ninth Ward. Beautifully built to Fortified Gold standards, it pairs functionality with aesthetic appeal - energy-efficient windows stream natural light into the open-concept living and dining area, while the galley kitchen is a chef's delight, featuring stainless steel appliances (dishwasher, microwave, range, and refrigerator), granite countertops, and ample counter space for meal prep. Say goodbye to carpet — durable, stylish luxury vinyl plank flooring runs throughout the entire home. The comfortable primary suite offers a private en suite bath, perfect for a quiet retreat at the end of the day. Outside, a large backyard sets the stage for summer picnics and family gatherings for years to come. Tour today.
Active
$229,000
1806 Flood St, New Orleans, LA 70117
3beds
1,430sqft
Single Family Residence
Built in 2026
3,968 Square Feet Lot
$225,400 Zestimate®
$160/sqft
$-- HOA
What's special
Large backyardComfortable primary suiteGranite countertopsEnergy-efficient windowsPrivate en suite bathGalley kitchen
- 39 days
- 153
- 14
Zillow last checked:
Listing updated:
Listed by:
Gionne Jourdan 504-717-6185,
REVE, REALTORS 504-300-0700
Source: GSREIN,MLS#: 2572076
Facts & features
Interior
Bedrooms & bathrooms
- Bedrooms: 3
- Bathrooms: 2
- Full bathrooms: 2
Primary bedroom
- Description: Flooring: Plank,Simulated Wood
- Level: Lower
- Dimensions: 14'9"x10'11"
Bedroom
- Description: Flooring: Plank,Simulated Wood
- Level: Lower
- Dimensions: 10'10"x10'3"
Bedroom
- Description: Flooring: Plank,Simulated Wood
- Level: Lower
- Dimensions: 10'9"x10'3"
Dining room
- Description: Flooring: Plank,Simulated Wood
- Level: Lower
- Dimensions: 14'8x10'
Kitchen
- Description: Flooring: Plank,Simulated Wood
- Level: Lower
- Dimensions: 14'8x10'
Kitchen
- Description: Flooring: Plank,Simulated Wood
- Level: Lower
- Dimensions: 14'8x9'
Laundry
- Description: Flooring: Plank,Simulated Wood
- Level: Lower
- Dimensions: 7'x5'
Living room
- Description: Flooring: Plank,Simulated Wood
- Level: Lower
- Dimensions: 14'8x10'
Office
- Description: Flooring: Plank,Simulated Wood
- Level: Lower
- Dimensions: 5'x5'9
Heating
- Central
Cooling
- Central Air, 1 Unit, Attic Fan
Appliances
- Included: Dryer, Dishwasher, Ice Maker, Microwave, Oven, Range, Refrigerator, Washer, ENERGY STAR Qualified Appliances
Features
- Ceiling Fan(s), Carbon Monoxide Detector, Granite Counters, Stainless Steel Appliances
- Has fireplace: No
- Fireplace features: None
Interior area
- Total structure area: 1,430
- Total interior livable area: 1,430 sqft
Property
Parking
- Parking features: Off Street, Driveway
- Has uncovered spaces: Yes
Features
- Levels: One
- Stories: 1
- Patio & porch: None, Porch
- Exterior features: Porch, Permeable Paving
- Pool features: None
Lot
- Size: 3,968 Square Feet
- Dimensions: 31 x 128
- Features: City Lot, Rectangular Lot
Details
- Parcel number: 39W412024
- Special conditions: None
Construction
Type & style
- Home type: SingleFamily
- Architectural style: Traditional
- Property subtype: Single Family Residence
Materials
- HardiPlank Type, Concrete
- Foundation: Raised
- Roof: Shingle
Condition
- New Construction
- New construction: Yes
- Year built: 2026
Utilities & green energy
- Sewer: Public Sewer
- Water: Public
Green energy
- Energy efficient items: Appliances, Insulation, Water Heater, Windows
Community & HOA
Community
- Security: Smoke Detector(s)
HOA
- Has HOA: No
Location
- Region: New Orleans
Financial & listing details
- Price per square foot: $160/sqft
- Tax assessed value: $7,900
- Annual tax amount: $104
- Date on market: 9/11/2026
Estimated market value
$225,400
$214,000 - $237,000
$2,045/mo
Price history
| Date | Event | Price |
|---|---|---|
| 9/11/2026 | Listed for sale | $229,000$160/sqft |
Source:  GSREIN #2572076 Report a problem | ||
| 11/4/2021 | Sold | -- |
Source: Public Record Report a problem | ||
Public tax history
| Year | Property taxes | Tax assessment |
|---|---|---|
| 2026 | $104 | $790 |
| 2025 | $104 -1.5% | $790 |
| 2024 | $106 +21% | $790 +31.7% |
| 2023 | $87 | $600 |
| 2022 | -- | $600 |
| 2021 | -- | $600 |
| 2020 | -- | $600 -4.8% |
| 2019 | -- | $630 |
| 2018 | -- | $630 |
| 2017 | -- | $630 |
| 2016 | -- | $630 |
| 2015 | -- | $630 |
| 2014 | -- | $630 -84.9% |
| 2010 | -- | $4,160 +320.2% |
| 2009 | -- | $990 |
| 2007 | -- | $990 -73.6% |
| 2006 | -- | $3,750 |
| 2004 | -- | $3,750 |
| 2002 | -- | $3,750 |
| 2001 | -- | $3,750 |
| 2000 | -- | $3,750 |
Find assessor info on the county website
Monthly payment
Est. payment
Payment breakdown
Explore the cost of this home by adjusting the details. Changes won't be saved.Climate risks
Neighborhood: Lower 9th Ward
Similar homes
- $185,0003 bd2 ba1.5k sqft2111 Forstall St, New Orleans, LA 70117New Construction

 MLS ID #2572065, Gionne Jourdan, REVE, REALTORS. GSREIN
- $229,9003 bd2 ba1.1k sqft641 Red Allen Way, New Orleans, LA 70114For Sale
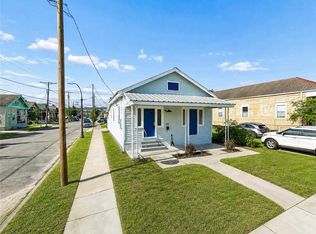 MLS ID #2578526, Richard Miley, 1 Percent Lists Legacy. GSREIN
- $189,9993 bd2 ba1.4k sqft2416 Piety St, New Orleans, LA 70117For Sale
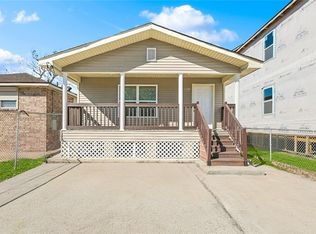 MLS ID #2570978, Betsy Birdsong, eXp Realty, LLC. GSREIN
- $235,9003 bd2 ba1.3k sqft1246 General Collins Ave, New Orleans, LA 70114For Sale
 MLS ID #2555870, JANET DEOCAMPO, Keller Williams NOLA Northlake. GSREIN
- $235,0004 bd3 ba1.6k sqft4742 Virgilian St, New Orleans, LA 70126For SaleMLS ID #2508438, Diana Parsons, United Real Estate Partners LLC. GSREIN
- $285,0003 bd3 ba1.6k sqft2626 N Dorgenois St, New Orleans, LA 70117For SaleMLS ID #2565513, Melissa McClendon, Compass Uptown. GSREIN
- $248,0004 bd2 ba1.7k sqft3345 Somerset Dr, New Orleans, LA 70131For SaleMLS ID #2575331, Shawn Collins, Homesmart Realty South. GSREIN
- $199,0002 bd1 ba912 sqft3823 General Meyer Ave, New Orleans, LA 70114For SaleMLS ID #2580144, Mary Dominach, Mirambell Realty. GSREIN
- $259,0004 bd3 ba1.9k sqft1306 Pacific Ave, New Orleans, LA 70114For SaleMLS ID #2561102, Sophie Joseph, Compass Historic (LATT09). GSREIN
- $199,9004 bd2 ba1.5k sqft9412 Palmetto St, New Orleans, LA 70118For SaleMLS ID #2576644, Karen Cantrelle, ZMD Realty. GSREIN
- $249,9503 bd2 ba1.5k sqft2323 Mendez St, New Orleans, LA 70122For SaleMLS ID #2545650, Charles Baker, Baker Cowan Realty. GSREIN
- $249,0003 bd3 ba1.3k sqft2430 Clara St, New Orleans, LA 70113For SaleMLS ID #2556094, Lara Schultz, REVE, REALTORS. GSREIN
- $265,0003 bd2 ba1.4k sqft6000 Eads St, New Orleans, LA 70122For SaleMLS ID #2574158, Troyionne Porter, LPT Realty, LLC.. GSREIN
- $224,9003 bd2 ba1.7k sqft12960 N Lake Carmel Dr, New Orleans, LA 70128For SaleMLS ID #2555708, Troy Hamm, Troy Hamm. GSREIN
- $325,0003 bd3 ba1.6k sqft2516 N Robertson St, New Orleans, LA 70117New ConstructionMLS ID #2576800, John McCann, KELLER WILLIAMS REALTY 455-0100. GSREIN
- $269,9003 bd2 ba1.4k sqft533 S Cortez St, New Orleans, LA 70119For SaleMLS ID #2529160, Marysol Aranda, NOLA Living Realty. GSREIN
- $250,0004 bd2 ba2.1k sqft6301 Dorothea St, New Orleans, LA 70126For SaleMLS ID #2556857, Baxter Stewart, Collab Realty, LLC. GSREIN
- $175,0003 bd2 ba1.4k sqft4801 Francisco Verrett Dr, New Orleans, LA 70126For SaleMLS ID #2579435, Albert Sidhom, KELLER WILLIAMS REALTY 455-0100. GSREIN
- $250,0002 bd2 ba1k sqft1633 Eagle St, New Orleans, LA 70118For SaleMLS ID #2571960, Ashley Glueck, eXp Realty, LLC. GSREIN
