Welcome home to this beautifully updated 4-bedroom, 2-bath home with a dedicated office, located in the desirable Hillcrest Subdivision! Designed for both everyday living and entertaining, this move-in ready home features an open, inviting floor plan with no carpet throughout, offering easy maintenance and timeless style.
The updated kitchen is a true standout, complete with granite countertops, stainless steel appliances, ample cabinet space, and a functional layout that opens to the living and dining areas. Both bathrooms have been tastefully renovated with modern finishes, providing a fresh, updated feel.
The spacious office offers the perfect space for working from home, a playroom, or hobby room. Generously sized bedrooms provide comfort for the whole family, while the large living area is great for gathering with friends and loved ones.
Outside, you'll enjoy a beautifully maintained yard with plenty of room to relax, entertain, or play. This home combines comfort, style, and convenience in one exceptional package. Home is located in an X flood zone with an assumable policy of $1,082.00 annually. New windows installed in 2020 and new water heater in 2026.
Don't miss your opportunity to own this beautifully updated home in Hillcrest—schedule your private showing today!
Active
$330,000
3913 Delery Dr, Marrero, LA 70072
4beds
1,936sqft
Single Family Residence
Built in 1971
7,980 Square Feet Lot
$322,900 Zestimate®
$170/sqft
$-- HOA
What's special
Open inviting floor planDedicated officeSpacious officeStainless steel appliancesGranite countertopsAmple cabinet spaceUpdated kitchen
- 59 days
- 208
- 11
Zillow last checked:
Listing updated:
Listed by:
Michelle Thayer 504-352-0515,
Newfield Realty Group Inc. 504-228-6500
Source: GSREIN,MLS#: 2570306
Facts & features
Interior
Bedrooms & bathrooms
- Bedrooms: 4
- Bathrooms: 2
- Full bathrooms: 2
Primary bedroom
- Description: Flooring: Laminate,Simulated Wood
- Level: Lower
- Dimensions: 14.3 X 14.4
Bedroom
- Description: Flooring: Laminate,Simulated Wood
- Level: Lower
- Dimensions: 14.2 X 11.3
Bedroom
- Description: Flooring: Laminate,Simulated Wood
- Level: Lower
- Dimensions: 11 X 10
Bedroom
- Description: Flooring: Laminate,Simulated Wood
- Level: Lower
- Dimensions: 10.7 X 10
Primary bathroom
- Description: Flooring: Tile
- Level: Lower
- Dimensions: 5.3 X 7.9
Dining room
- Description: Flooring: Laminate,Simulated Wood
- Level: Lower
- Dimensions: 11 X 12.5
Kitchen
- Description: Flooring: Laminate,Simulated Wood
- Level: Lower
- Dimensions: 14 X 12
Laundry
- Description: Flooring: Laminate,Simulated Wood
- Level: Lower
- Dimensions: 7 X 12.4
Living room
- Description: Flooring: Laminate,Simulated Wood
- Level: Lower
- Dimensions: 20.1 X 15.5
Office
- Description: Flooring: Laminate,Simulated Wood
- Level: Lower
- Dimensions: 8 X 12.5
Heating
- Has Heating (Unspecified Type)
Cooling
- 1 Unit
Appliances
- Included: Dishwasher, Microwave, Oven, Range, Refrigerator
Features
- Granite Counters, Stainless Steel Appliances
- Has fireplace: No
- Fireplace features: None
Interior area
- Total structure area: 2,922
- Total interior livable area: 1,936 sqft
Property
Parking
- Parking features: Carport
- Has carport: Yes
Features
- Levels: One
- Stories: 1
- Patio & porch: Covered
- Pool features: None
Lot
- Size: 7,980 Square Feet
- Dimensions: 114 x 70
- Features: City Lot, Rectangular Lot
Details
- Additional structures: Shed(s)
- Parcel number: Lot 4 SQ 4
- Special conditions: None
Construction
Type & style
- Home type: SingleFamily
- Architectural style: Ranch
- Property subtype: Single Family Residence
Materials
- Brick
- Foundation: Slab
- Roof: Shingle
Condition
- Very Good Condition
- Year built: 1971
Utilities & green energy
- Sewer: Public Sewer
- Water: Public
Community & HOA
HOA
- Has HOA: No
Location
- Region: Marrero
Financial & listing details
- Price per square foot: $170/sqft
- Tax assessed value: $136,300
- Annual tax amount: $807
- Date on market: 8/20/2026
Estimated market value
$322,900
$307,000 - $339,000
$1,860/mo
Price history
| Date | Event | Price |
|---|---|---|
| 8/23/2026 | Listed for sale | $330,000$170/sqft |
Source:  GSREIN #2570306 Report a problem GSREIN #2570306 Report a problem | ||
Public tax history
| Year | Property taxes | Tax assessment |
|---|---|---|
| 2025 | $807 +0.3% | $13,630 |
| 2024 | $805 +34.3% | $13,630 +14.8% |
| 2023 | $599 +2.5% | $11,870 |
| 2022 | $585 +5.8% | $11,870 |
| 2021 | $553 +2.2% | $11,870 |
| 2020 | $541 -4.7% | $11,870 |
| 2019 | $568 +6.6% | $11,870 |
| 2018 | $533 | $11,870 |
| 2017 | $533 +4% | $11,870 |
| 2016 | $512 +7% | $11,870 +2% |
| 2015 | $479 | $11,640 |
| 2014 | $479 | $11,640 |
| 2013 | -- | $11,640 |
| 2012 | -- | $11,640 +0.8% |
| 2011 | -- | $11,550 |
| 2010 | -- | $11,550 |
| 2009 | -- | $11,550 |
| 2008 | -- | $11,550 |
| 2007 | -- | $11,550 |
| 2006 | -- | -- |
| 2005 | -- | -- |
| 2004 | -- | -- |
| 2003 | -- | -- |
| 2002 | -- | -- |
| 2001 | -- | -- |
| 2000 | -- | -- |
Find assessor info on the county website
Monthly payment
Est. payment
Payment breakdown
Explore the cost of this home by adjusting the details. Changes won't be saved.Climate risks
Neighborhood: 70072
Similar homes
- $275,0003 bd2 ba1.6k sqft2728 Chenier St, Marrero, LA 70072For Sale

 MLS ID #2582653, David Claus, Century 21 J. Carter & Company. GSREIN
 - $265,0003 bd3 ba2.1k sqft3821 Hillcrest Dr, Marrero, LA 70072For Sale
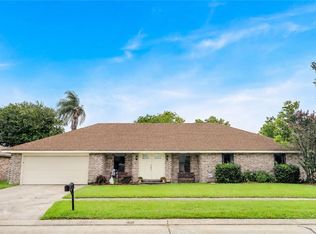 MLS ID #2563561, Sidonia Dufrene, Homesmart Realty South. GSREIN
 - $238,0004 bd2 ba1.6k sqft3149 Arbutus Ln, Marrero, LA 70072For Sale
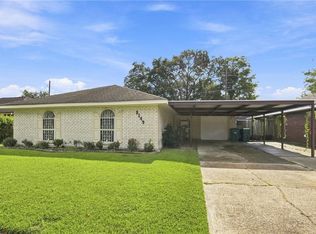 MLS ID #2575512, Ashely Chanel, Epique Realty. GSREIN
 - $269,9003 bd2 ba1.5k sqft2549 Foliage Dr, Marrero, LA 70072For Sale
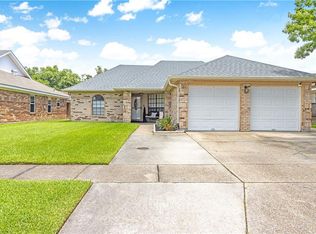 MLS ID #2563339, Timothy Guillot, WayMaker Realty, LLC. GSREIN
 - $375,0004 bd3 ba2.4k sqft5138 Orleans Way, Marrero, LA 70072For SaleMLS ID #2559919, Theresa Perelli, Compass Kenner. GSREIN
- $269,5003 bd3 ba2k sqft5565 Trinity Dr, Marrero, LA 70072For SaleMLS ID #2572318, Luan Vo, Century 21 J. Carter & Company. GSREIN
- $330,0003 bd2 ba1.4k sqft422 Oaklawn Dr, Metairie, LA 70005For SaleMLS ID #2582608, Anne Favret, REVE, REALTORS. GSREIN
- $249,9003 bd2 ba1.5k sqft1340 Gaudet Dr, Marrero, LA 70072For SaleMLS ID #2580172, Kenneth Ackermann, NOLA Living Realty. GSREIN
- $346,0004 bd3 ba2.3k sqft3412 Lake Villa Dr, Metairie, LA 70002For SaleMLS ID #2582203, Yosef Greenwald, Jon Huffman Real Estate. GSREIN
- $220,0003 bd2 ba1.4k sqft428 Avenue G, Marrero, LA 70072For SaleMLS ID #2577286, Michelle Thayer, Newfield Realty Group Inc.. GSREIN
- $468,0004 bd3 ba2.5k sqft9552 Barataria Blvd, Marrero, LA 70072For SaleMLS ID #2567062, Ellen Boykin, Arbor and Bloom Realty Co., LLC. GSREIN
- $304,9003 bd2 ba2.1k sqft828 Honeysuckle St, Gretna, LA 70056For SaleMLS ID #2581767, Robin Lamarque, Lamarque Realty LLC. GSREIN
- $349,9004 bd2 ba1.9k sqft5793 Vermillion Blvd, New Orleans, LA 70122For SaleMLS ID #2581733, Michael Verderosa, Historic 504 LLC. GSREIN
- $209,0003 bd2 ba1.3k sqft2109 James Dr, Marrero, LA 70072For SaleMLS ID #2570699, Robin Roussel, Compass Metro. GSREIN
- $295,0004 bd3 ba2.1k sqft120 Saint Ann St, Belle Chasse, LA 70037For SaleMLS ID #2556240, Cory Cheramie, Generations Realty Group, LLC. GSREIN
- $385,0004 bd3 ba2.7k sqft3 Mary Ann Pl, Gretna, LA 70053For SaleMLS ID #2582089, Michelle Thayer, Newfield Realty Group Inc.. GSREIN
- $340,0004 bd2 ba2k sqft1420 N Starrett Rd, Metairie, LA 70003For SaleMLS ID #2573517, Michael Stawski, United Real Estate Partners LLC. GSREIN
- $329,0003 bd2 ba2.1k sqft1317 Ocean Dr, Metairie, LA 70005For SaleMLS ID #2566216, Jodi Power, Power Realty, LLC. GSREIN
- $330,0003 bd3 ba2.2k sqft4208 Newport Dr, Meraux, LA 70075For SaleMLS ID #2573735, Aimee Couture, Engel & Volkers Slidell - Mandeville. GSREIN
- $365,0003 bd2 ba2.3k sqft112 Langridge Dr, Belle Chasse, LA 70037For SaleMLS ID #2562524, Jennifer Shelley, Homesmart Realty South. GSREIN
