Spacious and inviting, this newer 4 bedroom, 3 bath home offers both comfort and convenience. The large living room with a cozy fireplace flows seamlessly into the kitchen featuring stainless steel appliances and granite countertops. A versatile first floor flex room provides space for a home office, workout or play room. The home also includes a 2 car garage, whole house generator and a large backyard for outdoor living. With low flood insurance, the property combines peace of mind with plenty of room to grow.
Active
$379,000
3603 Ole Miss Dr, Kenner, LA 70065
4beds
2,414sqft
Single Family Residence
Built in 2013
7,200 Square Feet Lot
$370,700 Zestimate®
$157/sqft
$-- HOA
What's special
Spacious and invitingGranite countertops
- 16 days
- 480
- 33
Likely to sell faster than
Zillow last checked:
Listing updated:
Listed by:
Mary Dominach 504-232-7782,
Mirambell Realty 504-889-9850
Source: GSREIN,MLS#: 2581029
Facts & features
Interior
Bedrooms & bathrooms
- Bedrooms: 4
- Bathrooms: 3
- Full bathrooms: 3
Primary bedroom
- Description: Flooring: Engineered Hardwood
- Level: Second
- Dimensions: 13x13
Bedroom
- Description: Flooring: Engineered Hardwood
- Level: Second
- Dimensions: 13x11
Bedroom
- Description: Flooring: Engineered Hardwood
- Level: Second
- Dimensions: 12x11
Bedroom
- Description: Flooring: Engineered Hardwood
- Level: Second
- Dimensions: 16x16
Primary bathroom
- Description: Flooring: Tile
- Level: Second
- Dimensions: 10x9
Bathroom
- Description: Flooring: Tile
- Level: First
- Dimensions: 8x5
Bathroom
- Description: Flooring: Tile
- Level: Second
- Dimensions: 7x5
Dining room
- Description: Flooring: Tile
- Level: First
- Dimensions: 12x11
Kitchen
- Description: Flooring: Tile
- Level: First
- Dimensions: 12x13
Living room
- Description: Flooring: Engineered Hardwood
- Level: First
- Dimensions: 23x14
Office
- Description: Flooring: Engineered Hardwood
- Level: First
- Dimensions: 10x10
Heating
- Central
Cooling
- Central Air, 2 Units
Appliances
- Included: Dryer, Dishwasher, Microwave, Oven, Range, Refrigerator, Washer
- Laundry: Washer Hookup, Dryer Hookup
Features
- Granite Counters, Stone Counters, Stainless Steel Appliances
- Has fireplace: Yes
- Fireplace features: Gas
Interior area
- Total structure area: 3,097
- Total interior livable area: 2,414 sqft
Property
Parking
- Total spaces: 2
- Parking features: Garage, Off Street, Two Spaces, Driveway, Garage Door Opener
- Has garage: Yes
- Has uncovered spaces: Yes
Features
- Levels: Two
- Stories: 2
- Patio & porch: Porch
- Exterior features: Fence, Porch, Permeable Paving
- Pool features: None
Lot
- Size: 7,200 Square Feet
- Dimensions: 60 x 110
- Features: City Lot, Rectangular Lot
Details
- Parcel number: 0920002956
- Special conditions: None
Construction
Type & style
- Home type: SingleFamily
- Architectural style: Traditional
- Property subtype: Single Family Residence
Materials
- Brick, Vinyl Siding
- Foundation: Raised
- Roof: Shingle
Condition
- Very Good Condition
- Year built: 2013
Utilities & green energy
- Electric: Generator
- Sewer: Public Sewer
- Water: Public
Community & HOA
Community
- Subdivision: University City
HOA
- Has HOA: No
Location
- Region: Kenner
Financial & listing details
- Price per square foot: $157/sqft
- Tax assessed value: $240,500
- Annual tax amount: $1,292
- Date on market: 10/9/2026
Estimated market value
$370,700
$352,000 - $389,000
$2,295/mo
Price history
| Date | Event | Price |
|---|---|---|
| 10/9/2026 | Listed for rent | $2,700$1/sqft |
Source: GSREIN #2581038 Report a problem | ||
| 8/7/2026 | Listing removed | $379,000$157/sqft |
Source:  GSREIN #2553420 Report a problem GSREIN #2553420 Report a problem | ||
| 7/9/2026 | Listed for sale | $379,000$157/sqft |
Source: GSREIN #2553420 Report a problem | ||
| 6/24/2026 | Pending sale | $379,000$157/sqft |
Source: GSREIN #2553420 Report a problem | ||
| 6/9/2026 | Price change | $379,000-2.6%$157/sqft |
Source: GSREIN #2553420 Report a problem | ||
| 5/11/2026 | Price change | $389,000-2.5%$161/sqft |
Source: GSREIN #2553420 Report a problem | ||
| 4/17/2026 | Listed for sale | $399,000$165/sqft |
Source: GSREIN #2553420 Report a problem | ||
| 2/1/2026 | Listing removed | $399,000$165/sqft |
Source: GSREIN #2513865 Report a problem | ||
| 1/8/2026 | Price change | $399,000-3.6%$165/sqft |
Source: GSREIN #2513865 Report a problem | ||
| 10/1/2025 | Price change | $414,000-2.4%$171/sqft |
Source: GSREIN #2513865 Report a problem | ||
| 9/5/2025 | Price change | $424,000-1.2%$176/sqft |
Source: GSREIN #2513865 Report a problem | ||
| 8/22/2025 | Price change | $429,000-2.3%$178/sqft |
Source: GSREIN #2513865 Report a problem | ||
| 7/29/2025 | Listed for sale | $439,000$182/sqft |
Source: GSREIN #2513865 Report a problem | ||
Public tax history
| Year | Property taxes | Tax assessment |
|---|---|---|
| 2025 | $1,292 -0.5% | $24,050 |
| 2024 | $1,299 -3.7% | $24,050 |
| 2023 | $1,349 +2.3% | $24,050 |
| 2022 | $1,320 -11.3% | $24,050 |
| 2021 | $1,487 +1% | $24,050 |
| 2020 | $1,473 -2% | $24,050 |
| 2019 | $1,503 +38.4% | $24,050 |
| 2018 | $1,086 | $24,050 |
| 2017 | $1,086 | $24,050 |
| 2016 | $1,086 +0.4% | $24,050 +1% |
| 2015 | $1,082 | $23,818 |
| 2014 | $1,082 | $23,818 |
| 2013 | -- | $23,818 +526.8% |
| 2012 | -- | $3,800 -67.2% |
| 2011 | -- | $11,600 |
| 2010 | -- | $11,600 |
| 2009 | -- | $11,600 |
| 2008 | -- | $11,600 +97.6% |
| 2007 | -- | $5,870 |
| 2006 | -- | -- |
| 2005 | -- | -- |
| 2004 | -- | -- |
| 2003 | -- | -- |
| 2002 | -- | -- |
| 2001 | -- | -- |
| 2000 | -- | -- |
Find assessor info on the county website
Monthly payment
Est. payment
Payment breakdown
Explore the cost of this home by adjusting the details. Changes won't be saved.Climate risks
Neighborhood: 70065

Similar homes
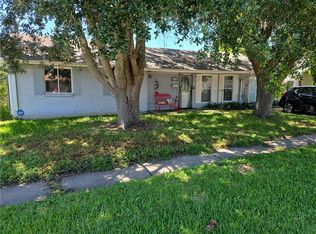
- $345,0004 bd2 ba1.9k sqft5 Brittany Dr, Kenner, LA 70065For Sale

 MLS ID #2553602, Rhonda Lacoste, United Real Estate Partners LLC. GSREIN
 - $349,0004 bd3 ba2.4k sqft5228 Meadowdale St, Metairie, LA 70006For Sale
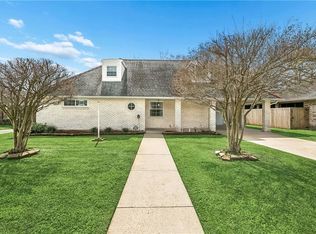 MLS ID #2546572, David Bordelon, Compass Garden District. GSREIN
 - $360,0004 bd2 ba2.2k sqft3301 Main St, La Place, LA 70068For Sale
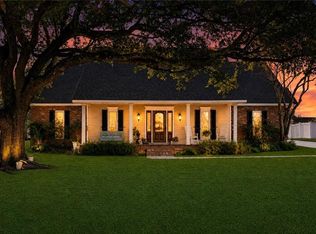 MLS ID #2576159, Alison Andrews, Realty One Group Immobilia. GSREIN
 - $269,9004 bd2 ba1.8k sqft1717 Taylor St, Kenner, LA 70062For Sale
 MLS ID #2575342, Marilyn Bonomo, Compass Kenner. GSREIN
 - $370,0005 bd3 ba2.5k sqft1821 Cleary Ave, Metairie, LA 70001For SaleMLS ID #2567992, Andrew Dismukes, KELLER WILLIAMS REALTY 455-0100. GSREIN
- $359,9004 bd2 ba2.9k sqft11287 Winrock Dr, New Orleans, LA 70128For SaleMLS ID #2582725, Tanja Watson, Haus Nola Realty Group, LLC. GSREIN
- $396,4004 bd3 ba2.2k sqft573 Oak St, Norco, LA 70079For SaleMLS ID #2574737, Alanea Champagne, RE/MAX Synergy. GSREIN
- $414,9003 bd3 ba2.2k sqft3504 Harvard Ave, Metairie, LA 70006For SaleMLS ID #2576948, Hong Lem, NOLA Living Realty. GSREIN
- $345,0003 bd3 ba1.9k sqft3751 Marion Ave, Metairie, LA 70002For SaleMLS ID #2561863, Sage Thompson, The Sage Firm. GSREIN
- $374,0005 bd4 ba3.5k sqft304 Somerset St, La Place, LA 70068For SaleMLS ID #2564625, Karen Trebes, Realty One Group Immobilia. GSREIN
- $350,0005 bd3 ba2.3k sqft6013 Amhurst St, Metairie, LA 70003For SaleMLS ID #2561815, Tegan Petrashek, REVE, REALTORS. GSREIN
- $356,9004 bd3 ba2.7k sqft1321 Avenue A, Marrero, LA 70072For SaleMLS ID #2551327, Sandra Rousselle, 1 Percent Lists. GSREIN
- $499,0004 bd4 ba2.9k sqft4100 Transcontinental Dr, Metairie, LA 70006For SaleMLS ID #2578961, Tina Coulon, KELLER WILLIAMS REALTY 455-0100. GSREIN
- $489,9994 bd2 ba2.3k sqft5021 Newlands St, Metairie, LA 70006For SaleMLS ID #2556544, Arthur Cortner, Ricci Real Estate. GSREIN
- $425,0004 bd3 ba2k sqft203 22nd St, New Orleans, LA 70124For SaleMLS ID #2574684, Paul Gilmore, Paul Gilmore & Associates, Inc.. GSREIN
- $399,0003 bd2 ba2k sqft1452 Aris Ave, Metairie, LA 70005For SaleMLS ID #2577713, John Schaff, Compass Historic (LATT09). GSREIN
- $296,5004 bd2 ba2.3k sqft248 Devon Rd, La Place, LA 70068For SaleMLS ID #2572376, Jack Harris, Pelican State Realty. GSREIN
- $339,9993 bd2 ba1.7k sqft5035 Debore Cir, New Orleans, LA 70126For SaleMLS ID #2579535, David Harrison, Homesmart Realty South. GSREIN
- $398,0004 bd3 ba3.4k sqft190 W Greenbrier Dr, New Orleans, LA 70128For SaleMLS ID #2561188, David Ernst, Keller Williams Realty New Orleans. GSREIN
- $315,0003 bd2 ba1.7k sqft4421 Henican Pl, Metairie, LA 70003For SaleMLS ID #2562834, Julie Varisco, Prieur Properties, LLC. GSREIN
