Welcome home to this updated, well-maintained home tucked away on a quiet street in desirable North Bridgedale! This 3-bedroom, 2-bath beauty boasts a versatile, spacious floor plan and plenty of storage space. Featuring a 12 ft. vaulted ceiling in living area, kitchen with granite counters and a pantry, large dining room, huge, air-conditioned garage, plus a bonus flex space/sun room, this home offers lots of options to spread out! Beautiful wood and tile floors throughout (no carpet!)
Step outside to a large, fenced backyard perfect for entertaining, gardening, or playing fetch, plus a covered patio for relaxing evenings.
Centrally located - shopping, restaurants, parks, and schools with easy access to I-10 and Earhart. This one checks all the boxes. Schedule your showing today!
Pending
$347,000
1517 Apple St, Metairie, LA 70001
3beds
2,011sqft
Single Family Residence
Built in 1983
6,000 Square Feet Lot
$334,400 Zestimate®
$173/sqft
$-- HOA
What's special
Huge air-conditioned garagePlenty of storage spaceQuiet streetVersatile spacious floor planKitchen with granite countersLarge dining room
- 47 days
- 219
- 13
Likely to sell faster than
Zillow last checked:
Listing updated:
Listed by:
Shannon Hinton Kern 504-559-4597,
Crescent City Living, LLC 504-327-5303
Source: GSREIN,MLS#: 2575614
Facts & features
Interior
Bedrooms & bathrooms
- Bedrooms: 3
- Bathrooms: 2
- Full bathrooms: 2
Bedroom
- Description: Flooring: Wood
- Level: Lower
- Dimensions: 12.3 x 14
Bedroom
- Description: Flooring: Wood
- Level: Lower
- Dimensions: 12.6 x 10.5
Bedroom
- Description: Flooring: Wood
- Level: Lower
- Dimensions: 11.5 x 14.5
Bonus room
- Description: Flooring: Other
- Level: Lower
- Dimensions: 22 x 12
Breakfast room nook
- Description: Flooring: Tile
- Level: Lower
- Dimensions: 9.1 x 8.5
Dining room
- Description: Flooring: Wood
- Level: Lower
- Dimensions: 12.7 x 15.3
Kitchen
- Description: Flooring: Tile
- Level: Lower
- Dimensions: 13.5 x 8
Living room
- Description: Flooring: Wood
- Level: Lower
- Dimensions: 20 x 13
Heating
- Central
Cooling
- Central Air, 1 Unit
Appliances
- Included: Dryer, Dishwasher, Disposal, Microwave, Oven, Range, Refrigerator, Washer
Features
- Attic, Ceiling Fan(s), Granite Counters, Pantry, Pull Down Attic Stairs, Stainless Steel Appliances, Vaulted Ceiling(s)
- Windows: Screens
- Attic: Pull Down Stairs
- Has fireplace: Yes
- Fireplace features: Gas
Interior area
- Total structure area: 2,785
- Total interior livable area: 2,011 sqft
Property
Parking
- Total spaces: 3
- Parking features: Attached, Garage, Three or more Spaces, Garage Door Opener
- Has attached garage: Yes
Features
- Levels: One
- Stories: 1
- Patio & porch: Concrete, Covered, Porch
- Exterior features: Fence, Porch
Lot
- Size: 6,000 Square Feet
- Dimensions: 50 x 120
- Features: City Lot, Rectangular Lot
Details
- Parcel number: 0820035703
- Special conditions: None
Construction
Type & style
- Home type: SingleFamily
- Architectural style: Ranch
- Property subtype: Single Family Residence
Materials
- Brick
- Foundation: Slab
- Roof: Shingle
Condition
- Very Good Condition
- Year built: 1983
Utilities & green energy
- Sewer: Public Sewer
- Water: Public
Community & HOA
Community
- Subdivision: North Bridgedale
HOA
- Has HOA: No
Location
- Region: Metairie
Financial & listing details
- Price per square foot: $173/sqft
- Tax assessed value: $293,600
- Annual tax amount: $2,759
- Date on market: 9/3/2026
Estimated market value
$334,400
$318,000 - $351,000
$2,238/mo
Price history
| Date | Event | Price |
|---|---|---|
| 10/2/2026 | Pending sale | $347,000$173/sqft |
Source:  GSREIN #2575614 Report a problem GSREIN #2575614 Report a problem | ||
| 9/17/2026 | Contingent | $347,000$173/sqft |
Source: GSREIN #2575614 Report a problem | ||
| 9/3/2026 | Listed for sale | $347,000-0.9%$173/sqft |
Source: GSREIN #2575614 Report a problem | ||
| 8/20/2025 | Listing removed | $350,000$174/sqft |
Source: GSREIN #2502812 Report a problem | ||
| 7/19/2025 | Listing removed | $2,700$1/sqft |
Source: GSREIN #2508534 Report a problem | ||
| 7/8/2025 | Price change | $350,000-2.2%$174/sqft |
Source: GSREIN #2502812 Report a problem | ||
| 6/23/2025 | Listed for rent | $2,700+22.7%$1/sqft |
Source: GSREIN #2508534 Report a problem | ||
| 6/6/2025 | Price change | $358,000-1.9%$178/sqft |
Source: GSREIN #2502812 Report a problem | ||
| 5/26/2025 | Listed for sale | $365,000+19.7%$182/sqft |
Source: GSREIN #2502812 Report a problem | ||
| 12/15/2019 | Sold | -- |
Source: Agent Provided Report a problem | ||
| 12/5/2019 | Listing removed | $2,200$1/sqft |
Source: Keller Williams Realty 455-0100 #2231309 Report a problem | ||
| 11/16/2019 | Listed for rent | $2,200-26.7%$1/sqft |
Source: KELLER WILLIAMS REALTY 455-0100 #2231309 Report a problem | ||
| 7/15/2019 | Sold | -- |
Source: Agent Provided Report a problem | ||
| 5/25/2019 | Listing removed | $3,000$1/sqft |
Source: KELLER WILLIAMS REALTY 455-0100 #2200448 Report a problem | ||
| 5/13/2019 | Listed for rent | $3,000$1/sqft |
Source: KELLER WILLIAMS REALTY 455-0100 #2200448 Report a problem | ||
| 9/7/2018 | Sold | -- |
Source: GSREIN #2158076 Report a problem | ||
| 8/13/2018 | Pending sale | $305,000$152/sqft |
Source: Keller Williams Realty 455-0100 #2158076 Report a problem | ||
| 8/7/2018 | Price change | $305,000-3.2%$152/sqft |
Source: Keller Williams Realty 455-0100 #2158076 Report a problem | ||
| 7/22/2018 | Price change | $315,000-1.3%$157/sqft |
Source: Keller Williams Realty 455-0100 #2158076 Report a problem | ||
| 7/5/2018 | Price change | $319,000-3%$159/sqft |
Source: Keller Williams Realty 455-0100 #2158076 Report a problem | ||
| 6/18/2018 | Price change | $329,000-2.9%$164/sqft |
Source: Keller Williams Realty 455-0100 #2158076 Report a problem | ||
| 6/8/2018 | Listed for sale | $339,000$169/sqft |
Source: KELLER WILLIAMS REALTY 455-0100 #2158076 Report a problem | ||
Public tax history
| Year | Property taxes | Tax assessment |
|---|---|---|
| 2025 | $2,759 +0.2% | $29,360 |
| 2024 | $2,755 -4.2% | $29,360 |
| 2023 | $2,876 +2.7% | $29,360 |
| 2022 | $2,800 +7.7% | $29,360 |
| 2021 | $2,601 +0.7% | $29,360 |
| 2020 | $2,583 -2.7% | $29,360 |
| 2019 | $2,655 +181.4% | $29,360 +85.6% |
| 2018 | $944 | $15,820 |
| 2017 | $944 | $15,820 |
| 2016 | $944 +0.8% | $15,820 |
| 2015 | $936 | $15,820 |
| 2014 | $936 | $15,820 |
| 2013 | -- | $15,820 |
| 2012 | -- | $15,820 |
| 2011 | -- | $15,820 |
| 2010 | -- | $15,820 |
| 2009 | -- | $15,820 |
| 2008 | -- | $15,820 |
| 2007 | -- | $15,820 |
| 2006 | -- | -- |
| 2005 | -- | -- |
| 2004 | -- | -- |
| 2003 | -- | -- |
| 2002 | -- | -- |
| 2001 | -- | -- |
| 2000 | -- | -- |
Find assessor info on the county website
Monthly payment
Est. payment
Payment breakdown
Explore the cost of this home by adjusting the details. Changes won't be saved.Climate risks
Neighborhood: Bridgedale

Similar homes
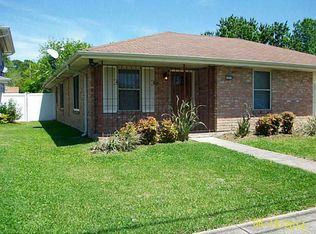
- $319,0003 bd2 ba1.5k sqft1704 Hackberry Ave, Metairie, LA 70001For Sale

 MLS ID #2574999, Catherine Tramuta, Compass Metro. GSREIN
 - $335,0004 bd2 ba1.8k sqft1713 Richland Ave, Metairie, LA 70001For Sale
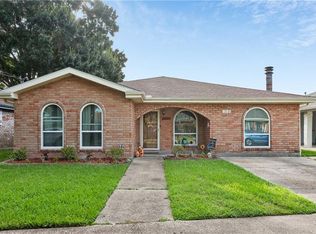 MLS ID #2567685, Lori Scott, Keller Williams Realty New Orleans. GSREIN
 - $348,0003 bd2 ba1.9k sqft3800 Napoli Dr, Metairie, LA 70002For Sale
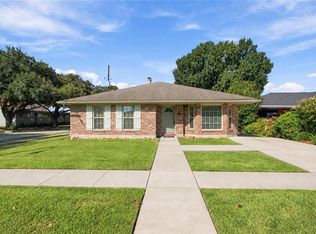 MLS ID #2577720, Darlene Gurievsky, Berkshire Hathaway HomeServices Preferred, REALTOR. GSREIN
 - $370,0005 bd3 ba2.5k sqft1821 Cleary Ave, Metairie, LA 70001For Sale
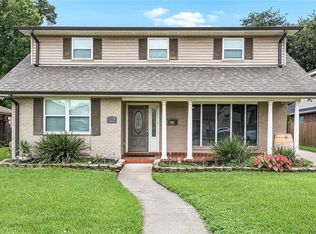 MLS ID #2567992, Andrew Dismukes, KELLER WILLIAMS REALTY 455-0100. GSREIN
 - $339,9003 bd2 ba1.7k sqft6313 Carmen St, Metairie, LA 70003For SaleMLS ID #2573431, Eric Hernandez, NOLA Living Realty. GSREIN
- $259,0003 bd2 ba1.4k sqft1625 Kent Ave, Metairie, LA 70001For SaleMLS ID #2576166, Tangie Stephens, KELLER WILLIAMS REALTY 455-0100. GSREIN
- $399,0003 bd2 ba1.9k sqft1304 Houma Blvd, Metairie, LA 70001For SaleMLS ID #2562511, Nina Gensler, Compass Uptown. GSREIN
- $464,0004 bd3 ba2.5k sqft1400 Butternut Ave, Metairie, LA 70001For SaleMLS ID #2558260, Sean Mercer, Mercer Realty Group. GSREIN
- $350,0005 bd3 ba2.3k sqft6013 Amhurst St, Metairie, LA 70003For SaleMLS ID #2561815, Tegan Petrashek, REVE, REALTORS. GSREIN
- $375,0003 bd2 ba2.2k sqft4832 Murphy Dr, Metairie, LA 70006For SaleMLS ID #2575742, Tangie Stephens, KELLER WILLIAMS REALTY 455-0100. GSREIN
- $369,0004 bd3 ba2.1k sqft3417 Henican Pl, Metairie, LA 70003For SaleMLS ID #2579880, Melanie Kihnel, The W Group Real Estate LLC. GSREIN
- $329,0003 bd2 ba1.5k sqft3504 Richland Ave, Metairie, LA 70002For SaleMLS ID #2563230, Brandon Salassi, 1 Percent Lists. GSREIN
- $349,0005 bd4 ba2.9k sqft3608 Cleveland Pl, Metairie, LA 70003For SaleMLS ID #2580093, Lynne Ann Fowler, Compass Garden District. GSREIN
- $329,0003 bd2 ba1.8k sqft6413 Schouest St, Metairie, LA 70003For SaleMLS ID #2536597, Brittany Picolo, Keller Williams Realty New Orleans. GSREIN
- $305,0003 bd2 ba1.8k sqft3816 Lemon St, Metairie, LA 70006For SaleMLS ID #2571508, Heidi Blount, Watermark Realty, LLC. GSREIN
- $350,0003 bd3 ba3k sqft1017 Helios Ave, Metairie, LA 70005For SaleMLS ID #2554126, Caitlin Brewster, REVE, REALTORS. GSREIN
- $315,0003 bd2 ba1.7k sqft4421 Henican Pl, Metairie, LA 70003For SaleMLS ID #2562834, Julie Varisco, Prieur Properties, LLC. GSREIN
- $329,0003 bd2 ba2.1k sqft1317 Ocean Dr, Metairie, LA 70005For SaleMLS ID #2566216, Jodi Power, Power Realty, LLC. GSREIN
- $265,0003 bd2 ba1.5k sqft309 Pasadena Ave, Metairie, LA 70001For SaleMLS ID #2569167, Vickie Mumphrey, KELLER WILLIAMS REALTY 455-0100. GSREIN
- $355,0002 bd3 ba1.3k sqft808 Old Metairie Pl, Metairie, LA 70001For SaleMLS ID #2576278, Shane Bohrer, Mirambell Realty. GSREIN
