This beautiful well maintained home in Ormond Estate is located across from the golf course. This home have 4 bedrooms and 3 bathrooms, open loft area, 2 story den, wine rack, large kitchen with breakfast area, formal dining room, screened in rear patio and much more.
Pending
$389,900
31 E Woodlawn Dr, Destrehan, LA 70047
4beds
2,655sqft
Single Family Residence
Built in 1984
0.3 Acres Lot
$375,000 Zestimate®
$147/sqft
$-- HOA
What's special
Wine rackScreened in rear patioOpen loft areaFormal dining room
- 106 days |
- 473 |
- 14 |
Zillow last checked:
Listing updated:
Listed by:
Eliza Eugene 504-451-4712,
E Real Estate Services, LLC 985-479-5901
Source: GSREIN,MLS#: 2556131
Facts & features
Interior
Bedrooms & bathrooms
- Bedrooms: 4
- Bathrooms: 3
- Full bathrooms: 3
Primary bedroom
- Level: First
- Dimensions: 11.30x21
Bedroom
- Level: Second
- Dimensions: 11x11
Bedroom
- Level: Second
- Dimensions: 11x11
Bedroom
- Level: First
- Dimensions: 10.30x13.11
Breakfast room nook
- Description: Flooring: Tile
- Level: First
- Dimensions: 13.70x10.10
Dining room
- Level: First
- Dimensions: 12x15.30
Kitchen
- Description: Flooring: Tile
- Level: First
- Dimensions: 9x14
Laundry
- Description: Flooring: Tile
- Level: First
- Dimensions: 15.10x21
Living room
- Level: First
- Dimensions: 19.40x21.00
Loft
- Level: Second
- Dimensions: 15.80x11
Heating
- Central, Multiple Heating Units
Cooling
- 2 Units
Appliances
- Laundry: Washer Hookup, Dryer Hookup
Features
- Ceiling Fan(s), Cathedral Ceiling(s), Granite Counters, High Ceilings, Pantry, Vaulted Ceiling(s)
- Has fireplace: No
- Fireplace features: None
Interior area
- Total structure area: 3,360
- Total interior livable area: 2,655 sqft
Property
Parking
- Total spaces: 2
- Parking features: Attached, Two Spaces, Garage Door Opener
- Has attached garage: Yes
Features
- Levels: Two
- Stories: 2
- Patio & porch: Covered, Porch, Screened
- Exterior features: Enclosed Porch, Fence
- Pool features: None
Lot
- Size: 0.3 Acres
- Dimensions: 105 x 125
- Features: City Lot, Rectangular Lot
Details
- Parcel number: Sq 20
- Special conditions: None
Construction
Type & style
- Home type: SingleFamily
- Architectural style: Traditional
- Property subtype: Single Family Residence
Materials
- Brick, Wood Siding
- Foundation: Slab
- Roof: Shingle
Condition
- Average Condition
- Year built: 1984
Utilities & green energy
- Sewer: Public Sewer
- Water: Public
Community & HOA
Community
- Security: Security System, Smoke Detector(s)
HOA
- Has HOA: No
Location
- Region: Destrehan
Financial & listing details
- Price per square foot: $147/sqft
- Tax assessed value: $364,900
- Annual tax amount: $2,924
- Date on market: 5/6/2026
Estimated market value
$375,000
$356,000 - $394,000
$2,891/mo
Price history
| Date | Event | Price |
|---|---|---|
| 8/10/2026 | Pending sale | $389,900$147/sqft |
Source:  GSREIN #2556131 Report a problem GSREIN #2556131 Report a problem | ||
| 5/6/2026 | Listed for sale | $389,900-6.9%$147/sqft |
Source: GSREIN #2556131 Report a problem | ||
| 5/2/2026 | Listing removed | $419,000$158/sqft |
Source: GSREIN #2529004 Report a problem | ||
| 2/7/2026 | Price change | $419,000-6.7%$158/sqft |
Source: GSREIN #2529004 Report a problem | ||
| 11/2/2025 | Listed for sale | $449,000$169/sqft |
Source: GSREIN #2529004 Report a problem | ||
| 12/13/2005 | Sold | -- |
Source: Public Record Report a problem | ||
Public tax history
| Year | Property taxes | Tax assessment |
|---|---|---|
| 2025 | $2,924 -1.5% | $36,490 |
| 2024 | $2,969 +27.6% | $36,490 +28.5% |
| 2023 | $2,326 -29.8% | $28,401 |
| 2022 | $3,311 +10.2% | $28,401 +11.1% |
| 2021 | $3,006 -9.9% | $25,561 -10% |
| 2020 | $3,337 +2.5% | $28,401 +3.1% |
| 2019 | $3,256 +0.8% | $27,536 |
| 2018 | $3,230 +37.4% | $27,536 |
| 2017 | $2,350 | $27,536 |
| 2016 | $2,350 -0.4% | $27,536 +0.8% |
| 2015 | $2,360 +5.5% | $27,318 |
| 2014 | $2,237 -0.4% | $27,318 |
| 2013 | $2,245 -0.2% | $27,318 |
| 2012 | $2,250 -5.3% | $27,318 -3.3% |
| 2011 | $2,376 +0.4% | $28,260 |
| 2010 | $2,368 +0.1% | $28,260 |
| 2009 | $2,365 | $28,260 -15.1% |
| 2008 | -- | $33,284 +6% |
| 2007 | $2,783 | $31,400 |
| 2006 | -- | $31,400 -86.8% |
| 2005 | -- | $238,568 |
| 2004 | -- | $238,568 +1269.3% |
| 2003 | $1,146 -1.5% | $17,423 |
| 2002 | $1,164 -1% | $17,423 |
| 2001 | $1,175 +5.4% | $17,423 |
| 2000 | $1,115 | $17,423 |
Find assessor info on the county website
Monthly payment
Est. payment
Payment breakdown
Explore the cost of this home by adjusting the details. Changes won't be saved.Climate risks
Neighborhood: 70047
Nearby schools
GreatSchools rating
- NANew Sarpy Elementary SchoolGrades: PK-2Distance: 0.6 mi
- 7/10Harry M. Hurst Middle SchoolGrades: 6-8Distance: 1.8 mi
- 8/10Destrehan High SchoolGrades: 9-12Distance: 1.1 mi
- $463,200-- bd-- ba2.9k sqft33 E Woodlawn Dr, Destrehan, LA 70047Off Market
- $425,6004 bd2 ba2.9k sqft25 E Woodlawn Dr, Destrehan, LA 70047Off Market

- $--4 bd3 ba3.3k sqft20 W Woodlawn Dr, Destrehan, LA 70047Sold
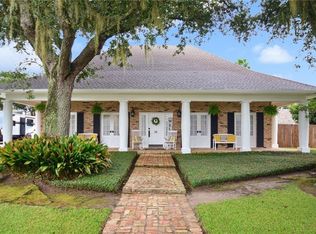
- $522,200-- bd-- ba3.7k sqft18 W Woodlawn Dr, Destrehan, LA 70047Off Market
- $516,300-- bd-- ba3.6k sqft22 W Woodlawn Dr, Destrehan, LA 70047Off Market
- $409,100-- bd-- ba2.7k sqft35 E Woodlawn Dr, Destrehan, LA 70047Off Market
- $--4 bd3 ba3.1k sqft16 W Woodlawn Dr, Destrehan, LA 70047Sold
- $453,400-- bd-- ba3k sqft23 E Woodlawn Dr, Destrehan, LA 70047Off Market
A local agent can set up tours, give advice and negotiate with sellers.
Similar homes
- $369,0004 bd2 ba2.2k sqft17 Oakley Dr, Destrehan, LA 70047For Sale
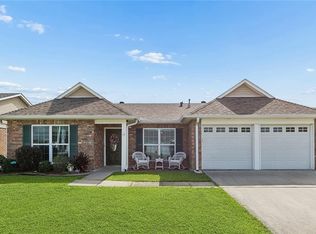
 MLS ID #2567422, Alison Wilhite, Upmarket Realty L.L.C.. GSREIN
 - $369,0004 bd2 ba2.3k sqft16 Parlange Dr, Destrehan, LA 70047For Sale
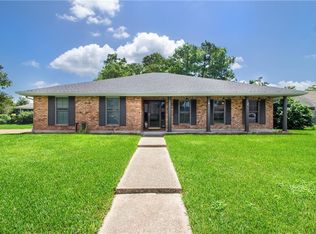 MLS ID #2564513, C J Edler, Compass Destrehan. GSREIN
 - $309,9003 bd2 ba1.9k sqft610 Longview Dr, Destrehan, LA 70047For Sale
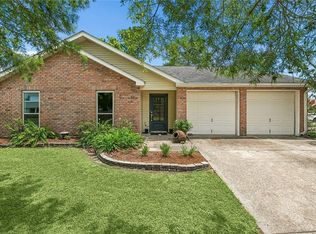 MLS ID #2559068, Jeffery Melancon, RE/MAX Synergy. GSREIN
 - $517,0004 bd3 ba2.9k sqft116 Gabrielle Ln, Destrehan, LA 70047For Sale
 MLS ID #2562498, Jordan Harwell, LPT Realty, LLC.. GSREIN
 - $379,9004 bd2 ba2.1k sqft30 Anjou Dr, Kenner, LA 70065For SaleMLS ID #2573121, Aimee Curole, 23 Realty, LLC. GSREIN
- $260,0003 bd2 ba2.4k sqft306 Nottaway Dr, Destrehan, LA 70047For SaleMLS ID #2557545, Dawn Morales, Compass Destrehan. GSREIN
- $399,9004 bd4 ba3.1k sqft218 Wanda St, Luling, LA 70070For SaleMLS ID #2564919, Grant Hebert, Compass Destrehan. GSREIN
- $415,0004 bd3 ba2.6k sqft10 Glacier St, Kenner, LA 70065For SaleMLS ID #2556770, Wendelyn Hinyub, KELLER WILLIAMS REALTY 455-0100. GSREIN
- $389,9005 bd4 ba3.5k sqft304 Somerset St, La Place, LA 70068For SaleMLS ID #2564625, Karen Trebes, Realty One Group Immobilia. GSREIN
- $389,0004 bd3 ba2.4k sqft5228 Meadowdale St, Metairie, LA 70006For SaleMLS ID #2546572, David Bordelon, Compass Garden District. GSREIN
- $429,9004 bd3 ba2.8k sqft17 Everglades St, Kenner, LA 70065For SaleMLS ID #2568735, Trinity Keller, NOLA Living Realty. GSREIN
- $379,0004 bd3 ba2.8k sqft341 Somerset Rd, La Place, LA 70068For SaleMLS ID #2560421, Jack Harris, Pelican State Realty. GSREIN
- $375,0004 bd3 ba3k sqft664 Central Ave, Reserve, LA 70084For SaleMLS ID #2540968, Lisa Braud, NOLA Living Realty. GSREIN
- $373,0004 bd3 ba3.1k sqft4516 Lefkoe St, Metairie, LA 70006For SaleMLS ID #2542347, Effie Chaisson, Revolution Realty. GSREIN
- $339,0004 bd3 ba2.2k sqft4209 Montrachet Dr, Kenner, LA 70065For SaleMLS ID #2559104, Wendy Wiltz, eXp Realty, LLC. GSREIN
- $430,0004 bd3 ba2.6k sqft233 Colonial Club Dr, Harahan, LA 70123For SaleMLS ID #2556082, Randy LeBlanc, LeBlanc Realty Group, LLC. GSREIN
- $323,0004 bd2 ba2.1k sqft14 Zee Ann Dr, Luling, LA 70070For SaleMLS ID #2541494, Regina Allemand, Compass Destrehan. GSREIN
- $358,0004 bd2 ba2.6k sqft3616 Lake Villa Dr, Metairie, LA 70002For SaleMLS ID #2569477, Yosef Greenwald, Jon Huffman Real Estate. GSREIN
- $400,0003 bd3 ba3k sqft1017 Helios Ave, Metairie, LA 70005For SaleMLS ID #2554126, Caitlin Brewster, REVE, REALTORS. GSREIN
- $405,0003 bd3 ba2.3k sqft3130 Castine St, New Orleans, LA 70119For SaleMLS ID #2571550, Hilda Venson, Compass Historic (LATT09). GSREIN
