This Destrehan Acadian Home offers an open floor plan with three bedrooms. Above the garage, there’s a bonus room that can be transformed into a fourth bedroom, a game room, or a media room. Recent renovations have included updated bathrooms, flooring, a new roof, and a water heater. The backyard boasts an inground pool, and the home is conveniently situated just minutes from I-310. Moreover, it’s surrounded by excellent St. Charles Parish Schools.
Active
Price cut: $6K (7/22)
$299,000
306 Nottaway Dr, Destrehan, LA 70047
3beds
2,495sqft
:
Get pre-qualified$1,903/mo
Single Family Residence
Built in 1998
5,702 Square Feet Lot
$297,800 Zestimate®
$120/sqft
$-- HOA
What's special
Inground poolOpen floor planUpdated bathroomsNew roofThree bedrooms
- 76 days |
- 486 |
- 40 |
Zillow last checked:
Listing updated:
Listed by:
Dawn Morales 504-495-1109,
Compass Destrehan 985-764-8744
Source: GSREIN,MLS#: 2557545
Facts & features
Interior
Bedrooms & bathrooms
- Bedrooms: 3
- Bathrooms: 2
- Full bathrooms: 2
Primary bedroom
- Description: Flooring: Laminate,Simulated Wood
- Level: First
- Dimensions: 17.2 x 13
Bedroom
- Description: Flooring: Laminate,Simulated Wood
- Level: First
- Dimensions: 12 x 11.1
Bedroom
- Description: Flooring: Laminate,Simulated Wood
- Level: First
- Dimensions: 12 x 12
Bonus room
- Description: Flooring: Carpet
- Level: Second
- Dimensions: 17 x 15.2
Dining room
- Description: Flooring: Tile
- Level: First
- Dimensions: 12. x 11.1
Kitchen
- Description: Flooring: Tile
- Level: First
- Dimensions: 15 x 12
Living room
- Description: Flooring: Laminate,Simulated Wood
- Level: First
- Dimensions: 21.6 x 21.8
Heating
- Central
Cooling
- Central Air, 1 Unit
Appliances
- Included: Dishwasher, Microwave, Oven, Range
- Laundry: Washer Hookup, Dryer Hookup
Features
- Ceiling Fan(s), Stone Counters, Vaulted Ceiling(s)
- Has fireplace: Yes
- Fireplace features: Wood Burning
Interior area
- Total structure area: 2,783
- Total interior livable area: 2,495 sqft
Property
Parking
- Total spaces: 2
- Parking features: Attached, Garage, Two Spaces
- Has attached garage: Yes
Features
- Levels: One and One Half
- Stories: 1.5
- Patio & porch: Wood
- Pool features: In Ground
Lot
- Size: 5,702 Square Feet
- Dimensions: 60 x 101
- Features: City Lot, Rectangular Lot
Details
- Parcel number: 302201200228
- Special conditions: None
Construction
Type & style
- Home type: SingleFamily
- Architectural style: Traditional
- Property subtype: Single Family Residence
Materials
- Foundation: Raised
- Roof: Asphalt,Shingle
Condition
- Average Condition
- Year built: 1998
Utilities & green energy
- Sewer: Public Sewer
- Water: Public
Community & HOA
HOA
- Has HOA: No
Location
- Region: Destrehan
Financial & listing details
- Price per square foot: $120/sqft
- Tax assessed value: $298,700
- Annual tax amount: $2,256
- Date on market: 5/11/2026
Estimated market value
$297,800
$283,000 - $313,000
$2,651/mo
Price history
| Date | Event | Price |
|---|---|---|
| 7/22/2026 | Price change | $299,000-2%$120/sqft |
Source:  GSREIN #2557545 Report a problem GSREIN #2557545 Report a problem | ||
| 7/14/2026 | Price change | $305,000-4.4%$122/sqft |
Source: GSREIN #2557545 Report a problem | ||
| 6/26/2026 | Price change | $319,000-1.5%$128/sqft |
Source: GSREIN #2557545 Report a problem | ||
| 6/7/2026 | Price change | $324,000-3%$130/sqft |
Source: GSREIN #2557545 Report a problem | ||
| 6/2/2026 | Price change | $334,000-3.2%$134/sqft |
Source: GSREIN #2557545 Report a problem | ||
| 5/17/2026 | Price change | $345,000-5.5%$138/sqft |
Source: GSREIN #2557545 Report a problem | ||
| 5/11/2026 | Listed for sale | $365,000$146/sqft |
Source: GSREIN #2557545 Report a problem | ||
Public tax history
| Year | Property taxes | Tax assessment |
|---|---|---|
| 2025 | $2,256 -1.5% | $29,870 |
| 2024 | $2,291 +9% | $29,870 +13.2% |
| 2023 | $2,101 -31.7% | $26,380 |
| 2022 | $3,076 +31.7% | $26,380 +32.8% |
| 2021 | $2,335 -24.7% | $19,858 -24.7% |
| 2020 | $3,100 +29.3% | $26,380 +30.1% |
| 2019 | $2,397 +0.8% | $20,270 |
| 2018 | $2,378 +58.7% | $20,270 |
| 2017 | $1,498 +0% | $20,270 |
| 2016 | $1,498 -0.4% | $20,270 +14.1% |
| 2015 | $1,504 +29.9% | $17,760 |
| 2014 | $1,158 -0.4% | $17,760 |
| 2013 | $1,162 -0.2% | $17,760 |
| 2012 | $1,165 -0.8% | $17,760 |
| 2011 | $1,174 +0.4% | $17,760 |
| 2010 | $1,170 +0.1% | $17,760 |
| 2009 | $1,169 | $17,760 |
| 2008 | -- | $17,760 +6% |
| 2007 | $1,078 | $16,755 +5% |
| 2006 | -- | $15,960 -90.9% |
| 2005 | -- | $175,560 |
| 2004 | -- | $175,560 +951.3% |
| 2003 | $1,063 -1.5% | $16,700 |
| 2002 | $1,079 -1% | $16,700 |
| 2001 | $1,090 +5.4% | $16,700 |
| 2000 | $1,034 | $16,700 |
Find assessor info on the county website
Monthly payment
Est. payment
Payment breakdown
Explore the cost of this home by adjusting the details. Changes won't be saved.Climate risks
Neighborhood: 70047
Nearby schools
GreatSchools rating
- NANew Sarpy Elementary SchoolGrades: PK-2Distance: 1 mi
- 7/10Harry M. Hurst Middle SchoolGrades: 6-8Distance: 0.7 mi
- 8/10Destrehan High SchoolGrades: 9-12Distance: 0.7 mi
Schools provided by the listing agent
- Elementary: Schoeffner
- Middle: Hurst
- High: Destrehan
Source: GSREIN. This data may not be complete. We recommend contacting the local school district to confirm school assignments for this home.
- $354,100-- bd-- ba2.1k sqft308 Nottaway Dr, Destrehan, LA 70047Off Market
- $269,0003 bd2 ba1.9k sqft304 Nottaway Dr, Destrehan, LA 70047Off Market

- $306,4003 bd2 ba1.7k sqft307 Madewood Dr, Destrehan, LA 70047Off Market

- $315,7004 bd2 ba1.8k sqft309 Madewood Dr, Destrehan, LA 70047Off Market

- $363,500-- bd-- ba2.7k sqft310 Nottaway Dr, Destrehan, LA 70047Off Market
- $367,9004 bd2 ba2.3k sqft302 Nottaway Dr, Destrehan, LA 70047Off Market
- $331,000-- bd-- ba2.4k sqft305 Madewood Dr, Destrehan, LA 70047Off Market
- $319,400-- bd-- ba1.9k sqft311 Madewood Dr, Destrehan, LA 70047Off Market
A local agent can set up tours, give advice and negotiate with sellers.
Similar homes
- $314,9003 bd2 ba1.9k sqft610 Longview Dr, Destrehan, LA 70047For Sale
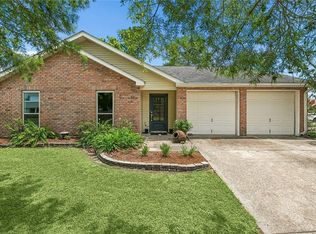
 MLS ID #2559068, Jeffery Melancon, RE/MAX Synergy. GSREIN
 - $329,0004 bd2 ba2.5k sqft14 Melrose Dr, Destrehan, LA 70047For Sale
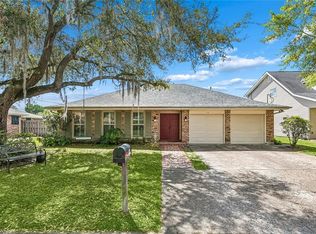 MLS ID #2550354, Tangie Stephens, KELLER WILLIAMS REALTY 455-0100. GSREIN
 - $389,9004 bd3 ba2.6k sqft31 E Woodlawn Dr, Destrehan, LA 70047For Sale
 MLS ID #2556131, Eliza Eugene, E Real Estate Services, LLC. GSREIN
 - $289,5003 bd3 ba2.4k sqft226 Davis Dr, Luling, LA 70070For Sale
 MLS ID #2541118, Stephanie Youngblood, Downtown Realty. GSREIN
 - $199,9004 bd4 ba1.3k sqft444 W Harding St, Destrehan, LA 70047For SaleMLS ID #2561526, Tessa Dempster, 1 Percent Lists United. GSREIN
- $268,0003 bd2 ba1.4k sqft303 Allie Ln, Luling, LA 70070For SaleMLS ID #2564724, Melinda Bustillo, NOLA Living Realty. GSREIN
- $265,0003 bd2 ba1.3k sqft716 Luling Ave, Luling, LA 70070For SaleMLS ID #2558504, Joanna Daunie, Homesmart Realty South. GSREIN
- $295,0003 bd3 ba1.8k sqft87 Surrey Dr, La Place, LA 70068For SaleMLS ID #2566196, Marilyn Bonomo, Compass Kenner. GSREIN
- $314,9004 bd2 ba2.1k sqft604 Willowdale Blvd, Luling, LA 70070For SaleMLS ID #2532709, Alison Wilhite, Upmarket Realty L.L.C.. GSREIN
- $325,0003 bd3 ba1.6k sqft3305 Grandlake Blvd, Kenner, LA 70065For SaleMLS ID #2568057, Amanda Miller, Amanda Miller Realty, LLC. GSREIN
- $259,0003 bd2 ba1.4k sqft320 Allie Ln, Luling, LA 70070For SaleMLS ID #2564668, Seth Dufrene, 1 Percent Lists United. GSREIN
- $299,0003 bd2 ba2.3k sqft3032 Kentucky Ave, Kenner, LA 70065For SaleMLS ID #2555566, Jodie LeBoutillier, Mirambell Realty. GSREIN
- $318,0004 bd2 ba2.5k sqft112 Bedford St, La Place, LA 70068For SaleMLS ID #2540307, Latrice Bonner - Harris, Bonner & Harris Realty. GSREIN
- $330,0004 bd3 ba2.1k sqft301 Devon Rd, La Place, LA 70068For SaleMLS ID #2566591, Pamela Necaise, LEONE GNO REALTY LLC. GSREIN
- $265,0003 bd2 ba1.5k sqft309 Pasadena Ave, Metairie, LA 70001For SaleMLS ID #2569167, Vickie Mumphrey, KELLER WILLIAMS REALTY 455-0100. GSREIN
- $299,0003 bd2 ba1.9k sqft3704 Clearview Pkwy, Metairie, LA 70006For SaleMLS ID #2564533, Rachel Silvers, Galiano Realty. GSREIN
- $298,5003 bd2 ba1.6k sqft717 Park Ridge Dr, River Ridge, LA 70123For SaleMLS ID #2533715, Gerri Delatte, Crescent Sotheby's International Realty. GSREIN
- $300,0003 bd2 ba1.5k sqft6009 Rosalie Ct, Metairie, LA 70003For SaleMLS ID #2562255, Rachel Ringen, Crescent Sotheby's International Realty. GSREIN
- $315,0003 bd2 ba1.9k sqft563 Gelpi Ave, Jefferson, LA 70121For SaleMLS ID #2559268, Sumer Simone, Crown Realty. GSREIN
- $329,0004 bd3 ba2.7k sqft637 Chambertin Dr, Kenner, LA 70065For SaleMLS ID #2566154, Andrew LeSaicherre, Honeycomb Homes & Properties. GSREIN
