This stunning contemporary home offers the perfect blend of modern style and wheelchair accessibility. Thoughtfully designed with 36-inch doorways throughout, the open floor plan ensures ease of movement. The home features a sleek contemporary exterior, complemented by newer windows and a newer roof for peace of mind. Comfort is a priority with a whole-house generator, ensuring you are prepared for any season. Nestled at the end of a quiet dead-end street, this property offers ultimate privacy all situated on an expansive double lot providing ample outdoor space.
Active under contract
$335,000
513 Maryland Dr, Luling, LA 70070
3beds
2,841sqft
Single Family Residence
Built in 1994
0.46 Acres Lot
$327,100 Zestimate®
$118/sqft
$-- HOA
What's special
Whole-house generatorOpen floor planQuiet dead-end streetAmple outdoor spaceUltimate privacyNewer windowsNewer roof
- 43 days
- 571
- 42
Zillow last checked:
Listing updated:
Listed by:
Dawn Morales 504-495-1109,
Compass Destrehan 985-764-8744
Source: GSREIN,MLS#: 2575973
Facts & features
Interior
Bedrooms & bathrooms
- Bedrooms: 3
- Bathrooms: 2
- Full bathrooms: 2
Primary bedroom
- Description: Flooring: Carpet
- Level: Lower
- Dimensions: 33.3 x 16.0
Bedroom
- Description: Flooring: Carpet
- Level: Lower
- Dimensions: 15.8 x 12.4
Bedroom
- Description: Flooring: Carpet
- Level: Lower
- Dimensions: 15.8 x 11.11
Primary bathroom
- Description: Flooring: Tile
- Level: Lower
- Dimensions: 13.0 x 11.6
Dining room
- Description: Flooring: Tile
- Level: Lower
- Dimensions: 25.5 x16 .4
Kitchen
- Description: Flooring: Tile
- Level: Lower
- Dimensions: 19.7 x 14.8
Living room
- Description: Flooring: Tile
- Level: Lower
- Dimensions: 26.2 x 24.9
Other
- Description: Flooring: Carpet
- Level: Lower
- Dimensions: 11.7 x 8.11
Patio
- Description: Flooring: Other
- Level: Lower
- Dimensions: 28 x 17.11
Heating
- Central
Cooling
- Central Air
Appliances
- Laundry: Washer Hookup, Dryer Hookup
Features
- Ceiling Fan(s), Handicap Access, Pantry
- Has fireplace: Yes
- Fireplace features: Wood Burning
Interior area
- Total structure area: 3,482
- Total interior livable area: 2,841 sqft
Property
Parking
- Total spaces: 2
- Parking features: Attached, Garage, Two Spaces, Garage Door Opener
- Has attached garage: Yes
Accessibility
- Accessibility features: Accessibility Features
Features
- Levels: One
- Stories: 1
- Patio & porch: Concrete, Covered
- Exterior features: Fence
- Waterfront features: Canal Access
Lot
- Size: 0.46 Acres
- Dimensions: 61/61 x 120 x 199 x 157
- Features: City Lot, Oversized Lot
Details
- Parcel number: 705600B00026
- Special conditions: None
Construction
Type & style
- Home type: SingleFamily
- Architectural style: Contemporary
- Property subtype: Single Family Residence
Materials
- Brick, Stucco
- Foundation: Slab
- Roof: Asphalt,Shingle
Condition
- Very Good Condition
- Year built: 1994
Utilities & green energy
- Sewer: Public Sewer
- Water: Public
Community & HOA
Community
- Security: Security System
HOA
- Has HOA: No
Location
- Region: Luling
Financial & listing details
- Price per square foot: $118/sqft
- Tax assessed value: $356,800
- Annual tax amount: $2,848
- Date on market: 9/8/2026
Estimated market value
$327,100
$311,000 - $343,000
$2,467/mo
Price history
| Date | Event | Price |
|---|---|---|
| 10/18/2026 | Contingent | $335,000$118/sqft |
Source:  GSREIN #2575973 Report a problem GSREIN #2575973 Report a problem | ||
| 9/27/2026 | Listed for sale | $335,000$118/sqft |
Source: GSREIN #2575973 Report a problem | ||
| 9/17/2026 | Contingent | $335,000$118/sqft |
Source: GSREIN #2575973 Report a problem | ||
| 9/8/2026 | Listed for sale | $335,000-2.9%$118/sqft |
Source: GSREIN #2575973 Report a problem | ||
| 8/21/2026 | Listing removed | $345,000$121/sqft |
Source: GSREIN #2541257 Report a problem | ||
| 8/6/2026 | Price change | $345,000-5.5%$121/sqft |
Source: GSREIN #2541257 Report a problem | ||
| 6/25/2026 | Price change | $365,000-5.2%$128/sqft |
Source: GSREIN #2541257 Report a problem | ||
| 5/12/2026 | Price change | $385,000-3.8%$136/sqft |
Source: GSREIN #2541257 Report a problem | ||
| 4/7/2026 | Price change | $400,000-5.9%$141/sqft |
Source: GSREIN #2541257 Report a problem | ||
| 2/23/2026 | Price change | $425,000-5.6%$150/sqft |
Source: GSREIN #2541257 Report a problem | ||
| 2/5/2026 | Listed for sale | $450,000$158/sqft |
Source: GSREIN #2541257 Report a problem | ||
| 3/17/2005 | Sold | -- |
Source: Public Record Report a problem | ||
Public tax history
| Year | Property taxes | Tax assessment |
|---|---|---|
| 2025 | $2,848 -1.5% | $35,680 |
| 2024 | $2,892 +54.1% | $35,680 +46.8% |
| 2023 | $1,876 -34% | $24,308 |
| 2022 | $2,843 +10.2% | $24,308 +11.1% |
| 2021 | $2,580 -10.2% | $21,877 -10% |
| 2020 | $2,872 +4.8% | $24,308 +5.1% |
| 2019 | $2,741 +0.8% | $23,119 |
| 2018 | $2,720 +48% | $23,119 |
| 2017 | $1,838 +0.1% | $23,119 |
| 2016 | $1,836 -0.4% | $23,119 |
| 2015 | $1,844 +4.2% | $23,119 |
| 2014 | $1,769 -0.4% | $23,119 |
| 2013 | $1,776 -0.2% | $23,119 |
| 2012 | $1,779 -0.8% | $23,119 |
| 2011 | $1,794 +0.4% | $23,119 |
| 2010 | $1,787 +0.1% | $23,119 |
| 2009 | $1,785 | $23,119 |
| 2008 | -- | $23,119 +15.6% |
| 2007 | $1,460 | $20,000 |
| 2006 | -- | $20,000 -90.9% |
| 2005 | -- | $220,000 -6.3% |
| 2004 | -- | $234,674 +1007% |
| 2003 | $2,455 -1.6% | $21,200 |
| 2002 | $2,495 +0.6% | $21,200 |
| 2001 | $2,481 +63.4% | $21,200 |
| 2000 | $1,519 | $21,200 |
Find assessor info on the county website
Monthly payment
Est. payment
Payment breakdown
Explore the cost of this home by adjusting the details. Changes won't be saved.Climate risks
Neighborhood: 70070
Nearby schools
Schools provided by the listing agent
- Elementary: Mimosa
- Middle: Lakewood
- High: Hahnville
Source: GSREIN. This data may not be complete. We recommend contacting the local school district to confirm school assignments for this home.
Similar homes
- $340,0004 bd3 ba3k sqft5 Zee Ann Dr, Luling, LA 70070For Sale
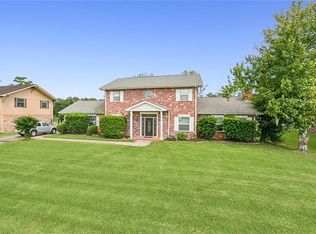
 MLS ID #2532506, Herbert Kaufman, Galiano Realty. GSREIN
 - $385,0004 bd4 ba2.8k sqft500 Terri Dr, Luling, LA 70070For Sale
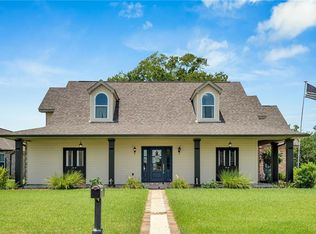 MLS ID #2577964, Seth Mabile, Compass Covington (LATT27). GSREIN
 - $389,9003 bd3 ba2.6k sqft516 Terri Dr, Luling, LA 70070For Sale
 MLS ID #2562614, Melissa Friloux, Upmarket Realty L.L.C.. GSREIN
 - $390,9004 bd4 ba3.1k sqft218 Wanda St, Luling, LA 70070For Sale
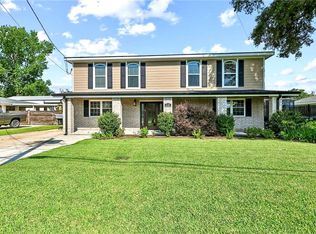 MLS ID #2564919, Grant Hebert, Compass Destrehan. GSREIN
 - $289,5004 bd2 ba1.8k sqft514 Milling Ave, Luling, LA 70070For SaleMLS ID #2563696, Regina Allemand, Compass Destrehan. GSREIN
- $279,0004 bd2 ba2.1k sqft604 Willowdale Blvd, Luling, LA 70070For SaleMLS ID #2532709, Alison Wilhite, Upmarket Realty L.L.C.. GSREIN
- $285,0003 bd3 ba2k sqft6 Palmer Dr, Luling, LA 70070For SaleMLS ID #2546157, Grant Hebert, Compass Destrehan. GSREIN
- $309,9003 bd2 ba1.9k sqft610 Longview Dr, Destrehan, LA 70047For SaleMLS ID #2559068, Jeffery Melancon, RE/MAX Synergy. GSREIN
- $349,9004 bd2 ba2.2k sqft17 Oakley Dr, Destrehan, LA 70047For SaleMLS ID #2567422, Alison Wilhite, Upmarket Realty L.L.C.. GSREIN
- $425,0004 bd3 ba2.6k sqft10147 Chenevert Rd, Waggaman, LA 70094For SaleMLS ID #2582198, Kaleb Avery, TCK Realty LLC. GSREIN
- $325,0003 bd3 ba2.3k sqft103 Broussard Dr, La Place, LA 70068For SaleMLS ID #2571156, Lisa Braud, NOLA Living Realty. GSREIN
- $315,0003 bd2 ba1.6k sqft2637 Watergate Way, Marrero, LA 70072For SaleMLS ID #2572613, Brandon Roberson, Epique Realty. GSREIN
- $375,0003 bd2 ba1.8k sqft9554 Sugar Maple Ln, Waggaman, LA 70094For SaleMLS ID #2574093, Cherrian Levy, Levy Realty Group LLC. GSREIN
- $295,0003 bd2 ba1.8k sqft3753 Ashton Dr, Destrehan, LA 70047For SaleMLS ID #2560982, Wendy Benedetto, Mirambell Realty. GSREIN
- $286,0003 bd2 ba1.6k sqft3125 Panama St, Kenner, LA 70065For SaleMLS ID #2582137, CaTressa Bell, Century 21 Investment Realty. GSREIN
- $329,0004 bd3 ba2.2k sqft4209 Montrachet Dr, Kenner, LA 70065For SaleMLS ID #2559104, Wendy Wiltz, eXp Realty, LLC. GSREIN
- $349,0004 bd3 ba2.4k sqft5228 Meadowdale St, Metairie, LA 70006For SaleMLS ID #2546572, David Bordelon, Compass Garden District. GSREIN
- $349,0003 bd3 ba1.9k sqft3800 Simone Garden St, Metairie, LA 70002For SaleMLS ID #2574243, Linda Nguyen, ARMSTRONG REALTY. GSREIN
- $350,0003 bd3 ba3k sqft1017 Helios Ave, Metairie, LA 70005For SaleMLS ID #2554126, Caitlin Brewster, REVE, REALTORS. GSREIN
- $374,0005 bd4 ba3.5k sqft304 Somerset St, La Place, LA 70068For SaleMLS ID #2564625, Karen Trebes, Realty One Group Immobilia. GSREIN
