Discover your dream home in one of Metairie's most tranquil established communities. Nestled on a quiet, friendly street, this spacious residence offers the perfect blend of suburban serenity and convenient access to local amenities, including top-rated schools and parks. This home features a highly functional floor plan with 4 spacious bedrooms and 3 full bathrooms, providing ample space for comfort and privacy. A valuable addition, the dedicated office space is great for remote work, study, or a quiet hobby area, catering to modern living needs. The house also has a covered carport and a shed located in the back yard.
Active
$280,000
1209 Eisenhower Ave, Metairie, LA 70003
4beds
2,116sqft
:
Get pre-qualified$1,821/mo
Single Family Residence
Built in 1951
5,998 Square Feet Lot
$272,600 Zestimate®
$132/sqft
$-- HOA
What's special
Covered carportQuiet friendly streetDedicated office spaceSpacious residence
- 235 days |
- 173 |
- 6 |
Zillow last checked:
Listing updated:
Listed by:
Rita Mendoza 504-559-1955,
eXp Realty, LLC 337-522-7554,
Bonita Wilson 504-344-4951,
eXp Realty, LLC
Source: GSREIN,MLS#: 2534203
Facts & features
Interior
Bedrooms & bathrooms
- Bedrooms: 4
- Bathrooms: 3
- Full bathrooms: 3
Primary bedroom
- Description: Flooring: Wood
- Level: Lower
- Dimensions: 15’6x13’7
Bedroom
- Description: Flooring: Wood
- Level: Lower
- Dimensions: 13’7x11’3
Bedroom
- Description: Flooring: Wood
- Level: Lower
- Dimensions: 13’5x10’3
Bedroom
- Description: Flooring: Wood
- Level: Lower
- Dimensions: 10’4x9’4
Primary bathroom
- Description: Flooring: Tile
- Level: Lower
- Dimensions: 8’3x4’6
Bathroom
- Description: Flooring: Tile
- Level: Lower
- Dimensions: 6’10x4’4
Bathroom
- Description: Flooring: Tile
- Level: Lower
- Dimensions: 6’7x3’4
Kitchen
- Description: Flooring: Tile
- Level: Lower
- Dimensions: 23’7x13’4
Living room
- Description: Flooring: Wood
- Level: Lower
- Dimensions: 32’5x11’7
Heating
- Central
Cooling
- Central Air
Features
- Has fireplace: No
- Fireplace features: None
Interior area
- Total structure area: 2,233
- Total interior livable area: 2,116 sqft
Property
Parking
- Parking features: Carport
- Has carport: Yes
Features
- Levels: One
- Stories: 1
- Patio & porch: Porch
- Exterior features: Porch
Lot
- Size: 5,998 Square Feet
- Dimensions: 65 x 102 x 65 x 103 x
- Features: City Lot, Rectangular Lot
Details
- Additional structures: Shed(s)
- Parcel number: 0820033858
- Special conditions: None
Construction
Type & style
- Home type: SingleFamily
- Architectural style: Ranch
- Property subtype: Single Family Residence
Materials
- Stucco
- Foundation: Raised, Slab
- Roof: Asphalt
Condition
- Very Good Condition
- Year built: 1951
Utilities & green energy
- Sewer: Public Sewer
- Water: Public
Community & HOA
HOA
- Has HOA: No
Location
- Region: Metairie
Financial & listing details
- Price per square foot: $132/sqft
- Tax assessed value: $106,100
- Annual tax amount: $1,337
- Date on market: 12/11/2025
Estimated market value
$272,600
$259,000 - $286,000
$2,639/mo
Price history
| Date | Event | Price |
|---|---|---|
| 4/23/2026 | Price change | $280,000-6.7%$132/sqft |
Source:  GSREIN #2534203 Report a problem GSREIN #2534203 Report a problem | ||
| 12/14/2025 | Listed for sale | $300,000$142/sqft |
Source: GSREIN #2534203 Report a problem | ||
Public tax history
| Year | Property taxes | Tax assessment |
|---|---|---|
| 2024 | $1,337 +4.7% | $10,610 +9.3% |
| 2023 | $1,277 +2.7% | $9,710 |
| 2022 | $1,244 +373.1% | $9,710 |
| 2021 | $263 +0.7% | $9,710 |
| 2020 | $261 -2.7% | $9,710 |
| 2019 | $268 +7.1% | $9,710 |
| 2018 | $251 | $9,710 |
| 2017 | $251 | $9,710 |
| 2016 | $251 -76.6% | $9,710 +2% |
| 2015 | $1,071 | $9,520 |
| 2014 | $1,071 | $9,520 +0.6% |
| 2010 | -- | $9,460 |
| 2009 | -- | $9,460 |
| 2008 | -- | $9,460 +25% |
| 2007 | -- | $7,570 |
| 2006 | -- | -- |
| 2005 | -- | -- |
| 2004 | -- | -- |
| 2003 | -- | -- |
| 2002 | -- | -- |
| 2001 | -- | -- |
| 2000 | -- | -- |
Find assessor info on the county website
Monthly payment
Est. payment
Payment breakdown
Explore the cost of this home by adjusting the details. Changes won't be saved.Climate risks
Neighborhood: Airline Park
Nearby schools
GreatSchools rating
- 7/10Rudolph Matas SchoolGrades: PK-8Distance: 0.7 mi
- 4/10East Jefferson High SchoolGrades: 9-12Distance: 1.9 mi
- 3/10T.H. Harris Middle SchoolGrades: 6-8Distance: 0.8 mi
- $169,900-- bd-- ba-- sqft1213 Eisenhower Ave, Metairie, LA 70003Off Market
- $191,6003 bd1 ba1.2k sqft6733 Cummins St, Metairie, LA 70003Off Market

- $231,1003 bd2 ba1.8k sqft1216 Hall Ave, Metairie, LA 70003Off Market
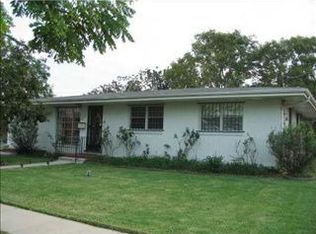
- $262,400-- bd-- ba-- sqft6729 Cummins St, Metairie, LA 70003Off Market
- $239,000-- bd-- ba-- sqft1220 Hall Ave, Metairie, LA 70003Off Market
- $232,100-- bd-- ba-- sqft1208 Hall Ave, Metairie, LA 70003Off Market
- $246,100-- bd-- ba-- sqft1217 Eisenhower Ave, Metairie, LA 70003Off Market
- $208,8003 bd2 ba1.3k sqft6801 Cummins St, Metairie, LA 70003Off Market
A local agent can set up tours, give advice and negotiate with sellers.
A local lender can help you make sure your offer is ready when you are.
Similar homes
- $284,5003 bd2 ba1.7k sqft2200 Elizabeth St, Metairie, LA 70003For Sale
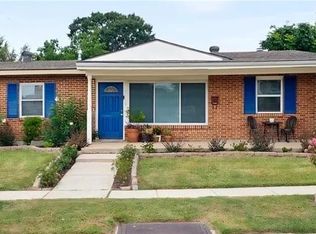
 MLS ID #2567428, Anielka Rodriguez, Coldwell Banker TEC METAIRIE. GSREIN
 - $274,9003 bd2 ba1.6k sqft1200 Lynnette Dr, Metairie, LA 70003For Sale
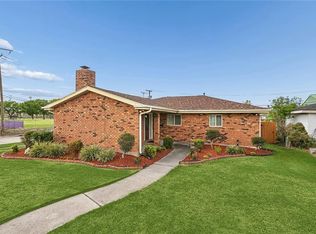 MLS ID #2550629, Patricia Schmitt, United Real Estate Partners LLC. GSREIN
 - $245,0003 bd2 ba1.4k sqft1324 Trudeau Dr, Metairie, LA 70003For Sale
 MLS ID #2563495, Katie Paternostro, RE/MAX Living. GSREIN
 - $275,0004 bd2 ba1.5k sqft131 Tullulah Ave, River Ridge, LA 70123For Sale
 MLS ID #2569769, Stephen Ehlinger, Berkshire Hathaway HomeServices Preferred, REALTOR. GSREIN
 - $277,5003 bd2 ba1.1k sqft7016 Hastings St, Metairie, LA 70003For SaleMLS ID #2563241, William Borrouso, Borrouso Realty. GSREIN
- $275,0004 bd2 ba1.5k sqft3908 Lemon St, Metairie, LA 70006For SaleMLS ID #2560655, Erin Rotolo, RE/MAX Affiliates. GSREIN
- $365,0005 bd3 ba2.3k sqft6013 Amhurst St, Metairie, LA 70003For SaleMLS ID #2561815, Tegan Petrashek, REVE, REALTORS. GSREIN
- $224,0003 bd2 ba1.5k sqft6204 Loraine St, Metairie, LA 70003For SaleMLS ID #2558727, Lisa Veillion, NextHome Innovative Realty. GSREIN
- $278,9003 bd1 ba1.5k sqft4700 Jasper St, Metairie, LA 70006For SaleMLS ID #2555534, Nicholas LaRocca, Keller Williams Realty Services. GSREIN
- $206,9003 bd2 ba1.3k sqft408 Trudeau Dr, Metairie, LA 70003For SaleMLS ID #2565450, Emily Bloom, Coldwell Banker TEC MAGAZINE. GSREIN
- $299,9002 bd2 ba1.4k sqft856 Homestead Ave, Metairie, LA 70005For SaleMLS ID #2567689, Debra Bossenmeyer, Homesmart Realty South. GSREIN
- $270,0003 bd3 ba1.9k sqft4221 Clearview Pkwy, Metairie, LA 70006For SaleMLS ID #2545930, Aimee Vaughn, Realty One Group Immobilia. GSREIN
- $249,0003 bd1 ba1.4k sqft4309 Tartan Dr, Metairie, LA 70003For SaleMLS ID #2555797, Craig Mirambell, Mirambell Realty. GSREIN
- $265,0003 bd2 ba1.4k sqft1904 Richland Ave, Metairie, LA 70001For SaleMLS ID #2566669, David Claus, Century 21 J. Carter & Company. GSREIN
- $299,0004 bd3 ba2.2k sqft4913 Avron Blvd, Metairie, LA 70006For SaleBHHS broker feed
- $285,0004 bd5 ba2.6k sqft1434 Holiday Pl, New Orleans, LA 70114For SaleMLS ID #2570376, Sissy Blewster, REVE, REALTORS. GSREIN
- $315,0004 bd2 ba2k sqft4417 Laudun St, Metairie, LA 70006For SaleMLS ID #2541169, Herbert Dubuisson, Compass Mandeville. GSREIN
- $319,0003 bd2 ba1.7k sqft1217 Cleary Ave, Metairie, LA 70001For SaleMLS ID #2564665, Christopher Cazenave, Mirambell Realty. GSREIN
- $210,0003 bd2 ba1.5k sqft901 Newman Ave, Jefferson, LA 70121For SaleMLS ID #2571172, SHARTELLE KENNARD, Haus Nola Realty Group, LLC. GSREIN
- $283,0004 bd3 ba2.4k sqft2133 Legion St, Gretna, LA 70056For SaleMLS ID #2570976, Tiffany Riddle, TCK Realty LLC. GSREIN
