
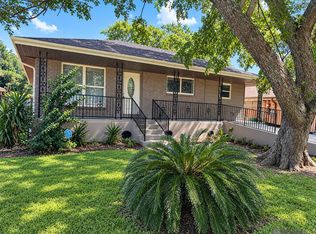
This 4-bedroom, 3 full bathroom home in Metairie offers excellent space and versatility. Recent updates include the addition of a third full bathroom, enhancing the property’s functionality.
The well-designed layout provides generous room sizes and modern conveniences throughout. Located in a convenient Metairie neighborhood, the property offers easy access to local amenities, major roadways, and everyday essentials.
Priced to sell and move-in ready, this home represents a strong opportunity in the area. Call today to schedule a private showing.
Active
Price cut: $5K (9/23)
$295,000
8024 Dalton St, Metairie, LA 70003
4beds
1,487sqft
Condominium, Single Family Residence
Built in 1981
-- sqft lot
$-- Zestimate®
$198/sqft
$-- HOA
What's special
Generous room sizesModern conveniences throughoutWell-designed layout
- 77 days
- 145
- 11
Zillow last checked:
Listing updated:
Listed by:
Nathanial Bell 985-515-0782,
Keller Williams NOLA Northlake 985-649-6333,
Rebecca Bell 504-756-7559,
Keller Williams NOLA Northlake
Source: GSREIN,MLS#: 2565934
Facts & features
Interior
Bedrooms & bathrooms
- Bedrooms: 4
- Bathrooms: 3
- Full bathrooms: 3
Primary bedroom
- Description: Flooring: Wood
- Level: Lower
- Dimensions: 11.2x12
Bedroom
- Description: Flooring: Wood
- Level: Lower
- Dimensions: 11.3x11.2
Bedroom
- Description: Flooring: Wood
- Level: Lower
- Dimensions: 11.3x11.1
Bedroom
- Description: Flooring: Wood
- Level: Lower
- Dimensions: 10x11.6
Primary bathroom
- Description: Flooring: Tile
- Level: Lower
- Dimensions: 5x10.4
Bathroom
- Description: Flooring: Tile
- Level: Lower
- Dimensions: 8x7.9
Bathroom
- Description: Flooring: Tile
- Level: Lower
- Dimensions: 7.6x5
Breakfast room nook
- Description: Flooring: Wood
- Level: Lower
- Dimensions: 8.7x17.8
Foyer
- Description: Flooring: Wood
- Level: Lower
- Dimensions: 6.9x3.7
Kitchen
- Description: Flooring: Wood
- Level: Lower
- Dimensions: 10.4x12
Living room
- Description: Flooring: Wood
- Level: Lower
- Dimensions: 13.5x13
Heating
- Central
Cooling
- Central Air, 1 Unit
Appliances
- Included: Dishwasher, Oven, Range
- Laundry: Washer Hookup, Dryer Hookup
Features
- Ceiling Fan(s)
- Has fireplace: No
- Fireplace features: None
Interior area
- Total structure area: 1,999
- Total interior livable area: 1,487 sqft
Video & virtual tour
Property
Parking
- Total spaces: 1
- Parking features: Garage, One Space
- Has garage: Yes
Features
- Levels: One
- Stories: 1
- Patio & porch: Concrete
- Exterior features: Fence
- Pool features: None
Lot
- Size: 6,098 Square Feet
- Dimensions: 140 x 50
- Features: City Lot, Rectangular Lot
Details
- Parcel number: 0910008003
- Special conditions: None
Construction
Type & style
- Home type: Condo
- Architectural style: Ranch
- Property subtype: Condominium, Single Family Residence
Materials
- Brick
- Foundation: Slab
- Roof: Shingle
Condition
- Very Good Condition
- Year built: 1981
Utilities & green energy
- Sewer: Public Sewer
- Water: Public
Community & HOA
HOA
- Has HOA: No
Location
- Region: Metairie
Financial & listing details
- Price per square foot: $198/sqft
- Tax assessed value: $256,400
- Annual tax amount: $3,107
- Date on market: 7/15/2026
Estimated market value
Not available
Estimated sales range
Not available
Not available
Price history
| Date | Event | Price |
|---|---|---|
| 9/23/2026 | Price change | $295,000-1.7%$198/sqft |
Source:  GSREIN #2565934 Report a problem GSREIN #2565934 Report a problem | ||
| 8/4/2026 | Listed for sale | $300,000$202/sqft |
Source: GSREIN #2565934 Report a problem | ||
| 7/27/2026 | Contingent | $300,000$202/sqft |
Source: GSREIN #2565934 Report a problem | ||
| 7/17/2026 | Listed for sale | $300,000+4.5%$202/sqft |
Source: GSREIN #2565934 Report a problem | ||
| 3/8/2024 | Sold | -- |
Source: GSREIN #2431344 Report a problem | ||
| 2/8/2024 | Contingent | $287,000$193/sqft |
Source: GSREIN #2431344 Report a problem | ||
| 1/26/2024 | Listed for sale | $287,000+6.3%$193/sqft |
Source: GSREIN #2431344 Report a problem | ||
| 7/8/2021 | Sold | -- |
Source: GSREIN #2301871 Report a problem | ||
| 6/7/2021 | Pending sale | $269,900$182/sqft |
Source: GSREIN #2301871 Report a problem | ||
| 5/25/2021 | Listed for sale | $269,900$182/sqft |
Source: GSREIN #2301871 Report a problem | ||
| 5/31/2017 | Sold | -- |
Source: Public Record Report a problem | ||
| 6/4/2012 | Sold | -- |
Source: Public Record Report a problem | ||
| 11/9/2010 | Sold | -- |
Source: Public Record Report a problem | ||
| 9/9/2008 | Sold | -- |
Source: Public Record Report a problem | ||
Public tax history
| Year | Property taxes | Tax assessment |
|---|---|---|
| 2024 | $3,107 -4.2% | $25,640 |
| 2023 | $3,245 +2.8% | $25,640 |
| 2022 | $3,157 +196.1% | $25,640 +52.3% |
| 2021 | $1,066 +0.7% | $16,830 |
| 2020 | $1,058 -2.8% | $16,830 |
| 2019 | $1,088 +7.4% | $16,830 |
| 2018 | $1,013 | $16,830 |
| 2017 | $1,013 -44.6% | $16,830 |
| 2016 | $1,828 +88.9% | $16,830 +2% |
| 2015 | $967 | $16,500 |
| 2014 | $967 | $16,500 |
| 2013 | -- | $16,500 -2.9% |
| 2012 | -- | $17,000 |
| 2011 | -- | $17,000 -3.8% |
| 2008 | -- | $17,680 +28% |
| 2007 | -- | $13,810 |
| 2006 | -- | -- |
| 2005 | -- | -- |
| 2004 | -- | -- |
| 2003 | -- | -- |
| 2002 | -- | -- |
| 2001 | -- | -- |
| 2000 | -- | -- |
Find assessor info on the county website
Monthly payment
Est. payment
Payment breakdown
Explore the cost of this home by adjusting the details. Changes won't be saved.Climate risks
Neighborhood: Delta
Similar homes
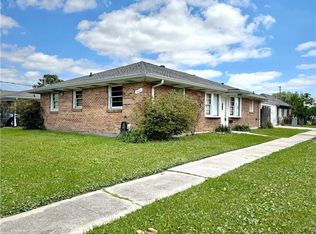
- $275,0003 bd1 ba1.2k sqft513 N Starrett Rd, Metairie, LA 70003New Construction
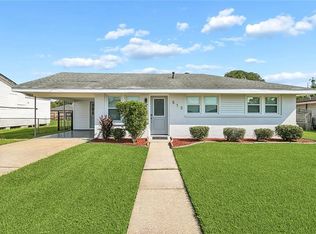
 MLS ID #2578979, Emily LeBlanc, Berkshire Hathaway HomeServices Preferred, REALTOR. GSREIN
 - $--4 bd2 ba1.4k sqft2404 Michigan Ave, Metairie, LA 70003Auction
 Auction.com 2
 - $315,0004 bd2 ba1.5k sqft523 N Upland Ave, Metairie, LA 70003For Sale
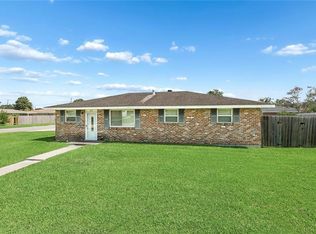 MLS ID #2578776, Naomi Corass, McEnery Residential, LLC. GSREIN
 - $309,9004 bd2 ba1.3k sqft721 N Lester Ave, Metairie, LA 70003For Sale
 MLS ID #2569780, Ronald Ranatza, Crescent Sotheby's International Realty. GSREIN
 - $299,0003 bd3 ba1.9k sqft1505 Mason Smith Ave, Metairie, LA 70003For SaleMLS ID #2578338, Melissa Adamcewicz, KELLER WILLIAMS REALTY 455-0100. GSREIN
- $299,0004 bd3 ba1.6k sqft1213 Mason Smith Ave, Metairie, LA 70003For SaleMLS ID #2545968, Brittany Picolo, Keller Williams Realty New Orleans. GSREIN
- $270,0003 bd2 ba1.6k sqft933 Trudeau Dr, Metairie, LA 70003For Sale
 MLS ID #2026017272, Marquita Guidry, Supreme. ROAM MLS
 - $325,0004 bd2 ba1.6k sqft8021 Versailles St, Metairie, LA 70003For SaleMLS ID #2567857, Brett Blanchard, REVE, REALTORS. GSREIN
- $289,9004 bd2 ba1.4k sqft300 Faye Ave, Metairie, LA 70003For SaleMLS ID #2569915, Gary Anderson, FQR Realtors. GSREIN
- $294,9004 bd3 ba1.7k sqft5913 Lafreniere St, Metairie, LA 70003For SaleMLS ID #2571015, Louis Williams, Keller Williams Realty Services. GSREIN
- $268,0003 bd2 ba1.2k sqft5900 Jean St, Metairie, LA 70003For SaleMLS ID #2578959, Jennifer Morales, KELLER WILLIAMS REALTY 455-0100. GSREIN
- $270,0003 bd2 ba1.4k sqft609 N Starrett Rd, Metairie, LA 70003For SaleMLS ID #2577386, Gary Anderson, FQR Realtors. GSREIN
- $299,0003 bd3 ba1.6k sqft1119 N Atlanta St, Metairie, LA 70003For SaleMLS ID #2523230, Wendy Benedetto, Mirambell Realty. GSREIN
- $264,9993 bd2 ba1.3k sqft1100 Lynnette Dr, Metairie, LA 70003For SaleMLS ID #2570781, Debra Royerre, NOLA Living Realty. GSREIN
- $270,0002 bd2 ba1.2k sqft2408 N Sibley St, Metairie, LA 70003For SaleMLS ID #2578916, Kim Morrow, Realty One Group Immobilia. GSREIN
- $267,0003 bd2 ba1.7k sqft605 N Lester Ave, Metairie, LA 70003For SaleMLS ID #2567152, Louis Williams, Keller Williams Realty Services. GSREIN
- $275,0003 bd2 ba1.6k sqft6800 Cummins St, Metairie, LA 70003For SaleMLS ID #2559239, Michelle Rose, KELLER WILLIAMS REALTY 455-0100. GSREIN
- $244,0003 bd2 ba1.4k sqft1324 Trudeau Dr, Metairie, LA 70003For SaleMLS ID #2578625, Katie Paternostro, RE/MAX Living. GSREIN
- $229,9004 bd2 ba1.3k sqft712 Cathy Ave, Metairie, LA 70003For SaleMLS ID #2574332, Shawn Parent, 1 Percent Lists. GSREIN
