Tucked under the oak trees on scenic Rosemary Place awaits a wonderful opportunity to own in the Lakeview/Navarre neighborhood at an affordable price! This gorgeous condominium offers a deep front porch, complete with a porch swing, welcoming you inside where a warm natural glow shines throughout.
The spacious double parlors are used as living and dining rooms with a breakfast bar leading to an open kitchen and tree-shaded deck in the side yard—perfect for entertaining and relaxing outdoors. An oversized bedroom and spa bath provide an indoor retreat with large soaking tub, a free-standing shower, and an indoor laundry. Its clever side entrance allows flexibility for those preferring a two-bedroom floor plan.
All of this plus off-street parking in front, rear-yard access from the back alley, and a central location convenient to the entire metro area for an easy commute to work, play, and travel. Enjoy a stroll under the oaks to NORD’s McKay Playground at the corner, bike to the Lakefront, Bayou St. John, Delgado, City Park, Lakeview Playground…a terrific location no matter what interests you!
Active
$225,000
5557 Rosemary Pl #57, New Orleans, LA 70124
1beds
941sqft
Condominium, Single Family Residence
Built in 1934
-- sqft lot
$213,300 Zestimate®
$239/sqft
$371/mo HOA
What's special
Indoor laundryFree-standing showerOff-street parking in frontOversized bedroomPorch swingDeep front porchOpen kitchen
- 9 hours |
- 42 |
- 3 |
Zillow last checked:
Listing updated:
Listed by:
Lisa Fury 504-957-2422,
REVE, REALTORS 504-300-0700
Source: GSREIN,MLS#: 2572985
Facts & features
Interior
Bedrooms & bathrooms
- Bedrooms: 1
- Bathrooms: 1
- Full bathrooms: 1
Bedroom
- Description: Flooring: Wood
- Level: Lower
- Dimensions: 21.3 x 12.6
Bathroom
- Description: Flooring: Tile
- Level: Lower
- Dimensions: 10.0 x 8.9
Dining room
- Description: Flooring: Wood
- Level: Lower
- Dimensions: 12.10 x 12.6
Kitchen
- Description: Flooring: Tile
- Level: Lower
- Dimensions: 16.5 x 12.6
Living room
- Description: Flooring: Wood
- Level: Lower
- Dimensions: 13.5 x 12.6
Other
- Description: Flooring: Wood
- Level: Lower
- Dimensions: 25 x 11.3
Heating
- Central
Cooling
- Central Air
Appliances
- Included: Dryer, Oven, Range, Refrigerator, Washer
- Laundry: Inside, Washer Hookup, Dryer Hookup
Features
- Ceiling Fan(s)
- Has fireplace: No
- Fireplace features: None
Interior area
- Total structure area: 1,256
- Total interior livable area: 941 sqft
Video & virtual tour
Property
Parking
- Parking features: Off Street, Parking Available, Boat, Driveway, RV Access/Parking
- Has uncovered spaces: Yes
Features
- Levels: One
- Stories: 1
- Patio & porch: Other, Oversized, Porch
- Exterior features: Courtyard, Fence, Porch, Permeable Paving
- Pool features: None
- Has spa: Yes
Lot
- Size: 5,998 Square Feet
- Dimensions: 50 x 120
- Features: City Lot, Rectangular Lot
Details
- Parcel number: 206301406
- Special conditions: None
Construction
Type & style
- Home type: Condo
- Architectural style: Cottage
- Property subtype: Condominium, Single Family Residence
Materials
- Vinyl Siding, Wood Siding
- Foundation: Raised
- Roof: Asphalt,Shingle
Condition
- Very Good Condition
- Year built: 1934
Utilities & green energy
- Sewer: Public Sewer
- Water: Public
Community & HOA
Community
- Features: Common Grounds/Area
- Security: None
HOA
- Has HOA: No
- HOA name: Rosemary Place Condos
- Second HOA fee: $371 monthly
Location
- Region: New Orleans
Financial & listing details
- Price per square foot: $239/sqft
- Date on market: 8/22/2026
Estimated market value
$213,300
$203,000 - $224,000
$1,318/mo
Price history
| Date | Event | Price |
|---|---|---|
| 8/23/2026 | Listed for sale | $225,000-13.1%$239/sqft |
Source:  GSREIN #2572985 Report a problem GSREIN #2572985 Report a problem | ||
| 2/29/2024 | Listing removed | -- |
Source: GSREIN #2435640 Report a problem | ||
| 2/27/2024 | Listed for rent | $1,500$2/sqft |
Source: GSREIN #2435640 Report a problem | ||
| 3/4/2022 | Sold | -- |
Source: GSREIN #2323825 Report a problem | ||
| 1/31/2022 | Pending sale | $259,000$275/sqft |
Source: GSREIN #2323825 Report a problem | ||
| 1/24/2022 | Price change | $259,000-3.7%$275/sqft |
Source: GSREIN #2323825 Report a problem | ||
| 12/6/2021 | Listed for sale | $269,000$286/sqft |
Source: GSREIN #2323825 Report a problem | ||
Public tax history
Tax history is unavailable.
Monthly payment
Est. payment
Payment breakdown
Explore the cost of this home by adjusting the details. Changes won't be saved.Climate risks
Neighborhood: Navarre
Nearby schools
GreatSchools rating
- 8/10Mary McLeod Bethune Elementary School of Literature & TechnologyGrades: PK-8Distance: 3.5 mi
- 1/10Travis Hill SchoolGrades: 3-12Distance: 1.7 mi
- 7/10Benjamin Franklin Elementary Math And ScienceGrades: PK-8Distance: 4.7 mi
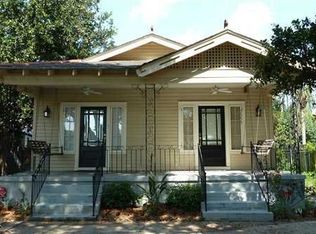
- $214,7001 bd1 ba950 sqft5557 Rosemary Pl, New Orleans, LA 70124Off Market
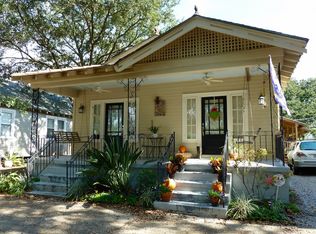
- $212,2001 bd1 ba950 sqft5557 Rosemary Pl #5557, New Orleans, LA 70124Off Market

- $237,8001 bd1 ba950 sqft5555 Rosemary Pl, New Orleans, LA 70124Off Market
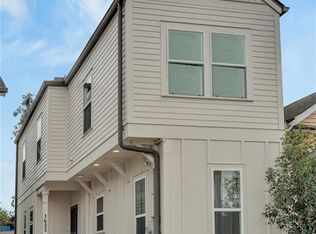
- $514,0003 bd3 ba2k sqft5559 Rosemary Pl, New Orleans, LA 70124For Sale

- $483,6006 bd3 ba2.9k sqft5553 Rosemary Pl, New Orleans, LA 70124Off Market
- $476,7006 bd4 ba2.8k sqft5551 Rosemary Pl, New Orleans, LA 70124Off Market
- $245,0001 bd1 ba572 sqft5549 Rosemary Pl, New Orleans, LA 70124Off Market
- $--3 bd2 ba1.5k sqft5563 Rosemary Pl, New Orleans, LA 70124Sold
A local agent can set up tours, give advice and negotiate with sellers.
A local lender can help you make sure your offer is ready when you are.
Similar homes
- $289,0001 bd2 ba976 sqft1633 1st St APT 101, New Orleans, LA 70130For Sale

 MLS ID #2572823, Krystal Mendiola, Compass Garden District. GSREIN
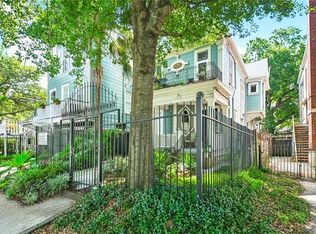
 - $250,0002 bd2 ba1k sqft1633 Eagle St, New Orleans, LA 70118For Sale
 MLS ID #2571960, Ashley Glueck, eXp Realty, LLC. GSREIN
 - $269,0002 bd1 ba900 sqft3922 Cleveland Ave #B, New Orleans, LA 70119For Sale
 MLS ID #2566449, Amanda Lataxes, Blue Heron Realty. GSREIN
 - $219,0002 bd2 ba1.2k sqft2222 Carondelet St APT D, New Orleans, LA 70130For Sale
 MLS ID #2514029, Charles Baker, Baker Cowan Realty. GSREIN
 - $236,0002 bd2 ba829 sqft5 Madelon Pl, New Orleans, LA 70121For SaleMLS ID #2562796, Mike Fernandez, Arpent Realty and Property Man. GSREIN
- $209,0002 bd1 ba855 sqft4312 Pauger St, New Orleans, LA 70122For SaleMLS ID #2569131, Ansley Garibaldi, Compass Uptown-Maple St. GSREIN
- $210,0001 bd2 ba501 sqft922 Elysian Fields Ave APT B, New Orleans, LA 70117For SaleMLS ID #2508489, Trisha Faliveno, Talbot Realty Group. GSREIN
- $244,5002 bd1 ba891 sqft1233 Esplanade Ave APT 17, New Orleans, LA 70116For SaleMLS ID #2553291, Michael Humphrey, eXp Realty, LLC. GSREIN
- $220,0001 bd1 ba706 sqft833 Louisiana Ave APT B, New Orleans, LA 70115For SaleMLS ID #2544578, Leslie Heindel, Crescent City Living, LLC. GSREIN
- $232,0003 bd2 ba1.3k sqft4521 New Orleans St, New Orleans, LA 70122For SaleMLS ID #2553220, Lisa Julien, Crescent City Living, LLC. GSREIN
- $249,9003 bd1 ba785 sqft605 Gelpi Ave, Jefferson, LA 70121For SaleMLS ID #2570543, Katheryn Best, TAG Realty LLC. GSREIN
- $264,5003 bd1 ba1.2k sqft4655 Marigny St, New Orleans, LA 70122For SaleMLS ID #2570661, Tony Bertucci, NOLA Living Realty. GSREIN
- $220,0002 bd1 ba1.1k sqft916 Kentucky St, New Orleans, LA 70117For SaleMLS ID #2563177, Louis Williams, Keller Williams Realty Services. GSREIN
- $279,0001 bd2 ba1k sqft2331 Esplanade Ave #2331, New Orleans, LA 70119For SaleMLS ID #2570821, Jennifer Saltaformaggio, Compass Historic (LATT09). GSREIN
- $189,5003 bd2 ba1k sqft9028 Marks St, New Orleans, LA 70118For SaleMLS ID #2565469, Melanie Kihnel, The W Group Real Estate LLC. GSREIN
- $250,0003 bd2 ba1.3k sqft8731 Pear St, New Orleans, LA 70118For SaleMLS ID #2554416, Kristie Yancey, REVE, REALTORS. GSREIN
- $199,5003 bd2 ba1.1k sqft3507 S Tonti St, New Orleans, LA 70125For SaleMLS ID #2554196, John McCann, KELLER WILLIAMS REALTY 455-0100. GSREIN
- $219,0002 bd1 ba967 sqft416 Allo Ave, Marrero, LA 70072For SaleMLS ID #2571157, Haley Shales, Crescent City Living, LLC. GSREIN
- $315,0002 bd2 ba1k sqft4226 S Carrollton Ave, New Orleans, LA 70119For SaleMLS ID #2571762, Hayley Bumpas, McEnery Residential, LLC. GSREIN
- $219,0001 bd1 ba650 sqft1118 Orange St APT 8, New Orleans, LA 70130For SaleMLS ID #2561699, David Claus, Century 21 J. Carter & Company. GSREIN
