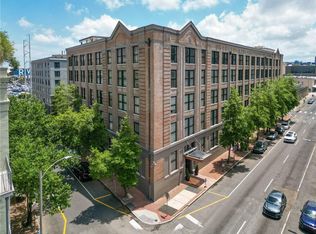
Luxury meets historic New Orleans elegance in this exceptional Warehouse District residence. Located in one of the neighborhood’s first and most celebrated historic conversions, this turnkey 1-bedroom, 1-bath condominium offers convenient urban living with timeless architectural character.
The beautifully appointed interior features rich walnut wide-plank hardwood floors, dramatic floor-to-ceiling windows, abundant natural light, an open-concept layout, updated kitchen appliances, and a refined, updated bathroom. An in-unit washer and dryer add everyday convenience to this effortlessly stylish home.
Residents enjoy an impressive list of amenities. These include fitness room, storage cage and one gated parking space, 24-hour concierge service, package receiving, an elegant air-conditioned atrium, and a stunning rooftop terrace with a chilled pool and hot tub. Dog run is available for pets. Take in breathtaking panoramic views of the New Orleans skyline and the illuminated Crescent City Connection while enjoying the ultimate rooftop retreat.
Major building systems have been renovated, and a dedicated HOA continues to maintain and enhance this distinguished property.
Ideally situated just steps from world-class dining, art galleries, the French Quarter, the Superdome, and only two blocks from the Convention Center, this residence offers the perfect balance of luxury, convenience, and authentic New Orleans style. A truly exceptional opportunity to own a character filled piece of Warehouse District history.
Active
$395,000
700 S Peters St APT 207, New Orleans, LA 70130
1beds
819sqft
Condominium
Built in 1920
-- sqft lot
$376,000 Zestimate®
$482/sqft
$597/mo HOA
What's special
Elegant air-conditioned atriumIn-unit washer and dryerRefined updated bathroomDramatic floor-to-ceiling windowsOpen-concept layoutAbundant natural lightUpdated kitchen appliances
- 30 days
- 315
- 12
Zillow last checked:
Listing updated:
Listed by:
Bonnie LaNasa 504-508-9308,
Realty One Group Immobilia 504-405-3211
Source: GSREIN,MLS#: 2575881
Facts & features
Interior
Bedrooms & bathrooms
- Bedrooms: 1
- Bathrooms: 1
- Full bathrooms: 1
Bedroom
- Description: Flooring: Carpet
- Level: Lower
- Dimensions: 13.8X12.5
Dining room
- Description: Flooring: Wood
- Level: Lower
- Dimensions: 13.0X10.0
Kitchen
- Description: Flooring: Tile
- Level: Lower
- Dimensions: 15.0X7.0
Living room
- Description: Flooring: Wood
- Level: Lower
- Dimensions: 16.7X13.2
Heating
- Central
Cooling
- Central Air, 1 Unit
Appliances
- Included: Dryer, Dishwasher, Disposal, Microwave, Oven, Range, Refrigerator, Washer
- Laundry: In Unit, Washer Hookup, Dryer Hookup
Features
- Ceiling Fan(s), Elevator, Granite Counters, Stainless Steel Appliances, Cable TV
- Has fireplace: No
- Fireplace features: None
Interior area
- Total structure area: 819
- Total interior livable area: 819 sqft
Video & virtual tour
Property
Parking
- Total spaces: 1
- Parking features: Garage, Parking Available, One Space, Garage Door Opener
- Has garage: Yes
Features
- Levels: One
- Stories: 1
- Patio & porch: Concrete, Covered, Patio
- Exterior features: Sprinkler/Irrigation, Outdoor Kitchen, Patio
- Pool features: Community, In Ground
Lot
- Features: City Lot
Details
- Additional structures: Cabana
- Parcel number: 103100808
- Special conditions: None
Construction
Type & style
- Home type: Condo
- Architectural style: Traditional
- Property subtype: Condominium
Materials
- Brick, Concrete
- Foundation: Slab
- Roof: Flat,Membrane
Condition
- Excellent
- Year built: 1920
Utilities & green energy
- Sewer: Public Sewer
- Water: Public
Community & HOA
Community
- Features: Elevator, Common Grounds/Area, Pool
- Security: Building Security, Closed Circuit Camera(s), Smoke Detector(s)
HOA
- Has HOA: No
- Services included: Common Areas, Water
- HOA fee: $597 monthly
Location
- Region: New Orleans
Financial & listing details
- Price per square foot: $482/sqft
- Tax assessed value: $302,700
- Annual tax amount: $3,092
- Date on market: 9/7/2026
Estimated market value
$376,000
$357,000 - $395,000
$2,086/mo
Price history
| Date | Event | Price |
|---|---|---|
| 9/7/2026 | Listed for sale | $395,000+4.2%$482/sqft |
Source:  GSREIN #2575881 Report a problem GSREIN #2575881 Report a problem | ||
| 9/19/2018 | Listing removed | $2,700$3/sqft |
Source: Metairie #2161556 Report a problem | ||
| 9/14/2018 | Listed for rent | $2,700+22.7%$3/sqft |
Source: Metairie #2161556 Report a problem | ||
| 9/13/2018 | Sold | -- |
Source: GSREIN #2141718 Report a problem | ||
| 8/13/2018 | Pending sale | $379,207$463/sqft |
Source: GARDNER, REALTORS #2141718 Report a problem | ||
| 5/14/2018 | Price change | $379,207-4.5%$463/sqft |
Source: GARDNER, REALTORS #2141718 Report a problem | ||
| 2/15/2018 | Listed for sale | $397,207$485/sqft |
Source: GARDNER, REALTORS #2141718 Report a problem | ||
| 12/27/2016 | Listing removed | $2,200-18.5%$3/sqft |
Source: Metairie #2081507 Report a problem | ||
| 12/10/2015 | Listing removed | $2,700$3/sqft |
Source: Keller Williams - New Orleans #2014345 Report a problem | ||
| 8/14/2015 | Listed for rent | $2,700$3/sqft |
Source: Keller Williams - New Orleans #2014345 Report a problem | ||
| 6/16/2004 | Sold | -- |
Source: Public Record Report a problem | ||
Public tax history
| Year | Property taxes | Tax assessment |
|---|---|---|
| 2026 | $3,092 -5.1% | $30,270 -4% |
| 2025 | $3,258 -22.9% | $31,530 |
| 2024 | $4,225 -4% | $31,530 +0.8% |
| 2023 | $4,403 -6.4% | $31,290 +5% |
| 2022 | $4,702 -6.7% | $29,790 -4.8% |
| 2021 | $5,040 -8.4% | $31,290 -8.9% |
| 2020 | $5,499 +52.2% | $34,340 +57.7% |
| 2019 | $3,612 | $21,780 |
| 2018 | -- | $21,780 |
| 2017 | -- | $21,780 |
| 2016 | $2,508 +2.1% | $21,780 |
| 2015 | $2,457 | $21,780 |
| 2014 | $2,457 +1.8% | $21,780 |
| 2013 | $2,412 | $21,780 -9.9% |
| 2012 | -- | $24,160 +32.7% |
| 2011 | -- | $18,200 |
| 2010 | -- | $18,200 |
| 2009 | -- | $18,200 |
| 2007 | -- | $18,200 |
Find assessor info on the county website
Monthly payment
Est. payment
Payment breakdown
Explore the cost of this home by adjusting the details. Changes won't be saved.Climate risks
Neighborhood: Central Business District
- $--2 bd2 ba1.2k sqft700 S Peters St APT 216, New Orleans, LA 70130Sold
- $306,3001 bd1 ba829 sqft700 S Peters St APT 309, New Orleans, LA 70130Off Market
- $--2 bd2 ba1.1k sqft700 S Peters St APT 312, New Orleans, LA 70130Sold
- $459,7002 bd2 ba1.2k sqft700 S Peters St APT 315, New Orleans, LA 70130Off Market
Similar homes
- $395,0002 bd2 ba1.1k sqft333 Julia St APT 520, New Orleans, LA 70130For Sale
 MLS ID #2551638, Samantha Bach, Compass Uptown. GSREIN
 - $375,0001 bd1 ba821 sqft700 S Peters St APT 206, New Orleans, LA 70130For Sale
 MLS ID #2574230, George Jeansonne, FQR Realtors. GSREIN
 - $230,0001 bd1 ba700 sqft330 Julia St APT 223, New Orleans, LA 70130For Sale
 MLS ID #2579920, William McIntyre, Coldwell Banker TEC MAGAZINE. GSREIN
 - $400,0001 bd2 ba1k sqft1022 Saint Peter St APT 208, New Orleans, LA 70116For Sale
 MLS ID #2579805, Micah Loewenthal, Compass Historic (LATT09). GSREIN
 - $425,0002 bd2 ba1.2k sqft2100 Stcharles Ave, New Orleans, LA 70130For SaleMLS ID #2575754, Rachel Webber, Galiano Realty. GSREIN
- $209,0001 bd2 ba624 sqft1224 Saint Charles Ave APT 318, New Orleans, LA 70130For SaleMLS ID #2580529, John Schaff, Compass Historic (LATT09). GSREIN
- $319,5002 bd2 ba965 sqft760 Magazine St APT 207, New Orleans, LA 70130For SaleMLS ID #2566333, Shaun Talbot, Talbot Realty Group. GSREIN
- $359,0001 bd1 ba1k sqft610 John Churchill Chase St #L19, New Orleans, LA 70130For SaleMLS ID #2558647, Tracy Lambert, Blue Heron Realty. GSREIN
- $540,0002 bd2 ba947 sqft336 Camp St #305, New Orleans, LA 70130For SaleMLS ID #2579801, Desiree McSwain, Cool Murphy, LLC. GSREIN
- $285,0002 bd2 ba981 sqft1107 S Peters St APT 113, New Orleans, LA 70130For SaleMLS ID #2573345, Shawn Kohnke, Sissy Wood Realtors, LLC. GSREIN
- $325,0001 bd1 ba496 sqft519 Iberville St APT 3, New Orleans, LA 70130For SaleMLS ID #2576357, Michelle Sartor, Compass Uptown. GSREIN
- $415,0002 bd2 ba835 sqft3601 Camp St APT 302, New Orleans, LA 70115For SaleMLS ID #2571281, Daniel Paisant, Crescent Sotheby's International Realty. GSREIN
- $495,0002 bd2 ba1.1k sqft220 Decatur St Ste 405, New Orleans, LA 70130For SaleMLS ID #2575346, Betsy Karam, Compass Garden District. GSREIN
- $249,0002 bd2 ba788 sqft700 Commerce St APT 112, New Orleans, LA 70130For SaleMLS ID #2552910, Glennda Bach, Compass Uptown. GSREIN
- $400,0002 bd2 ba903 sqft3601 Camp St APT 307, New Orleans, LA 70115For SaleMLS ID #2521746, Daniel Paisant, Crescent Sotheby's International Realty. GSREIN
- $230,0002 bd2 ba807 sqft700 Commerce St APT 311, New Orleans, LA 70130For SaleMLS ID #2570191, Vince Liuzza III, Berkshire Hathaway HomeServices Preferred, REALTOR. GSREIN
- $379,0001 bd1 ba723 sqft1224 Royal St #1, New Orleans, LA 70116For SaleMLS ID #2579645, Andrew Evans, REVE, REALTORS. GSREIN
- $245,0001 bd1 ba691 sqft330 Julia St APT 321, New Orleans, LA 70130For SaleMLS ID #2563748, Mark Casteix, Marquis Real Estate LLC. GSREIN
- $418,6252 bd2 ba985 sqft3601 Camp St #103, New Orleans, LA 70115For SaleMLS ID #2553367, Daniel Paisant, Crescent Sotheby's International Realty. GSREIN
- $275,0001 bd2 ba963 sqft760 Magazine St APT 214, New Orleans, LA 70130For SaleMLS ID #2531559, Glennda Bach, Compass Uptown. GSREIN
