First-floor condo located in the heart of Downtown New Orleans' CBD, offering a convenient location for enjoying everything the city has to offer.
This spacious 1-bedroom, 1.5-bath condo features a Luxurious Primary Master Suite offering a large walk-in closet and a spa-like bathroom adorned with Cristallo countertops, a brass vessel sink, brass shower, and brass hardware throughout.
The Half Bath is equally striking, featuring a Cristallo countertop set atop a solid brass vanity, a brass and copper etched sink, and coordinating brass fixtures.
The condo includes a Full Kitchen with granite countertops and stainless-steel appliances, a copper wet bar, in-unit washer and dryer, central air & heat, and convenient keypad entry.
The spacious Living Room is an Amazing Spot filled with natural light streaming through large windows facing Canal Street. Living area includes a hidden Murphy bed which provides additional sleeping accommodations for family or guests while easily folding away to maintain the full living-room space. This gem is located in the perfect spot so you can watch the Streetcar pass from your Kitchen/Living area.
Step out the front door and you are steps to Caesars Casino, Ruby Slipper & Canal Place as well as just steps to New Orleans finest & hottest restaurants, shopping, galleries & the French Quarter. All holiday parades pass in front of this condo…..you can watch parades from your living room…Location is KEY!
The property is well suited for someone looking for a full-time residence as well as individuals, couples, professionals, or a small family looking for a place in New Orleans for an extended stay or regular weekend getaways.
The condo is currently unfurnished, with the exception of the built-in Murphy bed and mattress.
For sale by owner
$365,000
420 Common St #1A, New Orleans, LA 70130
1beds
742sqft
Condo
Built in ----
-- sqft lot
$346,400 Zestimate®
$492/sqft
$470/mo HOA
What's special
Brass showerConvenient keypad entryHidden murphy bedStainless-steel appliancesCristallo countertopsCoordinating brass fixturesBrass vessel sink
- 1 day
- 54
- 1
Listed by:
Property Owner (337) 339-5370
Facts & features
Interior
Bedrooms & bathrooms
- Bedrooms: 1
- Bathrooms: 2
- Full bathrooms: 1
- 1/2 bathrooms: 1
Heating
- Electric
Cooling
- Central
Appliances
- Included: Dishwasher, Dryer, Freezer, Garbage disposal, Microwave, Range / Oven, Refrigerator, Washer
Features
- Flooring: Tile, Hardwood
- Basement: None
Interior area
- Total interior livable area: 742 sqft
Property
Parking
- Parking features: Off-street
Features
- Exterior features: Stucco
- Has view: Yes
- View description: City
Details
- Parcel number: 105100752
Construction
Type & style
- Home type: Condo
Condition
- New construction: No
Community & HOA
HOA
- Has HOA: Yes
- HOA fee: $470 monthly
Location
- Region: New Orleans
Financial & listing details
- Price per square foot: $492/sqft
- Date on market: 10/17/2026
Estimated market value
$346,400
$329,000 - $364,000
$2,102/mo
Price history
| Date | Event | Price |
|---|---|---|
| 10/17/2026 | Listed for sale | $365,000-1.1%$492/sqft |
Source: Owner Report a problem | ||
| 9/24/2026 | Listing removed | $369,000$497/sqft |
Source:  GSREIN #2549063 Report a problem GSREIN #2549063 Report a problem | ||
| 3/23/2026 | Listed for sale | $369,000-4.2%$497/sqft |
Source: GSREIN #2549063 Report a problem | ||
| 3/20/2026 | Listing removed | $385,000$519/sqft |
Source: GSREIN #2522603 Report a problem | ||
| 1/2/2026 | Price change | $385,000-2.5%$519/sqft |
Source: GSREIN #2522603 Report a problem | ||
| 11/14/2025 | Price change | $395,000-2.5%$532/sqft |
Source: GSREIN #2522603 Report a problem | ||
| 10/3/2025 | Price change | $405,000-2.4%$546/sqft |
Source: GSREIN #2522603 Report a problem | ||
| 9/19/2025 | Listed for sale | $415,000$559/sqft |
Source: GSREIN #2522603 Report a problem | ||
Public tax history
Tax history is unavailable.
Monthly payment
Est. payment
Payment breakdown
Explore the cost of this home by adjusting the details. Changes won't be saved.Climate risks
Neighborhood: Central Business District
Similar homes
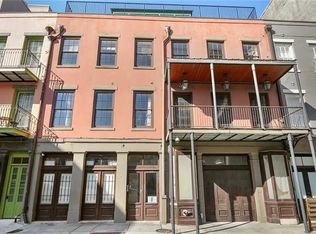
- $379,0002 bd2 ba865 sqft427 Esplanade Ave #106, New Orleans, LA 70116For Sale

 MLS ID #2581616, Brandon Hartenstein, Oak Tree Realty, LLC. GSREIN
 - $375,0002 bd2 ba995 sqft333 Julia St APT 424, New Orleans, LA 70130For Sale
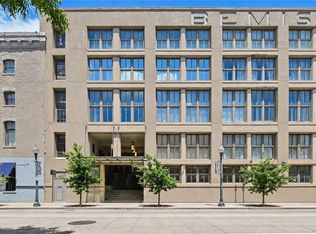 MLS ID #2580108, Anastasia Sullivan, REVE, REALTORS. GSREIN
 - $375,0002 bd1 ba898 sqft448 Julia St APT 304, New Orleans, LA 70130For Sale
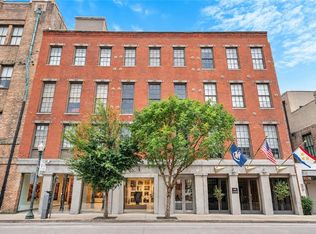 MLS ID #2577022, Betsy Karam, Compass Garden District. GSREIN
 - $389,9002 bd1 ba920 sqft333 Chartres St #E, New Orleans, LA 70130For Sale
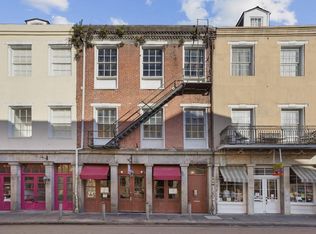 MLS ID #2575335, Lynda Depanicis, Shelnutt Real Estate Enterprises. GSREIN
 - $379,9001 bd1 ba819 sqft700 S Peters St APT 207, New Orleans, LA 70130For SaleMLS ID #2575881, Bonnie LaNasa, Realty One Group Immobilia. GSREIN
- $325,0001 bd1 ba496 sqft519 Iberville St APT 3, New Orleans, LA 70130For SaleMLS ID #2576357, Michelle Sartor, Compass Uptown. GSREIN
- $324,0001 bd2 ba534 sqft534 Chartres St #4 & 6, New Orleans, LA 70130For SaleMLS ID #2553365, Jennifer Saltaformaggio, Compass Historic (LATT09). GSREIN
- $295,0001 bd1 ba608 sqft448 Julia St APT 314, New Orleans, LA 70130For SaleMLS ID #2579397, Sarah Martzolf, McEnery Residential, LLC. GSREIN
- $540,0002 bd2 ba947 sqft336 Camp St #305, New Orleans, LA 70130For SaleMLS ID #2579801, Desiree McSwain, Cool Murphy, LLC. GSREIN
- $400,0001 bd2 ba1k sqft1022 Saint Peter St APT 208, New Orleans, LA 70116For SaleMLS ID #2579805, Micah Loewenthal, Compass Historic (LATT09). GSREIN
- $365,0001 bd1 ba1k sqft1703 Coliseum St APT 1, New Orleans, LA 70130For SaleMLS ID #2556940, Samara Poche', Compass Historic (LATT09). GSREIN
- $339,0002 bd2 ba842 sqft835 Saint Louis St APT A, New Orleans, LA 70112For SaleMLS ID #2554756, David McElveen, Compass Uptown-Maple St. GSREIN
- $350,0002 bd1 ba986 sqft1031 Barracks St APT 4, New Orleans, LA 70116For SaleMLS ID #2580871, Michael Styles, Keller Williams Realty New Orleans. GSREIN
- $375,0002 bd1 ba705 sqft1127 Dauphine St APT 203, New Orleans, LA 70116For SaleMLS ID #2578488, Kara Breithaupt, Snap Realty. GSREIN
- $340,0002 bd2 ba1k sqft1430 Jackson Ave APT 402, New Orleans, LA 70130For SaleMLS ID #2561900, Samara Poche', Compass Historic (LATT09). GSREIN
- $339,9001 bd2 ba1k sqft416 Burgundy St APT 3, New Orleans, LA 70112For SaleMLS ID #2563797, John Berthelot-Nunez, Keller Williams Realty New Orleans. GSREIN
- $349,0001 bd1 ba634 sqft835 Saint Louis St APT D, New Orleans, LA 70112For SaleMLS ID #2567069, Andrew Evans, REVE, REALTORS. GSREIN
- $364,9001 bd1 ba620 sqft933 Chartres St #17, New Orleans, LA 70116For SaleMLS ID #2535031, Gia Misuraca, ALC REALTY. GSREIN
- $285,0002 bd2 ba981 sqft1107 S Peters St APT 113, New Orleans, LA 70130For SaleMLS ID #2573345, Shawn Kohnke, Sissy Wood Realtors, LLC. GSREIN
- $379,0001 bd1 ba723 sqft1224 Royal St #1, New Orleans, LA 70116For SaleMLS ID #2579645, Andrew Evans, REVE, REALTORS. GSREIN
