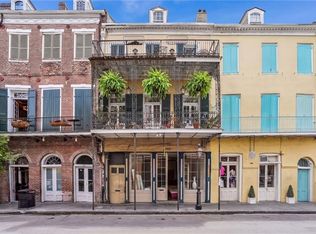
Experience classic French Quarter living at 534 Chartres. Privately situated on the second level, this rear dependency overlooks a charming slate courtyard framed by exposed brick—an inviting and tranquil setting in the heart of the Vieux Carré.
Thoughtfully designed, this approximately 500 sq ft residence lives like a true jewel box—compact, efficient, and full of character. The kitchen features granite countertops and custom cabinetry, opening to an intimate living space with warm wood flooring. Original French doors and windows welcome in natural light. Upstairs, accessible by elevator, the primary bedroom offers a comfortable sitting area along with in-unit laundry. Two full bathrooms provide flexibility for both everyday living and guests. Balconies on each level offer pleasant vantage points to take in the surrounding architecture and ambiance. Appointed with mini-split HVAC for modern comfort, this residence blends timeless character with practical livability. This is being offered as a combined residence or can be sold separately as two individual units: • Unit #4 –$169,000 / MLS # 2553202 OR • Unit #6 –$155,000 / MLS # 2553363 (includes $5,000 kitchen allowance at act of sale) Ideally located in the heart of the French Quarter, just moments from award-winning dining, the riverfront, curated art galleries, and the vibrant culture that defines New Orleans.
Active
Price cut: $30K (9/23)
$324,000
534 Chartres St #4 & 6, New Orleans, LA 70130
1beds
534sqft
Condominium
Built in 1923
-- sqft lot
$313,500 Zestimate®
$607/sqft
$300/mo HOA
What's special
Custom cabinetryIn-unit laundryKitchen features granite countertops
- 184 days
- 360
- 23
Zillow last checked:
Listing updated:
Listed by:
Jennifer Saltaformaggio 504-388-9383,
Compass Historic (LATT09) 504-948-3011,
Samara Poche' 504-319-6226,
Compass Historic (LATT09)
Source: GSREIN,MLS#: 2553365
Facts & features
Interior
Bedrooms & bathrooms
- Bedrooms: 1
- Bathrooms: 2
- Full bathrooms: 2
Bedroom
- Description: Flooring: Wood
- Level: First
- Dimensions: 10.10 X 9.30
Primary bathroom
- Description: Flooring: Tile
- Level: First
- Dimensions: 11.50 X 3.40
Bathroom
- Description: Flooring: Tile
- Level: First
- Dimensions: 11.50 X 3.40
Kitchen
- Description: Flooring: Wood
- Level: First
- Dimensions: 10.90 X 7.20
Living room
- Description: Flooring: Wood
- Level: First
- Dimensions: 10.10 X 9.30
Sitting room
- Description: Flooring: Wood
- Level: First
- Dimensions: 10.90 X 7.20
Heating
- Ductless, Wall Furnace
Cooling
- Ductless, Wall Unit(s)
Appliances
- Included: Dryer, Microwave, Oven, Range, Refrigerator, Washer
- Laundry: In Unit, Washer Hookup, Dryer Hookup
Features
- Ceiling Fan(s), Elevator, Granite Counters, Stainless Steel Appliances
- Has fireplace: No
- Fireplace features: None
Interior area
- Total structure area: 534
- Total interior livable area: 534 sqft
Video & virtual tour
Property
Parking
- Parking features: None
Features
- Levels: Three Or More
- Stories: 3
- Patio & porch: Other, Balcony
- Exterior features: Balcony, Courtyard
- Pool features: None
Lot
- Features: City Lot
Details
- Parcel number: 207101053
- Special conditions: None
Construction
Type & style
- Home type: Condo
- Architectural style: Other
- Property subtype: Condominium
Materials
- Brick, Stucco
- Foundation: Slab
- Roof: Slate
Condition
- Very Good Condition
- Year built: 1923
Utilities & green energy
- Sewer: Public Sewer
- Water: Public
Community & HOA
Community
- Features: Elevator, Public Transportation
- Security: Building Security
HOA
- Has HOA: No
- Services included: Common Areas, Water
- HOA fee: $300 monthly
Location
- Region: New Orleans
Financial & listing details
- Price per square foot: $607/sqft
- Date on market: 4/17/2026
Estimated market value
$313,500
$298,000 - $329,000
$1,629/mo
Price history
| Date | Event | Price |
|---|---|---|
| 9/23/2026 | Price change | $324,000-8.5%$607/sqft |
Source:  GSREIN #2553365 Report a problem GSREIN #2553365 Report a problem | ||
| 6/2/2026 | Price change | $354,000-2.7%$663/sqft |
Source: GSREIN #2553365 Report a problem | ||
| 4/17/2026 | Listed for sale | $364,000+4.3%$682/sqft |
Source: GSREIN #2553365 Report a problem | ||
| 12/18/2023 | Listing removed | -- |
Source: GSREIN #2389349 Report a problem | ||
| 7/18/2023 | Price change | $349,000-9.4%$654/sqft |
Source: GSREIN #2389349 Report a problem | ||
| 4/12/2023 | Listed for sale | $385,000-9.4%$721/sqft |
Source: GSREIN #2389349 Report a problem | ||
| 8/11/2022 | Listed for sale | $425,000$796/sqft |
Source: GSREIN #2357782 Report a problem | ||
Public tax history
Tax history is unavailable.
Monthly payment
Est. payment
Payment breakdown
Explore the cost of this home by adjusting the details. Changes won't be saved.Climate risks
Neighborhood: French Quarter
- $282,600-- bd-- ba849 sqft534 Chartres St #3, New Orleans, LA 70130Off Market
- $169,000-- bd1 ba267 sqft534 Chartres St #4, New Orleans, LA 70130For Sale
- $294,400-- bd-- ba849 sqft534 Chartres St #5, New Orleans, LA 70130Off Market
- $155,000-- bd-- ba267 sqft534 Chartres St #6, New Orleans, LA 70130For Sale
Similar homes
- $365,0001 bd2 ba742 sqft420 Common St #1A, New Orleans, LA 70130For Sale By Owner

- $325,0001 bd1 ba496 sqft519 Iberville St APT 3, New Orleans, LA 70130For Sale
 MLS ID #2576357, Michelle Sartor, Compass Uptown. GSREIN
 - $279,0001 bd1 ba556 sqft214 Chartres St APT 3, New Orleans, LA 70130For Sale
 MLS ID #2539494, Jeremy Reneau, LPT Realty, LLC.. GSREIN
 - $330,0001 bd1 ba549 sqft719 Saint Ann St APT 2, New Orleans, LA 70116For Sale
 MLS ID #2575263, Kristine Smith, Christian Shane Properties. GSREIN
 - $295,0001 bd1 ba608 sqft448 Julia St APT 314, New Orleans, LA 70130For SaleMLS ID #2579397, Sarah Martzolf, McEnery Residential, LLC. GSREIN
- $330,0002 bd1 ba627 sqft940 Orleans Ave Unit 6, New Orleans, LA 70116For SaleMLS ID #2574606, Ryan Curtis Rogers, Snap Realty. GSREIN
- $375,0001 bd1 ba752 sqft515 Saint Louis St #6, New Orleans, LA 70130For SaleMLS ID #2578609, Kristin Patterson, Compass Uptown-Maple St. GSREIN
- $349,0001 bd1 ba634 sqft835 Saint Louis St APT D, New Orleans, LA 70112For SaleMLS ID #2567069, Andrew Evans, REVE, REALTORS. GSREIN
- $289,0001 bd1 ba535 sqft933 Orleans Ave #1, New Orleans, LA 70116For SaleMLS ID #2574186, Samara Poche', Compass Historic (LATT09). GSREIN
- $299,0002 bd2 ba790 sqft631 St Peter St #4, New Orleans, LA 70116For SaleMLS ID #2536487, George Jeansonne, FQR Realtors. GSREIN
- $349,0002 bd2 ba800 sqft526 Madison St #1B, New Orleans, LA 70116For SaleMLS ID #2542344, Robyn Schmitt, Homesmart Realty South. GSREIN
- $365,0001 bd1 ba680 sqft336 Camp St #303, New Orleans, LA 70130For SaleMLS ID #2578534, Desiree McSwain, Cool Murphy, LLC. GSREIN
- $295,0001 bd1 ba502 sqft1022 Saint Peter St APT 203, New Orleans, LA 70116For SaleMLS ID #2567370, Cindy Flannery, REVE, REALTORS. GSREIN
- $249,0002 bd2 ba788 sqft700 Commerce St APT 112, New Orleans, LA 70130For SaleMLS ID #2552910, Glennda Bach, Compass Uptown. GSREIN
- $319,0001 bd1 ba654 sqft518 Governor Nicholls St #101, New Orleans, LA 70116For SaleMLS ID #2544803, Neil Maki, McEnery Residential, LLC. GSREIN
- $329,0001 bd1 ba743 sqft627 Ursulines Ave APT 9, New Orleans, LA 70116For SaleMLS ID #2502231, James Henderson, James Henderson Properties. GSREIN
- $275,0002 bd1 ba530 sqft617 Dauphine St #9, New Orleans, LA 70112For SaleMLS ID #2570228, Dawn Leslie, Ethel Kidd Real Estate, L.L.C.. GSREIN
- $350,0002 bd1 ba750 sqft1210 Chartres St #6, New Orleans, LA 70116For SaleMLS ID #2573284, Stephen Mock, REVE, REALTORS. GSREIN
- $169,000-- bd1 ba267 sqft534 Chartres St #4, New Orleans, LA 70130For SaleMLS ID #2553202, Jennifer Saltaformaggio, Compass Historic (LATT09). GSREIN
- $249,0001 bd1 ba575 sqft1030 Orleans Ave #A, New Orleans, LA 70116For SaleMLS ID #2574019, Gabriella Francescon, REVE, REALTORS. GSREIN
