Experience classic French Quarter living at 534 Chartres, Unit #6. Perched on the third level, this rear dependency overlooks a charming slate courtyard framed by exposed brick—an inviting and tranquil retreat in the heart of the Vieux Carré.
Thoughtfully designed, this approximately 267 sq ft studio lives like a true jewel box—compact, efficient, and full of character. The living space, currently set up as a bedroom, features warm wood flooring and offers an ideal layout for incorporating a Murphy bed or flexible living arrangement to maximize functionality. Original French doors and windows welcome in natural light, enhancing the home’s historic charm. A well-appointed full bathroom provides convenience, while a private balcony offers a pleasant vantage point to take in the surrounding architecture and ambiance. Appointed with mini-split HVAC for modern comfort, this residence blends timeless character with practical livability.
There was a prior kitchen in the area where the existing sitting room is located, and plumbing remains in place for a new kitchen of your choice to be installed. Seller is offering a $5,000 kitchen allowance—see photo in the listing of the previous kitchen configuration.
Additionally, Unit #4—located directly below this unit—is also available for purchase at $169,000 (MLS #2553202). Both Unit #4 and Unit #6 may be purchased together as a combined opportunity asking $324,000 (MLS #2553365). Seller to remove the existing elevator that currently connects Units #4 and #6 with an acceptable offer.
Ideally located just moments from award-winning dining, the riverfront, curated art galleries, and the vibrant culture that defines New Orleans.
Active
Price cut: $10K (9/23)
$155,000
534 Chartres St #6, New Orleans, LA 70130
0beds
--baths
267sqft
Townhouse, Condominium
Built in 1923
-- sqft lot
$-- Zestimate®
$581/sqft
$150/mo HOA
What's special
Historic charmInviting and tranquil retreatPrivate balconyWarm wood flooringNatural light
- 184 days
- 740
- 65
Zillow last checked:
Listing updated:
Listed by:
Jennifer Saltaformaggio 504-388-9383,
Compass Historic (LATT09) 504-948-3011,
Samara Poche' 504-319-6226,
Compass Historic (LATT09)
Source: GSREIN,MLS#: 2553363
Facts & features
Interior
Bedrooms & bathrooms
- Bedrooms: 0
Bathroom
- Description: Flooring: Tile
- Level: First
- Dimensions: 11.50 x 3.40
Living room
- Description: Flooring: Wood
- Level: First
- Dimensions: 10.10 x 9.30
Sitting room
- Description: Flooring: Wood
- Level: First
- Dimensions: 10.90 x 7.20
Heating
- Ductless, Wall Furnace
Cooling
- Ductless, 1 Unit, Wall Unit(s)
Appliances
- Laundry: In Unit
Features
- Ceiling Fan(s)
- Has fireplace: No
- Fireplace features: None
Interior area
- Total structure area: 267
- Total interior livable area: 267 sqft
Property
Parking
- Parking features: None
Features
- Levels: Three Or More
- Stories: 3
- Patio & porch: Concrete, Balcony
- Exterior features: Balcony, Courtyard
- Pool features: None
Lot
- Features: City Lot
Details
- Parcel number: 207101055
- Special conditions: None
Construction
Type & style
- Home type: Condo
- Architectural style: Creole
- Property subtype: Townhouse, Condominium
Materials
- Brick, Stucco
- Foundation: Slab
- Roof: Slate
Condition
- Very Good Condition
- Year built: 1923
Utilities & green energy
- Sewer: Public Sewer
- Water: Public
Community & HOA
Community
- Features: Common Grounds/Area
- Security: None
HOA
- Has HOA: No
- Services included: Common Areas, Water
- HOA fee: $150 monthly
Location
- Region: New Orleans
Financial & listing details
- Price per square foot: $581/sqft
- Tax assessed value: $160,000
- Annual tax amount: $2,112
- Date on market: 4/17/2026
Estimated market value
Not available
Estimated sales range
Not available
Not available
Price history
| Date | Event | Price |
|---|---|---|
| 9/23/2026 | Price change | $155,000-6.1%$581/sqft |
Source:  GSREIN #2553363 Report a problem GSREIN #2553363 Report a problem | ||
| 6/2/2026 | Price change | $165,000-5.7%$618/sqft |
Source: GSREIN #2553363 Report a problem | ||
| 4/17/2026 | Listed for sale | $175,000$655/sqft |
Source: GSREIN #2553363 Report a problem | ||
| 12/3/2014 | Sold | -- |
Source: Public Record Report a problem | ||
| 11/5/2012 | Sold | -- |
Source: Public Record Report a problem | ||
Public tax history
| Year | Property taxes | Tax assessment |
|---|---|---|
| 2026 | $2,112 | $16,000 |
| 2025 | $2,112 -1.5% | $16,000 |
| 2024 | $2,144 -15.4% | $16,000 -11.1% |
| 2023 | $2,533 +5% | $18,000 +5% |
| 2022 | $2,413 -6.9% | $17,150 -4.7% |
| 2021 | $2,591 -1% | $18,000 |
| 2020 | $2,617 -3.8% | $18,000 |
| 2019 | $2,719 | $18,000 |
| 2018 | $2,719 | $18,000 |
| 2017 | $2,719 -1.9% | $18,000 |
| 2016 | $2,773 +1.5% | $18,000 +60% |
| 2015 | $2,732 | $11,250 |
| 2014 | $2,732 +63.3% | $11,250 +5.3% |
| 2013 | $1,673 | $10,680 |
| 2012 | -- | $10,680 |
Find assessor info on the county website
Monthly payment
Est. payment
Payment breakdown
Explore the cost of this home by adjusting the details. Changes won't be saved.Climate risks
Neighborhood: French Quarter
- $282,600-- bd-- ba849 sqft534 Chartres St #3, New Orleans, LA 70130Off Market
- $169,000-- bd1 ba267 sqft534 Chartres St #4, New Orleans, LA 70130For Sale
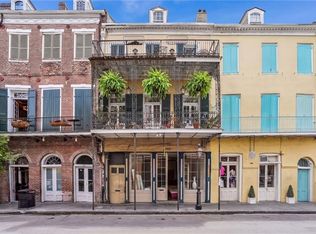
- $294,400-- bd-- ba849 sqft534 Chartres St #5, New Orleans, LA 70130Off Market
- $324,0001 bd2 ba534 sqft534 Chartres St #4 & 6, New Orleans, LA 70130For Sale
Similar homes
- $169,000-- bd1 ba267 sqft534 Chartres St #4, New Orleans, LA 70130For Sale
 MLS ID #2553202, Jennifer Saltaformaggio, Compass Historic (LATT09). GSREIN
 - $179,000-- bd1 ba277 sqft1228 Royal St APT 2, New Orleans, LA 70116For Sale
 MLS ID #2579932, John Hendrix, Remax Crescent Collective LLC. GSREIN
 - $175,0001 bd1 ba347 sqft827 Burgundy St APT D, New Orleans, LA 70116For Sale
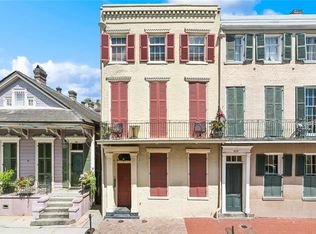 MLS ID #2572800, Rachel Silvers, Galiano Realty. GSREIN
 - $134,9001 bd1 ba400 sqft2601 Carondelet St APT D, New Orleans, LA 70130For Sale
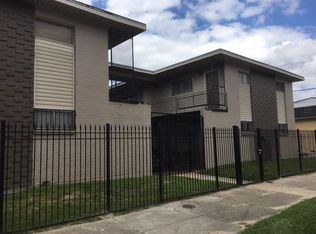 MLS ID #2577118, Suzanne Kelly, Ricci Real Estate. GSREIN
 - $189,0001 bd1 ba396 sqft1204 Chartres St APT 5, New Orleans, LA 70116For SaleMLS ID #2562765, Karon Reese, Reese & Company Real Estate, LLC. GSREIN
- $189,0001 bd1 ba370 sqft741 Esplanade Ave APT 9, New Orleans, LA 70116For SaleMLS ID #2568996, Taylor Kuylen-Myres, NOLA Living Realty. GSREIN
- $120,000-- bd1 ba400 sqft1205 Saint Charles Ave APT 704, New Orleans, LA 70130For SaleMLS ID #2572456, Jolie Lemoine, Remax Crescent Collective LLC. GSREIN
- $119,900-- bd1 ba400 sqft1205 Saint Charles Ave APT 710, New Orleans, LA 70130For SaleMLS ID #2576374, Charlene Miller, C-21 Richard Berry & Assoc,Inc. GSREIN
- $115,000-- bd1 ba400 sqft1205 Saint Charles Ave APT 1008, New Orleans, LA 70130For SaleMLS ID #2573695, Ronald Martin, Ricci Real Estate. GSREIN
- $200,000-- bd1 ba329 sqft1002 Esplanade Ave #202, New Orleans, LA 70116For SaleMLS ID #2567611, Lisa Shedlock, FQR Realtors. GSREIN
- $210,0001 bd1 ba332 sqft1133 Royal St APT 7, New Orleans, LA 70116For SaleMLS ID #2511144, Shelley Lawrence, Ricci Real Estate. GSREIN
- $215,000-- bd1 ba358 sqft900 Bartholomew St #103, New Orleans, LA 70117For SaleMLS ID #2573993, Lazaro Suarez, REVE, REALTORS. GSREIN
