Warehouse/Arts District turn-key ready & furnished corner unit condominium! Beautiful hardwood floors through out, tall 12"ceilings and tall windows in each room for natural light. Travertine bathrooms, Granite countertops in Kitchen, Large closets, Deeded Garage Covered Parking Location #15. Rooftop pool with Cabanas & Clubhouse, Beautiful Atriums, Incredible views of the City, Onsite Workout Room, Roof Top Pool, Security. Walk to the City's best Restaurants & Galleries. Easy stroll to the French Quarter & River.
Closed
Price Unknown
333 Julia St APT 231, New Orleans, LA 70130
2beds
1,079sqft
Condominium
Built in 2022
-- sqft lot
$400,300 Zestimate®
$--/sqft
$2,771 Estimated rent
Home value
$400,300
$376,000 - $428,000
$2,771/mo
Zestimate® history
Owner options
List your home for rent
$2,771/mo
Rent Zestimate®
Find your next renter with Zillow Rental Manager. Plus, with online applications, you can quickly screen prospective tenants – for free.
$2,771/mo
Rent Zestimate®
Refinance and save
Refinancing to a lower rate could help reduce your monthly payments and save thousands over the life of the loan.
Explore your selling options
Work with a Zillow partner agent
Leverage their expertise and Zillow's premium Showcase listings to get your home seen by more buyers.
Get startedList with your own agent
Get your home in front of millions of buyers by listing it on Zillow.
Learn how to do itSell it yourself
Take full control of how buyers see your home on Zillow by listing For Sale by Owner (FSBO).
List your homeWhat's special
Roof top poolRooftop poolBeautiful atriumsOnsite workout roomLarge closetsGranite countertops
Zillow last checked:
Listing updated:
Listed by:
Jackie Montgomery 504-451-3395,
Christian Shane Properties
Bought with:
Frank Barrett
RE/MAX Affiliates
Source: GSREIN,MLS#: 2378732
Facts & features
Interior
Bedrooms & bathrooms
- Bedrooms: 2
- Bathrooms: 2
- Full bathrooms: 2
Primary bedroom
- Description: Flooring: Wood
- Level: Lower
- Dimensions: 12.2000 x 11.6000
Bedroom
- Description: Flooring: Wood
- Level: Lower
- Dimensions: 13.2000 x 10.6000
Primary bathroom
- Description: Flooring: Wood
- Level: Lower
- Dimensions: 7.8000 x 4.1000
Bathroom
- Description: Flooring: Stone
- Level: Lower
- Dimensions: 9.1000 x 7.7000
Kitchen
- Description: Flooring: Wood
- Level: Lower
- Dimensions: 7.9000 x 9.3000
Laundry
- Description: Flooring: Wood
- Level: Lower
- Dimensions: 5.6000 x 2.2000
Living room
- Description: Flooring: Wood
- Level: Lower
- Dimensions: 19.2000 x 19.6000
Heating
- Central
Cooling
- Central Air, 1 Unit
Appliances
- Included: Dryer, Dishwasher, Disposal, Microwave, Oven, Range, Refrigerator, Washer
- Laundry: Washer Hookup, Dryer Hookup
Features
- Ceiling Fan(s), Elevator, Granite Counters, Pantry
- Has fireplace: No
- Fireplace features: None
Interior area
- Total structure area: 1,079
- Total interior livable area: 1,079 sqft
Property
Parking
- Parking features: Garage, Parking Available, One Space, Garage Door Opener
- Has garage: Yes
Accessibility
- Accessibility features: Accessibility Features
Features
- Levels: One
- Stories: 1
- Patio & porch: Patio
- Exterior features: Patio
- Pool features: In Ground
Lot
- Size: 483 Square Feet
- Features: City Lot
Details
- Additional structures: Cabana
- Parcel number: 103101432
- Special conditions: None
Construction
Type & style
- Home type: Condo
- Architectural style: Other
- Property subtype: Condominium
Materials
- Concrete, Stone
- Foundation: Slab
- Roof: Other
Condition
- Excellent,Resale
- New construction: No
- Year built: 2022
Utilities & green energy
- Sewer: Public Sewer
- Water: Public
Community & HOA
Community
- Features: Elevator, Common Grounds/Area
- Security: Building Security, Closed Circuit Camera(s)
HOA
- Has HOA: No
- Amenities included: Clubhouse
- Services included: Common Areas, Water
- HOA name: Julia Place Condos
- Second HOA fee: $641 monthly
Location
- Region: New Orleans
Financial & listing details
- Tax assessed value: $378,300
- Annual tax amount: $4,993
- Date on market: 1/30/2023
Price history
| Date | Event | Price |
|---|---|---|
| 12/15/2023 | Sold | -- |
Source:  GSREIN #2378732 Report a problem GSREIN #2378732 Report a problem | ||
| 11/6/2023 | Pending sale | $439,000$407/sqft |
Source: GSREIN #2378732 Report a problem | ||
| 10/27/2023 | Price change | $439,000-4.4%$407/sqft |
Source: GSREIN #2378732 Report a problem | ||
| 7/26/2023 | Price change | $459,000-4.2%$425/sqft |
Source: GSREIN #2378732 Report a problem | ||
| 4/20/2023 | Price change | $479,000-3.2%$444/sqft |
Source: GSREIN #2378732 Report a problem | ||
| 1/31/2023 | Listed for sale | $495,000+41.6%$459/sqft |
Source: GSREIN #2378732 Report a problem | ||
| 8/5/2011 | Sold | -- |
Source: Public Record Report a problem | ||
| 7/16/2011 | Listed for sale | $349,500$324/sqft |
Source: Keller Williams - Metairie #879563 Report a problem | ||
| 12/20/2005 | Sold | -- |
Source: Public Record Report a problem | ||
Public tax history
| Year | Property taxes | Tax assessment |
|---|---|---|
| 2026 | $4,993 | $37,830 |
| 2025 | $4,993 -1.5% | $37,830 |
| 2024 | $5,069 -3% | $37,830 +1.9% |
| 2023 | $5,223 -6.5% | $37,120 +4.8% |
| 2022 | $5,589 -6.5% | $35,410 -4.6% |
| 2021 | $5,979 +0.6% | $37,120 |
| 2020 | $5,944 +21.5% | $37,120 +25.8% |
| 2019 | $4,892 | $29,500 |
| 2018 | $4,892 | $29,500 |
| 2017 | $4,892 -1.8% | $29,500 |
| 2016 | $4,981 +1.4% | $29,500 |
| 2015 | $4,913 | $29,500 |
| 2014 | $4,913 +1.9% | $29,500 |
| 2013 | $4,821 | $29,500 -12.7% |
| 2012 | -- | $33,800 +4.3% |
| 2011 | -- | $32,400 |
| 2010 | -- | $32,400 |
| 2009 | -- | $32,400 |
| 2007 | -- | $32,400 |
Find assessor info on the county website
Neighborhood: Central Business District
Nearby homes
- $404,6002 bd2 ba1k sqft333 Julia St, New Orleans, LA 70130Off Market
- $--2 bd2 ba1.2k sqft333 Julia St APT 407, New Orleans, LA 70130Sold

- $405,0002 bd2 ba1.1k sqft333 Julia St APT 520, New Orleans, LA 70130For Sale
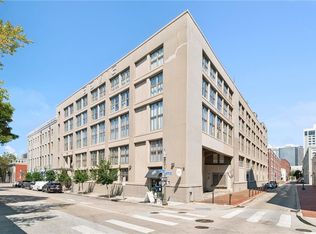
- $249,0001 bd1 ba717 sqft333 Julia St APT 508, New Orleans, LA 70130For Sale

- $--3 bd2 ba1.3k sqft333 Julia St #2, New Orleans, LA 70130Off Market
- $405,6002 bd2 ba1.1k sqft333 Julia St APT 207, New Orleans, LA 70130Off Market
- $249,7001 bd1 ba658 sqft333 Julia St APT 210, New Orleans, LA 70130Off Market
- $271,0001 bd1 ba769 sqft333 Julia St APT 213, New Orleans, LA 70130Off Market
Nearby schools
GreatSchools rating
- 7/10Benjamin Franklin Elementary Math And ScienceGrades: PK-8Distance: 3.2 mi
- NAWarren Easton Senior High SchoolGrades: 9-12Distance: 2.1 mi
- 8/10Mary McLeod Bethune Elementary School of Literature & TechnologyGrades: PK-8Distance: 3.4 mi
Schools provided by the listing agent
- Elementary: International
- Middle: International
- High: International
Source: GSREIN. This data may not be complete. We recommend contacting the local school district to confirm school assignments for this home.
Get a cash offer in 3 minutes
Find out how much your home could sell for in as little as 3 minutes with a no-obligation cash offer.
Estimated market value
$400,300
Get a cash offer in 3 minutes
Find out how much your home could sell for in as little as 3 minutes with a no-obligation cash offer.
Estimated market value
$400,300
- Louisiana
- Orleans Parish
- New Orleans
- 70130
- Central Business District
- 333 Julia St Apartment 231
Nearby cities
Nearby neighborhoods
Nearby zip codes
Other New Orleans Topics
