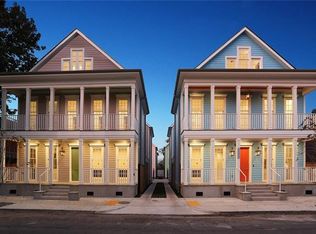
BEST PRICE IN TOWN! This showstopping, newly constructed (2017) condo blends contemporary design with timeless sophistication across three beautifully designed levels. From the moment you step inside, you're welcomed by an open-concept layout with soaring 10-foot ceilings, recessed lighting, and rich hardwood and designer tile flooring. A striking double-sided gas fireplace anchors the living room and private courtyard, creating a seamless indoor-outdoor connection great for entertaining or relaxing under the stars.
The gourmet kitchen is a chef’s dream, complete with a quartz waterfall island, subway tile backsplash, High end stainless steel appliances, a gas range, wine cooler, and Bosch dishwasher. Whether hosting friends or enjoying a quiet night in, this space balances form and function with effortless style. Each of the two expansive primary suites occupies its own private floor, offering the ultimate in comfort and privacy. Both feature custom walk-in closets, spa-inspired en suite bathrooms, and access to a private balcony—creating a peaceful retreat at the end of the day. Designed for modern living, this smart home is equipped with a Yale/Nest smart front door lock, Philips Hue smart lighting in most rooms, and custom window shades and blinds for privacy and style. Additional features include a high-end LG washer and dryer, deeded gated off-street parking, a private patio, and access to a lush shared courtyard. Located just steps from the best of New Orleans—renowned music venues, vibrant art galleries, award-winning restaurants, and the historic Mississippi River—this Marigny gem offers a rare opportunity to live exceptionally in one of the city’s most dynamic neighborhoods.
Closed
Price Unknown
2415 Dauphine St #A, New Orleans, LA 70117
2beds
1,791sqft
Condominium
Built in 2017
-- sqft lot
$519,300 Zestimate®
$--/sqft
$2,554 Estimated rent
Home value
$519,300
$493,000 - $545,000
$2,554/mo
Zestimate® history
Owner options
List your home for rent
$2,554/mo
Rent Zestimate®
Find your next renter with Zillow Rental Manager. Plus, with online applications, you can quickly screen prospective tenants – for free.
$2,554/mo
Rent Zestimate®
Refinance and save
Refinancing to a lower rate could help reduce your monthly payments and save thousands over the life of the loan.
Explore your selling options
Work with a Zillow partner agent
Leverage their expertise and Zillow's premium Showcase listings to get your home seen by more buyers.
Get startedList with your own agent
Get your home in front of millions of buyers by listing it on Zillow.
Learn how to do itSell it yourself
Take full control of how buyers see your home on Zillow by listing For Sale by Owner (FSBO).
List your homeWhat's special
Zillow last checked:
Listing updated:
Listed by:
Samara Poche 504-319-6226,
Compass Historic (LATT09),
Jennifer Saltaformaggio 504-388-9383,
Compass Historic (LATT09)
Bought with:
Brion Gutierrez
Compass Uptown
Source: GSREIN,MLS#: 2511323
Facts & features
Interior
Bedrooms & bathrooms
- Bedrooms: 2
- Bathrooms: 3
- Full bathrooms: 2
- 1/2 bathrooms: 1
Primary bedroom
- Description: Flooring: Wood
- Level: Second
- Dimensions: 20.6 x 15.1
Bedroom
- Description: Flooring: Wood
- Level: Third
- Dimensions: 17 x 12.5
Dining room
- Description: Flooring: Wood
- Level: First
- Dimensions: 16.3 x 13.5
Kitchen
- Description: Flooring: Wood
- Level: First
- Dimensions: 16.3 x 9.3
Living room
- Description: Flooring: Wood
- Level: First
- Dimensions: 17 x 15.7
Heating
- Central
Cooling
- Central Air
Appliances
- Included: Dryer, Dishwasher, Disposal, Microwave, Oven, Range, Refrigerator, Wine Cooler, Washer
- Laundry: Inside, Washer Hookup, Dryer Hookup
Features
- Guest Accommodations, Smart Home, Vaulted Ceiling(s)
- Has fireplace: Yes
- Fireplace features: Gas
Interior area
- Total structure area: 1,791
- Total interior livable area: 1,791 sqft
Property
Parking
- Total spaces: 1
- Parking features: Assigned, Driveway, Parking Available, One Space
- Has uncovered spaces: Yes
Features
- Levels: Three Or More
- Stories: 3
- Patio & porch: Other, Balcony
- Exterior features: Balcony, Courtyard, Fence
- Pool features: None
Lot
- Features: City Lot
Details
- Parcel number: 38W101952
- Special conditions: None
Construction
Type & style
- Home type: Condo
- Architectural style: Traditional
- Property subtype: Condominium
Materials
- HardiPlank Type
- Foundation: Raised
- Roof: Shingle
Condition
- Excellent
- Year built: 2017
Utilities & green energy
- Sewer: Public Sewer
- Water: Public
Community & HOA
Community
- Features: Common Grounds/Area
- Security: None
HOA
- Has HOA: No
- Services included: Common Areas, Water
- HOA name: BAKERS ROW CONDO
- Second HOA fee: $944 monthly
Location
- Region: New Orleans
Financial & listing details
- Tax assessed value: $516,700
- Annual tax amount: $5,916
- Date on market: 7/10/2025
Price history
| Date | Event | Price |
|---|---|---|
| 5/22/2026 | Sold | -- |
Source:  GSREIN #2511323 Report a problem GSREIN #2511323 Report a problem | ||
| 5/20/2026 | Pending sale | $515,000$288/sqft |
Source: GSREIN #2511323 Report a problem | ||
| 4/14/2026 | Contingent | $515,000$288/sqft |
Source: GSREIN #2511323 Report a problem | ||
| 3/22/2026 | Listed for sale | $515,000$288/sqft |
Source: GSREIN #2511323 Report a problem | ||
| 3/14/2026 | Pending sale | $515,000$288/sqft |
Source: Latter and Blum #2511323 Report a problem | ||
| 3/13/2026 | Contingent | $515,000$288/sqft |
Source: GSREIN #2511323 Report a problem | ||
| 12/15/2025 | Price change | $515,000-3.7%$288/sqft |
Source: GSREIN #2511323 Report a problem | ||
| 12/8/2025 | Price change | $535,000-3.6%$299/sqft |
Source: GSREIN #2511323 Report a problem | ||
| 10/8/2025 | Price change | $555,000-3.5%$310/sqft |
Source: GSREIN #2511323 Report a problem | ||
| 7/24/2025 | Listed for sale | $575,000+5.6%$321/sqft |
Source: GSREIN #2511323 Report a problem | ||
| 3/26/2021 | Sold | -- |
Source: GSREIN #2268845 Report a problem | ||
| 2/19/2021 | Pending sale | $544,500$304/sqft |
Source: GSREIN #2268845 Report a problem | ||
| 10/6/2020 | Listed for sale | $544,500$304/sqft |
Source: Redfin Corporation #2268845 Report a problem | ||
Public tax history
| Year | Property taxes | Tax assessment |
|---|---|---|
| 2026 | $5,916 -4.6% | $51,670 -4% |
| 2025 | $6,200 -1.5% | $53,820 |
| 2024 | $6,293 -6% | $53,820 +2% |
| 2023 | $6,695 -5.6% | $52,780 +4.8% |
| 2022 | $7,089 -6.7% | $50,380 -4.5% |
| 2021 | $7,598 | $52,780 |
| 2020 | -- | $52,780 -1.6% |
| 2019 | $8,105 | $53,650 |
Find assessor info on the county website
Neighborhood: Marigny
Nearby homes
- $247,3004,896 Square Feet2417 Dauphine St, New Orleans, LA 70117Off Market
- $502,600-- bd-- ba1.6k sqft2417 Dauphine St UNIT B, New Orleans, LA 70117Off Market
- $583,1002 bd3 ba1.7k sqft2415 Dauphine St #B, New Orleans, LA 70117Off Market
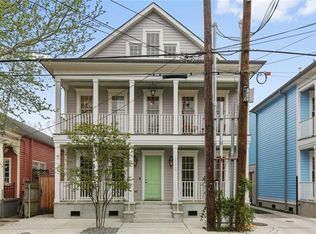
- $674,9002 bd3 ba1.8k sqft2417 Dauphine St #A, New Orleans, LA 70117For Sale
- $540,9002 bd3 ba1.7k sqft2419 Dauphine St #A, New Orleans, LA 70117Off Market
- $538,2002 bd2 ba1.9k sqft2419 Dauphine St #B, New Orleans, LA 70117Off Market
- $381,2007,623 Square Feet2413 Dauphine St, New Orleans, LA 70117Off Market
- $381,200-- bd-- ba-- sqft2421 Dauphine St, New Orleans, LA 70117Off Market
Nearby schools
GreatSchools rating
- 8/10Mary McLeod Bethune Elementary School of Literature & TechnologyGrades: PK-8Distance: 1.8 mi
- NAWarren Easton Senior High SchoolGrades: 9-12Distance: 2.2 mi
- 7/10Benjamin Franklin Elementary Math And ScienceGrades: PK-8Distance: 4.7 mi
- Louisiana
- Orleans Parish
- New Orleans
- 70117
- Marigny
- 2415 Dauphine St Unit A
Nearby cities
Nearby neighborhoods
Nearby zip codes
Other New Orleans Topics
