Skip main navigation
Closed
  • Price Unknown

    425 Arabella St, New Orleans, LA 70115

    3beds
    1,900sqft
    Single Family Residence
    Built in 1933
    3,600 Square Feet Lot
    $871,200 Zestimate®
    $--/sqft
    $4,246 Estimated rent

    Home value

    $871,200

    $828,000 - $915,000

    $4,246/mo

    Zestimate® history
    Loading
    Loading...

    Owner options

    List your home for rent

    $4,246/mo

    Rent Zestimate®

    Find your next renter with Zillow Rental Manager. Plus, with online applications, you can quickly screen prospective tenants – for free.

    Learn more

    $4,246/mo

    Rent Zestimate®

    Refinance and save

    Refinancing to a lower rate could help reduce your monthly payments and save thousands over the life of the loan.

    See today's rates

    Explore your selling options

    Work with a Zillow partner agent

    Leverage their expertise and Zillow's premium Showcase listings to get your home seen by more buyers.

    Get started

    List with your own agent

    Get your home in front of millions of buyers by listing it on Zillow.

    Learn how to do it

    Sell it yourself

    Take full control of how buyers see your home on Zillow by listing For Sale by Owner (FSBO).

    List your home

    What's special

    Elegant lightingMarble and stone bathroomsCustom expansive storage cabinetryThermador stainless steel appliancesCustom closetsOpen-concept kitchenWine cooler
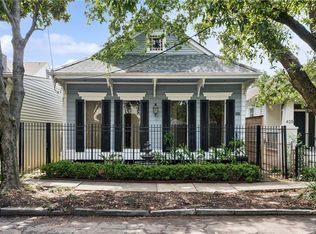
    Welcome to 425 Arabella St, a beautifully renovated single-family home that perfectly blends timeless charm with modern luxury. It was renovated to the studs in 2020 by award-winning historic contractor Entablature, with architecture and design by Jenny Zurik of MZ. Architecture. Boasting 1,900 square feet of living space, this 3-bedroom, 2-bathroom gem offers a spacious layout. As you step inside, be greeted by stunning original hardwood floors throughout and elegant lighting, original windows and doors, creating an atmosphere of understated sophistication. The open-concept kitchen is a chef's dream, featuring Thermador stainless steel appliances, dishwasher, range, and range hood, a wine cooler, refrigerator, and freezer. The kitchen also offers a spacious eat-in area with a breakfast bar, and custom expansive storage cabinetry for all your culinary needs. The well-appointed bedrooms include custom closets, offering plenty of space to organize your wardrobe. The marble and stone bathrooms are equally impressive, with a primary ensuite that ensures relaxation and style. Steps to outside and private patio a place for unwinding or entertaining guests. Enjoy year-round comfort with central air conditioning and heating, fully replaced in 2020. Nestled in the heart of New Orleans, blocks from Whole Foods and Magazine Street’s many offerings, this property provides a wonderful balance of old charm, elegance, and privacy. And perfectly situated for parades to join in the festivities, or avoid it all-together. Don’t miss this opportunity to own a home that exceeds expectations. Schedule your private showing today!

    Zillow last checked:

    Listing updated:

    Listed by:

    Caroline Graham 859-492-7631,

    Compass Uptown

    Bought with:

    Wendi Pomerleau

    REVE, REALTORS

    Source: GSREIN,MLS#: 2550486MLS Logo

    Facts & features

    Interior

    Bedrooms & bathrooms
    • Bedrooms: 3
    • Bathrooms: 2
    • Full bathrooms: 2
    Primary bedroom
    • Description: Flooring: Wood
    • Level: Lower
    • Dimensions: 11.5x13.9
    Bedroom
    • Description: Flooring: Wood
    • Level: Lower
    • Dimensions: 11.5x11.5
    Bedroom
    • Description: Flooring: Wood
    • Level: Lower
    • Dimensions: 11.6x11.4
    Primary bathroom
    • Description: Flooring: Stone
    • Level: Lower
    • Dimensions: 7.5x11.4
    Bathroom
    • Description: Flooring: Tile
    • Level: Lower
    • Dimensions: 8.1x7.1
    Other
    • Description: Flooring: Wood
    • Level: Lower
    • Dimensions: 8.10x7.1
    Dining room
    • Description: Flooring: Wood
    • Level: Lower
    • Dimensions: 14.9x11.5
    Foyer
    • Description: Flooring: Wood
    • Level: Lower
    • Dimensions: 9.5x11.5
    Kitchen
    • Description: Flooring: Wood
    • Level: Lower
    • Dimensions: 11.6x22.3
    Living room
    • Description: Flooring: Wood
    • Level: Lower
    • Dimensions: 11.5x22.3
    Heating
    • Central
    Cooling
    • Central Air, 1 Unit
    Appliances
    • Included: Dryer, Dishwasher, Disposal, Oven, Range, Refrigerator, Wine Cooler, Washer
    Features
    • Ceiling Fan(s), Stone Counters
    • Has fireplace: No
    • Fireplace features: None
    Interior area
    • Total structure area: 1,900
    • Total interior livable area: 1,900 sqft

    Property

    Parking
    • Parking features: None
    Features
    • Levels: One
    • Stories: 1
    • Patio & porch: Pavers, Porch
    • Exterior features: Porch
    • Pool features: None
    Lot
    • Size: 3,600 Square Feet
    • Dimensions: 30 x 120
    • Features: City Lot, Rectangular Lot
    Details
    • Additional structures: Shed(s)
    • Parcel number: 425ARABELLAST
    • Special conditions: None

    Construction

    Type & style
    • Home type: SingleFamily
    • Architectural style: Craftsman
    • Property subtype: Single Family Residence
    Materials
    • Brick, Cedar, Wood Siding
    • Foundation: Raised
    • Roof: Shingle
    Condition
    • Excellent
    • Year built: 1933

    Utilities & green energy

    • Sewer: Public Sewer
    • Water: Public

    Community & HOA

    HOA
    • Has HOA: No
    Location
    • Region: New Orleans

    Financial & listing details

    • Tax assessed value: $486,500
    • Annual tax amount: $5,518
    • Date on market: 3/31/2026

    Price history

    DateEventPrice
    6/26/2026Sold--
    Source: GSREIN #2550486 Report a problem
    5/26/2026Pending sale$900,000$474/sqft
    Source: GSREIN #2550486 Report a problem
    5/6/2026Price change$900,000-4.3%$474/sqft
    Source: GSREIN #2550486 Report a problem
    3/31/2026Listed for sale$940,000+88%$495/sqft
    Source: GSREIN #2550486 Report a problem
    7/30/2013Sold--
    Source: GSREIN #953954 Report a problem
    6/18/2013Listed for sale$500,000$263/sqft
    Source: Keller Williams - New Orleans #953954 Report a problem
    6/25/2003Sold--
    Source: Public Record Report a problem

    Public tax history

    YearProperty taxesTax assessment
    2026$5,518 -4.6%$48,650 -4%
    2025$5,786 -1.5%$50,680
    2024$5,872 -9.1%$50,680 -3.9%
    2023$6,459 -9.5%$52,710 +4%
    2022$7,134 -6%$50,700 -3.8%
    2021$7,588 +22.6%$52,710 +23.8%
    2020$6,189 -3.8%$42,570
    2019$6,431 +19.2%$42,570
    2018$5,396 $42,570
    2017$5,396 -1.9%$42,570 -10%
    2016$5,501 -10.1%$47,300
    2015$6,119 $47,300
    2014$6,119 +2.1%$47,300 +57.7%
    2013$5,996 $30,000 -10%
    2012-- $33,340
    2011-- $33,340
    2010-- $33,340
    2009-- $33,340
    2007-- $33,340 +17%
    2006-- $28,500
    2004-- $28,500 +464.4%
    2002-- $5,050
    2001-- $5,050
    2000-- $5,050
    Find assessor info on the county website

    Neighborhood: West Riverside

    Nearby schools

    GreatSchools rating
    Get a cash offer in 3 minutes
    Find out how much your home could sell for in as little as 3 minutes with a no-obligation cash offer.
    Estimated market value
    $871,200
    Get a cash offer in 3 minutes
    Find out how much your home could sell for in as little as 3 minutes with a no-obligation cash offer.
    Estimated market value
    $871,200