Welcome to this charming 3-bedroom, 2.5-bathroom home nestled in the heart of New Orleans! Blending classic New Orleans charm with modern comforts, this home features not only hurricane shutters but also beautiful planation shutters, granite countertops and a full suite of stainless-steel appliances, including a refrigerator, dishwasher, stove/oven, microwave, washer, and dryer.
The spacious primary suite offers a private retreat with direct access to the back porch, making it a place to enjoy your morning coffee or unwind at the end of the day.
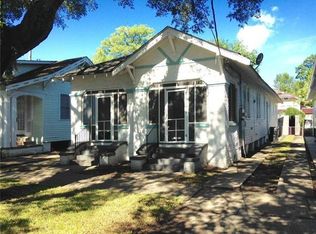
This home features a welcoming front porch shaded by a beautiful oak tree and an additional back porch for relaxing or entertaining. Enjoy the inviting outdoor spaces and timeless curb appeal this property offers. Parking on BOTH sides!
Conveniently located just blocks from Tulane University and Loyola University, as well as Yulman Stadium, this home offers easy access to campus, dining, shopping, and everything New Orleans has to offer.
Don't miss this incredible opportunity to lease a beautiful home in one of New Orleans' most desirable locations!
https://vimeo.com/nolaremarketing/download/1200930939/e4009cebbd
Active
$605,000
2714 Palmer Ave, New Orleans, LA 70118
3beds
1,905sqft
:
Get pre-qualified$3,975/mo
Single Family Residence
Built in 1932
4,639 Square Feet Lot
$583,900 Zestimate®
$318/sqft
$-- HOA
What's special
Hurricane shuttersParking on both sidesInviting outdoor spacesGranite countertopsSpacious primary suiteTimeless curb appeal
- 23 days |
- 729 |
- 50 |
Likely to sell faster than
Zillow last checked:
Listing updated:
Listed by:
Lindsay Santana 504-296-9548,
JW Property Services, LLC 504-648-4073
Source: GSREIN,MLS#: 2559405
Facts & features
Interior
Bedrooms & bathrooms
- Bedrooms: 3
- Bathrooms: 3
- Full bathrooms: 2
- 1/2 bathrooms: 1
Primary bedroom
- Description: Flooring: Wood
- Level: Lower
- Dimensions: 17.10 x 13.3
Bedroom
- Description: Flooring: Wood
- Level: Lower
- Dimensions: 11.3 x 19.1
Bedroom
- Description: Flooring: Wood
- Level: Lower
- Dimensions: 12.3 x 19.1
Primary bathroom
- Description: Flooring: Tile
- Level: Lower
- Dimensions: 13.7 x 9.9
Bathroom
- Description: Flooring: Tile
- Level: Lower
- Dimensions: 7.3 x 4.3
Bathroom
- Description: Flooring: Tile
- Level: Lower
- Dimensions: 6.3 x 13.3
Kitchen
- Description: Flooring: Wood
- Level: Lower
- Dimensions: 9.2 X 23.5
Laundry
- Description: Flooring: Wood
- Level: Lower
- Dimensions: 6.3 x 5.5
Living room
- Description: Flooring: Wood
- Level: Lower
- Dimensions: 18.9 X 23.5
Patio
- Description: Flooring: Wood
- Level: Lower
- Dimensions: 7.8 x 12.5
Porch
- Description: Flooring: Wood
- Level: Lower
- Dimensions: 8.1 x 13.5
Heating
- Central
Cooling
- Central Air, 1 Unit
Appliances
- Included: Dryer, Dishwasher, Microwave, Oven, Range, Refrigerator, Washer
Features
- Attic, Ceiling Fan(s), Granite Counters, Jetted Tub, Pantry, Pull Down Attic Stairs, Stainless Steel Appliances
- Attic: Pull Down Stairs
- Has fireplace: No
- Fireplace features: None
Interior area
- Total structure area: 2,220
- Total interior livable area: 1,905 sqft
Video & virtual tour
Property
Parking
- Total spaces: 3
- Parking features: Driveway, Off Street, Three or more Spaces
- Has uncovered spaces: Yes
Features
- Levels: One
- Stories: 1
- Patio & porch: Covered, Oversized, Porch
- Exterior features: Fence, Porch
- Pool features: None
Lot
- Size: 4,639 Square Feet
- Dimensions: 40 x 116
- Features: City Lot, Rectangular Lot
Details
- Parcel number: 615208709
- Special conditions: None
Construction
Type & style
- Home type: SingleFamily
- Architectural style: Acadian
- Property subtype: Single Family Residence
Materials
- Brick, HardiPlank Type
- Foundation: Raised
- Roof: Shingle
Condition
- Very Good Condition
- Year built: 1932
Utilities & green energy
- Sewer: Public Sewer
- Water: Public
Green energy
- Energy efficient items: Insulation, Water Heater
Community & HOA
HOA
- Has HOA: No
Location
- Region: New Orleans
Financial & listing details
- Price per square foot: $318/sqft
- Tax assessed value: $584,000
- Annual tax amount: $7,708
- Date on market: 7/9/2026
Estimated market value
$583,900
$555,000 - $613,000
$4,107/mo
Price history
| Date | Event | Price |
|---|---|---|
| 7/9/2026 | Listed for sale | $605,000-4%$318/sqft |
Source:  GSREIN #2559405 Report a problem GSREIN #2559405 Report a problem | ||
| 5/15/2025 | Listing removed | $2,700$1/sqft |
Source: Zillow Rentals Report a problem | ||
| 5/7/2025 | Listed for rent | $2,700+28.6%$1/sqft |
Source: Zillow Rentals Report a problem | ||
| 3/18/2025 | Listing removed | $629,900$331/sqft |
Source: GSREIN #2461765 Report a problem | ||
| 9/26/2024 | Price change | $629,900-0.8%$331/sqft |
Source: GSREIN #2461765 Report a problem | ||
| 8/23/2024 | Listed for sale | $635,000+6%$333/sqft |
Source: GSREIN #2461765 Report a problem | ||
| 5/19/2023 | Listing removed | -- |
Source: Zillow Rentals Report a problem | ||
| 5/14/2023 | Listed for rent | $2,100$1/sqft |
Source: Zillow Rentals Report a problem | ||
| 3/31/2022 | Sold | -- |
Source: GSREIN #2332377 Report a problem | ||
| 2/14/2022 | Pending sale | $599,000$314/sqft |
Source:  RE/MAX of Louisiana #2332377 Report a problem RE/MAX of Louisiana #2332377 Report a problem | ||
| 2/7/2022 | Listed for sale | $599,000$314/sqft |
Source: GSREIN #2332377 Report a problem | ||
| 7/3/2014 | Sold | -- |
Source: GSREIN #993556 Report a problem | ||
| 2/23/2012 | Sold | -- |
Source: Public Record Report a problem | ||
| 11/14/2011 | Sold | -- |
Source: Public Record Report a problem | ||
Public tax history
| Year | Property taxes | Tax assessment |
|---|---|---|
| 2026 | $7,708 | $58,400 |
| 2025 | $7,708 -1.5% | $58,400 |
| 2024 | $7,825 +30.9% | $58,400 +37.5% |
| 2023 | $5,977 +4.2% | $42,480 +4.2% |
| 2022 | $5,734 -6.2% | $40,750 -4.1% |
| 2021 | $6,115 -6.5% | $42,480 -5.6% |
| 2020 | $6,542 -3.8% | $45,000 |
| 2019 | $6,799 | $45,000 |
| 2018 | $6,799 | $45,000 |
| 2017 | $6,799 -1.9% | $45,000 -10% |
| 2016 | $6,934 -8.6% | $50,000 |
| 2015 | $7,589 | $50,000 +116.2% |
| 2014 | $7,589 +2.1% | $23,130 +59.4% |
| 2013 | $7,434 | $14,510 |
| 2012 | -- | $14,510 |
| 2011 | -- | $14,510 |
| 2010 | -- | $14,510 |
| 2009 | -- | $14,510 |
| 2007 | -- | $14,510 |
Find assessor info on the county website
Monthly payment
Est. payment
Payment breakdown
Explore the cost of this home by adjusting the details. Changes won't be saved.Climate risks
Neighborhood: Audubon
Nearby schools
GreatSchools rating
- 7/10Benjamin Franklin Elementary Math And ScienceGrades: PK-8Distance: 1.3 mi
- NAEleanor Mcmain Secondary SchoolGrades: 7-12Distance: 0.2 mi
- 8/10Mary McLeod Bethune Elementary School of Literature & TechnologyGrades: PK-8Distance: 5 mi
- $450,9005 bd2 ba1.9k sqft2710 Palmer Ave, New Orleans, LA 70118Off Market

- $383,7002 bd1 ba876 sqft2720 Palmer Ave, New Orleans, LA 70118Off Market

- $266,1002 bd1 ba876 sqft2722 Palmer Ave, New Orleans, LA 70118Off Market

- $354,9002 bd1 ba1.1k sqft2706 Palmer Ave, New Orleans, LA 70118Off Market
- $334,6002 bd1 ba1k sqft2724 Palmer Ave, New Orleans, LA 70118Off Market
- $375,1002 bd1 ba1.1k sqft2704 Palmer Ave, New Orleans, LA 70118Off Market
- $298,2002 bd1 ba1k sqft2726 Palmer Ave, New Orleans, LA 70118Off Market
- $287,8003 bd1 ba900 sqft2702 Palmer Ave, New Orleans, LA 70118Off Market
A local agent can set up tours, give advice and negotiate with sellers.
A local lender can help you make sure your offer is ready when you are.
Similar homes
- $535,0004 bd3 ba1.4k sqft2831 Calhoun St, New Orleans, LA 70118For Sale

 MLS ID #2568026, Charlotte Dorion, Berkshire Hathaway HomeServices Preferred, REALTOR. GSREIN
 - $650,0003 bd4 ba2.2k sqft4600 S Prieur St, New Orleans, LA 70125For Sale
 MLS ID #2568908, Beth Dunkenberger, Compass Historic (LATT09). GSREIN
 - $640,0003 bd3 ba1.9k sqft4617 S Saratoga St, New Orleans, LA 70115For Sale
 MLS ID #2566261, Alexander Peet, Wurth Real Estate Services. GSREIN
 - $575,0002 bd2 ba1.8k sqft301 Burdette St, New Orleans, LA 70118For Sale
 MLS ID #2558900, Tracey Moore, REVE, REALTORS. GSREIN
 - $599,0004 bd3 ba2.8k sqft1713 S Norman C Francis Pkwy, New Orleans, LA 70125For SaleMLS ID #2566273, Lauren Collignon, REVE, REALTORS. GSREIN
- $629,0002 bd2 ba1.5k sqft5229 Annunciation St, New Orleans, LA 70115For SaleMLS ID #2566195, Sally Brower, McEnery Residential, LLC. GSREIN
- $589,0003 bd3 ba1.6k sqft2021 S Chippewa St, New Orleans, LA 70130For SaleMLS ID #2568428, Wilfred Webre, Engel & Völkers New Orleans. GSREIN
- $499,0003 bd3 ba2k sqft2416 Amelia St, New Orleans, LA 70115For SaleMLS ID #2565922, Lana Hunt, Keller Williams Realty New Orleans. GSREIN
- $569,0003 bd3 ba1.7k sqft313 Rio Vista Ave, Jefferson, LA 70121For SaleMLS ID #2565504, Kennedi Newman, Engel & Völkers New Orleans. GSREIN
- $599,0003 bd3 ba1.8k sqft709-15 N Salcedo St, New Orleans, LA 70119For SaleMLS ID #2557437, Ryan Wentworth, REVE, REALTORS. GSREIN
- $575,0003 bd3 ba2.7k sqft5679 Bellaire Dr, New Orleans, LA 70124For SaleMLS ID #2567753, Jennifer Griffith, Realty One Group Immobilia. GSREIN
- $795,0006 bd4 ba2.3k sqft2242-44 State St, New Orleans, LA 70118For SaleMLS ID #2565741, Robyn Schmitt, Homesmart Realty South. GSREIN
- $479,0003 bd2 ba1.7k sqft4501 S Rocheblave St, New Orleans, LA 70125For SaleMLS ID #2562809, Colleen Grace-Loria, New Orleans Property Shoppe Inc.. GSREIN
- $375,0003 bd2 ba1.5k sqft5417 S Tonti St, New Orleans, LA 70125For SaleMLS ID #2567023, Simone Soignet, KELLER WILLIAMS REALTY 455-0100. GSREIN
- $482,0003 bd3 ba1.8k sqft2416 Pine St, New Orleans, LA 70125For SaleMLS ID #2553337, Lynne Ann Fowler, Compass Garden District. GSREIN
- $575,0003 bd2 ba1.6k sqft814 Florida Blvd, New Orleans, LA 70124For SaleMLS ID #2563276, Nathalie Dubois, Berkshire Hathaway HomeServices Preferred, REALTOR. GSREIN
- $749,0003 bd4 ba2.1k sqft3141 Laurel St, New Orleans, LA 70115For SaleMLS ID #2568879, Brittany Picolo, Keller Williams Realty New Orleans. GSREIN
- $500,0003 bd2 ba1.3k sqft4716 S Liberty St, New Orleans, LA 70115For SaleMLS ID #2559171, Austin Thompson, Redfin Corporation. GSREIN
- $549,0003 bd3 ba2.4k sqft6415-17 Catina St, New Orleans, LA 70124For SaleMLS ID #2569645, Marissa Brown, Snap Realty. GSREIN
- $549,0002 bd2 ba2.4k sqft6415 Catina St, New Orleans, LA 70124For SaleMLS ID #2569630, Marissa Brown, Snap Realty. GSREIN
