Luxury New Construction in Barkley Estates
Discover elevated living in this stunning 4-bedroom, 3.5-bath residence, gracefully set on a prominent corner lot in the Barkley Estates community. Blending timeless sophistication with modern design, this home features soaring 10- and 12-foot ceilings, an open-concept layout, and a striking fireplace that anchors the living space.
The chef’s kitchen is a true centerpiece, boasting high-end finishes and seamless flow into the expansive entertaining areas. Beyond the interiors, this property shines with its exceptional outdoor potential—ample yard space for a pool, lush landscaping, or a custom patio retreat.
A detached man cave offers a private escape or versatile flex space, while the 2-car garage ensures both convenience and storage. Every detail has been thoughtfully designed to deliver elegance, comfort, and style, making this home a rare opportunity for luxury living in Barkley Estates.
Active
$550,000
1701 Heatherwood Dr, Harvey, LA 70058
4beds
2,800sqft
Single Family Residence
Built in 2025
-- sqft lot
$-- Zestimate®
$196/sqft
$-- HOA
What's special
- 339 days |
- 196 |
- 7 |
Zillow last checked:
Listing updated:
Listed by:
Troy Lee 504-473-2771,
Keller Williams Realty New Orleans 504-862-0100
Source: GSREIN,MLS#: 2522304
Facts & features
Interior
Bedrooms & bathrooms
- Bedrooms: 4
- Bathrooms: 4
- Full bathrooms: 3
- 1/2 bathrooms: 1
Primary bedroom
- Description: Flooring: Tile
- Level: Lower
- Dimensions: 17x16
Bedroom
- Description: Flooring: Tile
- Level: Lower
- Dimensions: 13x13
Bedroom
- Description: Flooring: Tile
- Level: Lower
- Dimensions: 14x12
Bedroom
- Description: Flooring: Tile
- Level: Lower
- Dimensions: 14x12
Dining room
- Description: Flooring: Tile
- Level: Lower
- Dimensions: 15x15
Living room
- Description: Flooring: Tile
- Level: Lower
- Dimensions: 20x21
Heating
- Central, Multiple Heating Units
Cooling
- Central Air, 2 Units
Appliances
- Included: Dishwasher, Microwave, Range, Refrigerator
- Laundry: Washer Hookup, Dryer Hookup
Features
- Tray Ceiling(s), Granite Counters, Pantry, Stainless Steel Appliances
- Has fireplace: Yes
- Fireplace features: Other
Interior area
- Total structure area: 3,600
- Total interior livable area: 2,800 sqft
Property
Parking
- Total spaces: 2
- Parking features: Garage, Two Spaces, Garage Door Opener
- Has garage: Yes
Features
- Levels: One
- Stories: 1
- Patio & porch: Covered
- Pool features: None
Lot
- Dimensions: 120 x 56 x 101 x 101
- Features: Corner Lot, City Lot
Details
- Additional structures: Workshop
- Parcel number: 16
- Special conditions: None
Construction
Type & style
- Home type: SingleFamily
- Architectural style: Ranch
- Property subtype: Single Family Residence
Materials
- Brick
- Foundation: Slab
- Roof: Shingle
Condition
- New Construction
- New construction: Yes
- Year built: 2025
Details
- Warranty included: Yes
Utilities & green energy
- Sewer: Public Sewer
- Water: Public
Green energy
- Energy efficient items: HVAC, Water Heater
Community & HOA
Community
- Security: Smoke Detector(s)
HOA
- Has HOA: No
Location
- Region: Harvey
Financial & listing details
- Price per square foot: $196/sqft
- Tax assessed value: $67,000
- Annual tax amount: $879
- Date on market: 9/18/2025
Estimated market value
Not available
Estimated sales range
Not available
Not available
Price history
| Date | Event | Price |
|---|---|---|
| 4/2/2026 | Price change | $550,000-3.5%$196/sqft |
Source:  GSREIN #2522304 Report a problem GSREIN #2522304 Report a problem | ||
| 3/7/2026 | Price change | $570,000-5%$204/sqft |
Source: GSREIN #2522304 Report a problem | ||
| 9/19/2025 | Listed for sale | $600,000+380%$214/sqft |
Source: GSREIN #2522304 Report a problem | ||
| 12/20/2024 | Sold | -- |
Source: GSREIN #2478007 Report a problem | ||
| 12/18/2024 | Pending sale | $125,000$45/sqft |
Source: GSREIN #2478007 Report a problem | ||
| 12/2/2024 | Listed for sale | $125,000$45/sqft |
Source: GSREIN #2478007 Report a problem | ||
| 11/18/2024 | Listing removed | $125,000$45/sqft |
Source: GSREIN #2469145 Report a problem | ||
| 9/25/2024 | Pending sale | $125,000$45/sqft |
Source: GSREIN #2469145 Report a problem | ||
| 9/25/2024 | Listed for sale | $125,000$45/sqft |
Source: GSREIN #2469145 Report a problem | ||
| 5/26/2024 | Listing removed | -- |
Source: GSREIN #2423840 Report a problem | ||
| 2/23/2024 | Listing removed | $125,000-3.8%$45/sqft |
Source: GSREIN #2423840 Report a problem | ||
| 1/3/2024 | Price change | $130,000-3.7%$46/sqft |
Source: GSREIN #2423840 Report a problem | ||
| 11/25/2023 | Listed for sale | $135,000$48/sqft |
Source: GSREIN #2423840 Report a problem | ||
| 8/18/2020 | Sold | -- |
Source: Public Record Report a problem | ||
Public tax history
| Year | Property taxes | Tax assessment |
|---|---|---|
| 2024 | $879 -4.3% | $6,700 |
| 2023 | $919 +2.5% | $6,700 |
| 2022 | $897 +5.8% | $6,700 |
| 2021 | $848 -13.6% | $6,700 -15.4% |
| 2020 | $980 -4.8% | $7,920 |
| 2019 | $1,029 +6.6% | $7,920 |
| 2018 | $965 | $7,920 |
| 2017 | $965 +4% | $7,920 |
| 2016 | $928 +1.4% | $7,920 |
| 2015 | $916 | $7,920 |
| 2014 | $916 | $7,920 |
Find assessor info on the county website
Monthly payment
Est. payment
Payment breakdown
Explore the cost of this home by adjusting the details. Changes won't be saved.Climate risks
Neighborhood: 70058
Nearby schools
GreatSchools rating
- 5/10Ella C. Pittman Elementary SchoolGrades: PK-5Distance: 0.7 mi
- 6/10L.H. Marrero Middle SchoolGrades: 6-8Distance: 1.5 mi
- 2/10John Ehret High SchoolGrades: 9-12Distance: 0.6 mi
- $670,700-- bd-- ba-- sqft1709 Heatherwood Dr, Harvey, LA 70058Off Market
- $529,0005 bd4 ba4.1k sqft3429 Abbotswood Dr, Harvey, LA 70058For Sale

- $631,400-- bd-- ba-- sqft1706 Heatherwood Dr, Harvey, LA 70058Off Market
- $605,400-- bd-- ba-- sqft1700 Heatherwood Dr, Harvey, LA 70058Off Market
- $573,400-- bd-- ba-- sqft1715 Heatherwood Dr, Harvey, LA 70058Off Market
- $630,700-- bd-- ba-- sqft1706 Sunswept Ln, Harvey, LA 70058Off Market
- $523,1004 bd4 ba3.2k sqft1700 Sunswept Ln, Harvey, LA 70058Off Market
- $674,700-- bd-- ba-- sqft1712 Heatherwood Dr, Harvey, LA 70058Off Market
A local agent can set up tours, give advice and negotiate with sellers.
Similar homes
- $549,9004 bd4 ba3.2k sqft4408 Janice Ave, Metairie, LA 70003For Sale
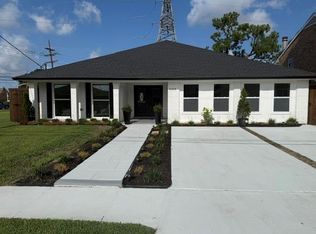
 MLS ID #2565059, David Scheuermann, Compass Kenner. GSREIN
 - $319,0004 bd3 ba2.1k sqft13 Joya Loma St, Harvey, LA 70058For Sale
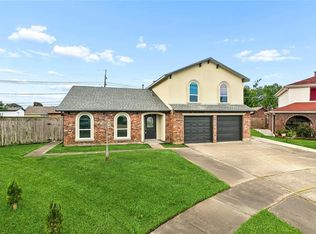 MLS ID #2563009, Haytham Hamed, Innovation Realty. GSREIN
 - $530,0004 bd3 ba2.5k sqft156 Mallard Dr, Westwego, LA 70094New Construction
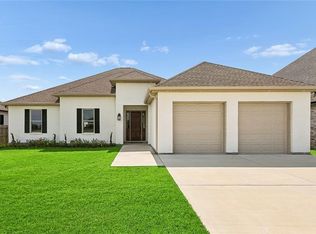 MLS ID #2571667, Phong Le, Compass Westbank. GSREIN
 - $550,0006 bd5 ba3.4k sqft146 Jefferson Heights Ave, New Orleans, LA 70121For Sale
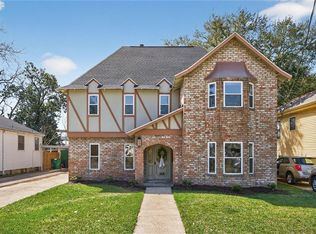 MLS ID #2569784, Blaine Tatje, Forte Realty, LLC. GSREIN
 - $456,0003 bd2 ba2.1k sqft2211 Harrier Pl, Marrero, LA 70072New ConstructionMLS ID #2567216, Josue Soto, KELLER WILLIAMS REALTY 455-0100. GSREIN
- $535,0006 bd4 ba2.9k sqft110 P St, Belle Chasse, LA 70037For SaleMLS ID #2559806, Shannon Chedville, Royal Krewe Realty. GSREIN
- $325,0005 bd4 ba2.2k sqft1164-66 Tallow Tree Ln, Harvey, LA 70058For SaleMLS ID #2555877, Nicole Pellerin, The Pellerin Group NOLA LLC. GSREIN
- $565,0003 bd3 ba2.7k sqft5679 Bellaire Dr, New Orleans, LA 70124For SaleMLS ID #2567753, Jennifer Griffith, Realty One Group Immobilia. GSREIN
- $462,5003 bd2 ba2.4k sqft253 Oak Dale Dr, Terrytown, LA 70056For SaleMLS ID #2548488, Jan Mackie, Century 21 Investment Realty. GSREIN
- $490,0003 bd3 ba2.4k sqft9529 E Terran Ln, Waggaman, LA 70094For SaleMLS ID #2571981, Kayla Hansel, Compass Garden District. GSREIN
- $639,0005 bd4 ba3.2k sqft9563 Sugar Maple Ln, Waggaman, LA 70094For SaleMLS ID #2568707, Brittany Picolo, Keller Williams Realty New Orleans. GSREIN
- $599,0005 bd4 ba3.2k sqft4441 Perkins St, Metairie, LA 70001For SaleMLS ID #2567283, Amy Schillaci, United Real Estate Partners LLC. GSREIN
- $529,0004 bd2 ba2.7k sqft4101 Platt St, Kenner, LA 70065For SaleMLS ID #2567448, Adam Auduong, Satsuma Real Estate LLC. GSREIN
- $498,0003 bd3 ba2k sqft8609 Pritchard Pl, New Orleans, LA 70118For SaleMLS ID #2565584, Marlene Bercy, ZMD Realty. GSREIN
- $419,9004 bd3 ba3k sqft2101 Kings Ct, Saint Bernard, LA 70085For SaleMLS ID #2552172, Amanda Miller, Amanda Miller Realty, LLC. GSREIN
- $715,9004 bd3 ba2.6k sqft124 Deer Field Dr, Belle Chasse, LA 70037New ConstructionMLS ID #2520306, Stacey Perreira, NOLA's Essential Property, L.L.C.. GSREIN
- $625,0004 bd3 ba3.2k sqft3424 Tolmas Dr, Metairie, LA 70002For SaleMLS ID #2562790, Krystel Touchard, NOLA Living Realty. GSREIN
- $415,0006 bd4 ba2.5k sqft9201 A B S Claiborne Ave, New Orleans, LA 70118New ConstructionMLS ID #2573446, Mary Danna, KELLER WILLIAMS REALTY 455-0100. GSREIN
- $549,0003 bd2 ba1.9k sqft1733 Vegas Dr, Metairie, LA 70003New ConstructionMLS ID #2572277, Katheryn Best, TAG Realty LLC. GSREIN
- $579,0005 bd4 ba3.5k sqft4901 Sunny Pl, Metairie, LA 70006For SaleMLS ID #2555577, Robyn Schmitt, Homesmart Realty South. GSREIN
