Welcome to this stunning home located in the desirable Barkley Estates. Privately tucked behind secured gates on a corner lot, this beautiful neighborhood offers custom homes with modern landscaping that complements the large lots. This five-bedroom home with three and a half bathrooms has just over 4,000 sq ft of spacious living ready for entertaining guest. The stunning kitchen is situated upstairs while most of the bedrooms are downstairs. Triple crown molding throughout most of the house, hardwood flooring, updated bathrooms, and way too many amenities to name. So don't miss your chance to make this home yours. Schedule a showing!!
Active
$529,000
3429 Abbotswood Dr, Harvey, LA 70058
3beds
4,100sqft
:
Get pre-qualified$3,422/mo
Single Family Residence
Built in 1999
10,800 Square Feet Lot
$-- Zestimate®
$129/sqft
$54/mo HOA
What's special
Secured gatesFive-bedroom homeLarge lotsCorner lotUpdated bathroomsStunning kitchenModern landscaping
- 1 day |
- 89 |
- 3 |
Likely to sell faster than
Zillow last checked:
Listing updated:
Listed by:
Brian Allen 504-931-4268,
United Brokers of Louisiana,LLC 504-265-0070
Source: GSREIN,MLS#: 2569497
Facts & features
Interior
Bedrooms & bathrooms
- Bedrooms: 3
- Bathrooms: 3
- Full bathrooms: 2
- 1/2 bathrooms: 1
Bedroom
- Description: Flooring: Tile
- Level: First
- Dimensions: 16.90 X 12.00
Bedroom
- Description: Flooring: Tile
- Level: First
- Dimensions: 12.30 X 11.60
Bedroom
- Description: Flooring: Tile
- Level: First
- Dimensions: 12.30 X11.20
Primary bathroom
- Description: Flooring: Tile
- Level: First
- Dimensions: 19.60 X 17.00
Den
- Description: Flooring: Tile
- Level: First
- Dimensions: 16.40 X 26.00
Dining room
- Description: Flooring: Tile
- Level: Second
- Dimensions: 15.80 X 16.50
Kitchen
- Description: Flooring: Tile
- Level: Second
- Dimensions: 15.80 X 23.00
Laundry
- Description: Flooring: Tile
- Level: First
- Dimensions: 12.20 X 6.50
Living room
- Description: Flooring: Tile
- Level: Second
- Dimensions: 23.00 X 24.00
Office
- Description: Flooring: Tile
- Level: Second
- Dimensions: 16.00 X 15.00
Heating
- Central
Cooling
- 2 Units
Appliances
- Included: Cooktop, Double Oven, Microwave, Refrigerator
Features
- Wet Bar, Ceiling Fan(s), Granite Counters, Pantry
- Has fireplace: Yes
- Fireplace features: Wood Burning
Interior area
- Total structure area: 4,700
- Total interior livable area: 4,100 sqft
Property
Parking
- Total spaces: 2
- Parking features: Garage, Two Spaces
- Has garage: Yes
Features
- Levels: Two
- Stories: 2
- Patio & porch: Concrete, Balcony
- Exterior features: Balcony
- Pool features: None
Lot
- Size: 10,800 Square Feet
- Dimensions: 90 x 120
- Features: Corner Lot, City Lot, Rectangular Lot
Details
- Parcel number: 9400005771
- Special conditions: None
Construction
Type & style
- Home type: SingleFamily
- Architectural style: Traditional
- Property subtype: Single Family Residence
Materials
- Brick, Stucco
- Foundation: Slab
- Roof: Shingle
Condition
- Excellent
- Year built: 1999
Utilities & green energy
- Sewer: Public Sewer
- Water: Public
Community & HOA
Community
- Security: Smoke Detector(s)
- Subdivision: Barkley Estates
HOA
- Has HOA: Yes
- HOA fee: $650 annually
Location
- Region: Harvey
Financial & listing details
- Price per square foot: $129/sqft
- Tax assessed value: $341,100
- Annual tax amount: $3,493
- Date on market: 7/26/2026
Estimated market value
Not available
Estimated sales range
Not available
$4,070/mo
Price history
| Date | Event | Price |
|---|---|---|
| 8/4/2026 | Listed for sale | $529,000$129/sqft |
Source:  GSREIN #2569497 Report a problem GSREIN #2569497 Report a problem | ||
| 2/8/2026 | Listing removed | -- |
Source: Owner Report a problem | ||
| 11/10/2025 | Listed for sale | $529,000+1.9%$129/sqft |
Source: Owner Report a problem | ||
| 4/27/2025 | Listing removed | $519,000$127/sqft |
Source:  ROAM MLS #2023017935 Report a problem ROAM MLS #2023017935 Report a problem | ||
| 3/5/2025 | Price change | $519,000-1.3%$127/sqft |
Source: ROAM MLS #2023017935 Report a problem | ||
| 10/20/2024 | Price change | $525,900-1.9%$128/sqft |
Source: ROAM MLS #2023017935 Report a problem | ||
| 8/5/2024 | Price change | $535,900-2.5%$131/sqft |
Source: ROAM MLS #2023017935 Report a problem | ||
| 4/3/2024 | Price change | $549,900-2.5%$134/sqft |
Source: ROAM MLS #2023017935 Report a problem | ||
| 2/20/2024 | Price change | $564,000-3.2%$138/sqft |
Source: ROAM MLS #2023017935 Report a problem | ||
| 10/30/2023 | Price change | $582,500+0.5%$142/sqft |
Source: ROAM MLS #2023017935 Report a problem | ||
| 10/19/2023 | Price change | $579,500-1.1%$141/sqft |
Source: Owner Report a problem | ||
| 9/9/2023 | Price change | $585,700-2.3%$143/sqft |
Source: Owner Report a problem | ||
| 8/27/2023 | Price change | $599,500-2.1%$146/sqft |
Source: Owner Report a problem | ||
| 8/20/2023 | Price change | $612,500-2%$149/sqft |
Source: Owner Report a problem | ||
| 8/18/2023 | Price change | $625,000-2.2%$152/sqft |
Source: Owner Report a problem | ||
| 8/15/2023 | Price change | $639,000+2.3%$156/sqft |
Source: Owner Report a problem | ||
| 8/7/2023 | Listed for sale | $624,500$152/sqft |
Source: Owner Report a problem | ||
| 5/20/2014 | Sold | -- |
Source: GSREIN #980207 Report a problem | ||
Public tax history
| Year | Property taxes | Tax assessment |
|---|---|---|
| 2024 | $3,493 +1.5% | $34,110 +4.7% |
| 2023 | $3,441 +2.5% | $32,590 |
| 2022 | $3,358 +5.8% | $32,590 |
| 2021 | $3,174 +2.2% | $32,590 |
| 2020 | $3,106 +3.1% | $32,590 +6.2% |
| 2019 | $3,014 +6.6% | $30,690 |
| 2018 | $2,826 | $30,690 |
| 2017 | $2,826 +4% | $30,690 |
| 2016 | $2,717 | $30,690 |
| 2015 | -- | $30,690 |
| 2014 | -- | $30,690 -5.3% |
| 2013 | -- | $32,420 |
| 2012 | -- | $32,420 -0.8% |
| 2011 | -- | $32,670 |
| 2006 | -- | -- |
| 2005 | -- | -- |
Find assessor info on the county website
Monthly payment
Est. payment
Payment breakdown
Explore the cost of this home by adjusting the details. Changes won't be saved.Climate risks
Neighborhood: 70058
Nearby schools
GreatSchools rating
- 5/10Ella C. Pittman Elementary SchoolGrades: PK-5Distance: 0.7 mi
- 6/10L.H. Marrero Middle SchoolGrades: 6-8Distance: 1.5 mi
- 2/10John Ehret High SchoolGrades: 9-12Distance: 0.6 mi
Schools provided by the listing agent
- Elementary: Pittman
- Middle: Marrero
- High: John Ehret
Source: GSREIN. This data may not be complete. We recommend contacting the local school district to confirm school assignments for this home.
- $550,0004 bd4 ba2.8k sqft1701 Heatherwood Dr, Harvey, LA 70058New Construction
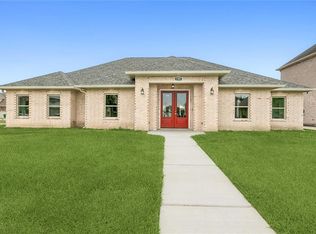
- $466,100-- bd-- ba-- sqft3425 Abbotswood Dr, Harvey, LA 70058Off Market
- $523,4004 bd4 ba3.2k sqft1700 Sunswept Ln, Harvey, LA 70058Off Market

- $--0.3 acres1618 Heatherwood Dr, Harvey, LA 70058Sold
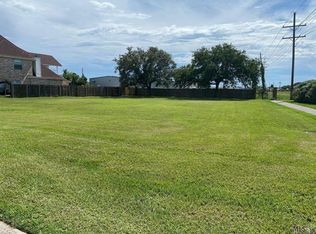
- $607,300-- bd-- ba-- sqft1709 Heatherwood Dr, Harvey, LA 70058Off Market
- $557,700-- bd-- ba-- sqft1700 Heatherwood Dr, Harvey, LA 70058Off Market
- $504,800-- bd-- ba-- sqft3421 Abbotswood Dr, Harvey, LA 70058Off Market
- $556,800-- bd-- ba-- sqft1706 Sunswept Ln, Harvey, LA 70058Off Market
A local agent can set up tours, give advice and negotiate with sellers.
Similar homes
- $725,0004 bd4 ba4.5k sqft3629 Lake Providence Dr, Harvey, LA 70058For Sale

 MLS ID #2568025, Eric Hernandez, NOLA Living Realty. GSREIN
 - $399,0005 bd3 ba3.9k sqft3621 Lake Aspen Dr W, Gretna, LA 70056For Sale
 MLS ID #2570526, Neal Dunn, The Agency of M. Grass Group, LLC. GSREIN
 - $450,0003 bd4 ba3.8k sqft2711 Cedarlawn Dr, Marrero, LA 70072For Sale
 MLS ID #2547431, Matthew Hunter, Bourgeois Realty. GSREIN
 - $389,2504 bd3 ba2.6k sqft2500 Orbit Ct, Harvey, LA 70058For Sale
 MLS ID #2561755, Veronica Sanders, The Pellerin Group NOLA LLC. GSREIN
 - $439,9004 bd3 ba2.6k sqft33 Nottoway Dr, Marrero, LA 70072For SaleMLS ID #2558173, Fadra Ussery, Homesmart Realty South. GSREIN
- $299,9004 bd2 ba2.1k sqft1605 Armagh Dr, Marrero, LA 70072For SaleMLS ID #2549348, Charlene Miller, C-21 Richard Berry & Assoc,Inc. GSREIN
- $439,0003 bd3 ba3.1k sqft5351 Pitre St, Marrero, LA 70072For SaleMLS ID #2536573, J. Gerard Dimarco, Compass Westbank. GSREIN
- $494,5003 bd3 ba2.4k sqft142 Chapel Hill Dr, Belle Chasse, LA 70037For SaleMLS ID #2540382, Harriet Reynolds, Compass Westbank. GSREIN
- $370,0004 bd3 ba2.8k sqft5047 Oak Dr, Marrero, LA 70072For SaleMLS ID #2558582, Troy Tomlinson, Real Estate Network. GSREIN
- $360,0004 bd2 ba2.2k sqft2512 Crestridge Cir, Marrero, LA 70072For SaleMLS ID #2562989, Jeanell Larry, N'Awlins Realty Boutique, LLC. GSREIN
- $499,0005 bd3 ba2.2k sqft2532 Louisiana Ave, New Orleans, LA 70115For SaleMLS ID #2555253, Tony Cung, Today Realty & Investments. GSREIN
- $475,0004 bd5 ba3.9k sqft2835-37 General Pershing St, New Orleans, LA 70115For SaleMLS ID #2569510, Alison Barrios, Barrios Real Estate Group, Inc.. GSREIN
- $569,9004 bd4 ba3.2k sqft4408 Janice Ave, Metairie, LA 70003For SaleMLS ID #2565059, David Scheuermann, Compass Kenner. GSREIN
- $649,0006 bd4 ba4.6k sqft6021-25 Canal Blvd, New Orleans, LA 70124For SaleMLS ID #2570884, Elise Burk Glennon, Burk Brokerage, LLC. GSREIN
- $389,9004 bd3 ba3.2k sqft928 Champagne Dr, Kenner, LA 70065For SaleMLS ID #2570935, Jared English, Congress Realty, Inc.. GSREIN
- $270,0003 bd3 ba2.1k sqft532 Oakwood Dr, Gretna, LA 70056For SaleMLS ID #2569390, Blanca Abreu, Homesmart Realty South. GSREIN
- $675,0005 bd5 ba4.9k sqft150 Primrose Dr, Belle Chasse, LA 70037For SaleMLS ID #2560014, Lindy Schexnayder, NOLA Living Realty. GSREIN
- $649,0005 bd5 ba4.4k sqft1422 Jean Lafitte Blvd, Lafitte, LA 70067For SaleMLS ID #2560869, Neil Dugas, NOLA Living Realty. GSREIN
- $469,6004 bd3 ba2.6k sqft106 Brentwood Dr, Belle Chasse, LA 70037For SaleMLS ID #2560231, Bonnie Buras, CBTEC BELLE CHASSE. GSREIN
- $499,0003 bd2 ba2.2k sqft1104 Green St, Metairie, LA 70001For SaleMLS ID #2554871, Denise Dutruch, Prestige Properties of Louisiana, LLC. GSREIN
