Welcome to 3621 Lake Aspen Drive West in Stonebridge, one of the West Bank's premier gated golf course communities with private security and convenient access to shopping, dining, schools, and downtown New Orleans.
This spacious two-story home offers approximately 3,900 living square feet (over 4,600 total square feet) with 5 bedrooms and 2.5 bathrooms. The flexible floor plan features a grand two-story foyer, formal living and dining rooms, a large family room with a fireplace and custom built-ins, a generously sized kitchen with abundant cabinetry and breakfast area, and a spacious primary suite with a luxurious bath. Additional highlights include hardwood floors, crown molding, high ceilings, a detached garage, covered patio, and a large fenced backyard for entertaining.
Built approximately 22 years ago, the home is in fair condition and is ready for cosmetic updates, offering an outstanding opportunity for buyers to renovate and customize it to their personal taste while building equity. Located in a preferred X Flood Zone, this property combines size, location, and tremendous potential in one of Gretna's most desirable neighborhoods.
Active
$399,000
3621 Lake Aspen Dr W, Gretna, LA 70056
5beds
3,985sqft
Single Family Residence
Built in 2004
-- sqft lot
$386,600 Zestimate®
$100/sqft
$5/mo HOA
What's special
Detached garageSpacious two-story homeGrand two-story foyerCovered patioCrown moldingHardwood floorsHigh ceilings
- 14 days |
- 852 |
- 51 |
Zillow last checked:
Listing updated:
Listed by:
Neal Dunn 504-710-4315,
The Agency of M. Grass Group, LLC 504-644-4127
Source: GSREIN,MLS#: 2570526
Facts & features
Interior
Bedrooms & bathrooms
- Bedrooms: 5
- Bathrooms: 3
- Full bathrooms: 2
- 1/2 bathrooms: 1
Primary bedroom
- Description: Flooring: Carpet
- Level: First
- Dimensions: 21x19.5
Bedroom
- Description: Flooring: Carpet
- Level: Second
- Dimensions: 14x11
Bedroom
- Description: Flooring: Carpet
- Level: Second
- Dimensions: 14.5x11
Bedroom
- Description: Flooring: Carpet
- Level: Second
- Dimensions: 12x16
Bedroom
- Description: Flooring: Carpet
- Level: Second
- Dimensions: 12x12
Primary bathroom
- Description: Flooring: Tile
- Level: First
- Dimensions: 14x14
Bathroom
- Description: Flooring: Tile
- Level: Second
- Dimensions: 11.5x5
Breakfast room nook
- Description: Flooring: Tile
- Level: First
- Dimensions: 14x11
Den
- Description: Flooring: Tile
- Level: First
- Dimensions: 11x15
Dining room
- Description: Flooring: Tile
- Level: First
- Dimensions: 14.5x12
Half bath
- Description: Flooring: Tile
- Level: First
- Dimensions: 5x5
Kitchen
- Description: Flooring: Tile
- Level: First
- Dimensions: 16x14
Laundry
- Description: Flooring: Tile
- Level: First
- Dimensions: 6x6.5
Living room
- Description: Flooring: Tile
- Level: First
- Dimensions: 18x22
Heating
- Central, Gas
Cooling
- Central Air
Appliances
- Included: Dishwasher, Microwave, Oven, Range
- Laundry: Washer Hookup, Dryer Hookup
Features
- Attic, Granite Counters, Pantry, Pull Down Attic Stairs
- Attic: Pull Down Stairs
- Has fireplace: Yes
- Fireplace features: Gas
Interior area
- Total structure area: 4,607
- Total interior livable area: 3,985 sqft
Property
Parking
- Total spaces: 3
- Parking features: Detached, Garage, Three or more Spaces, Boat, RV Access/Parking
- Has garage: Yes
Features
- Levels: Two
- Stories: 2
- Patio & porch: Covered, Other
- Exterior features: Fence
- Pool features: None
Lot
- Dimensions: 89 x 90 x 121 x 125
- Features: City Lot, On Golf Course
Details
- Parcel number: 0200010106
- Special conditions: None
Construction
Type & style
- Home type: SingleFamily
- Architectural style: Traditional
- Property subtype: Single Family Residence
Materials
- Brick
- Foundation: Slab
- Roof: Shingle
Condition
- Average Condition
- Year built: 2004
Utilities & green energy
- Electric: Generator
- Sewer: Public Sewer
- Water: Public
Community & HOA
Community
- Features: Gated
- Security: Gated Community
- Subdivision: Stonebridge
HOA
- Has HOA: Yes
- HOA fee: $60 annually
Location
- Region: Gretna
Financial & listing details
- Price per square foot: $100/sqft
- Tax assessed value: $347,000
- Annual tax amount: $5,301
- Date on market: 8/1/2026
Estimated market value
$386,600
$367,000 - $406,000
$2,912/mo
Price history
| Date | Event | Price |
|---|---|---|
| 8/3/2026 | Listed for sale | $399,000+12.4%$100/sqft |
Source:  GSREIN #2570526 Report a problem GSREIN #2570526 Report a problem | ||
| 10/12/2012 | Sold | -- |
Source: Public Record Report a problem | ||
| 8/11/2012 | Listed for sale | $355,000$89/sqft |
Source: Algiers Office #924392 Report a problem | ||
Public tax history
| Year | Property taxes | Tax assessment |
|---|---|---|
| 2024 | $5,301 +0.9% | $34,700 |
| 2023 | $5,255 +2% | $34,700 |
| 2022 | $5,153 +4.3% | $34,700 |
| 2021 | $4,943 +1.2% | $34,700 |
| 2020 | $4,882 -2% | $34,700 |
| 2019 | $4,981 +4.8% | $34,700 |
| 2018 | $4,751 | $34,700 |
| 2017 | $4,751 +59.5% | $34,700 |
| 2016 | $2,978 +4.4% | $34,700 |
| 2015 | $2,854 | $34,700 |
| 2014 | $2,854 | $34,700 |
| 2013 | -- | $34,700 +38.8% |
| 2012 | -- | $25,000 -0.8% |
| 2011 | -- | $25,190 |
| 2010 | -- | $25,190 |
| 2009 | -- | $25,190 |
| 2008 | -- | $25,190 |
| 2007 | -- | $25,190 |
| 2006 | -- | -- |
| 2005 | -- | -- |
| 2004 | -- | -- |
| 2003 | -- | -- |
| 2002 | -- | -- |
| 2001 | -- | -- |
| 2000 | -- | -- |
Find assessor info on the county website
Monthly payment
Est. payment
Payment breakdown
Explore the cost of this home by adjusting the details. Changes won't be saved.Climate risks
Neighborhood: 70056
Nearby schools
GreatSchools rating
- 5/10Paul J. Solis Elementary SchoolGrades: PK-5Distance: 1.1 mi
- NAGretna Middle SchoolGrades: 6-8Distance: 2.8 mi
- 1/10Helen Cox High SchoolGrades: 9-12Distance: 1.7 mi
- $460,4004 bd4 ba3k sqft3617 Lake Aspen Dr W, Gretna, LA 70056Off Market
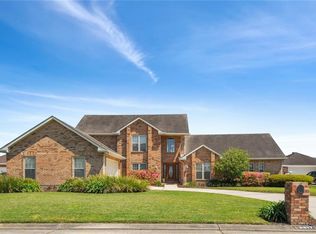
- $498,900-- bd-- ba-- sqft3625 Lake Aspen Dr W, Gretna, LA 70056Off Market
- $571,500-- bd-- ba-- sqft3616 Lake Timberlane Dr, Gretna, LA 70056Off Market
- $364,600-- bd-- ba-- sqft3616 Lake Timberlane Dr, Gretna, LA 70056Off Market
- $586,900-- bd-- ba-- sqft3620 Lake Aspen Dr W, Gretna, LA 70056Off Market
- $492,4004 bd3 ba3.3k sqft3624 Lake Aspen Dr W, Gretna, LA 70056Off Market
- $481,8004 bd4 ba3.6k sqft3629 Lake Aspen Dr W, Gretna, LA 70056Off Market
- $473,700-- bd-- ba-- sqft3613 Lake Aspen Dr W, Gretna, LA 70056Off Market
A local agent can set up tours, give advice and negotiate with sellers.
Similar homes
- $370,0004 bd2 ba2.4k sqft1200 Wyndham S, Gretna, LA 70056For Sale

 MLS ID #2545728, Tony Cung, Today Realty & Investments. GSREIN
 - $300,0004 bd2 ba1.9k sqft616 Wall Blvd, Gretna, LA 70056For Sale
 MLS ID #2570696, Ericka Odoms, Odoms Realty Group, LLC. GSREIN
 - $469,9005 bd4 ba2.9k sqft3708 Lake Arrowhead Dr, Harvey, LA 70058For Sale
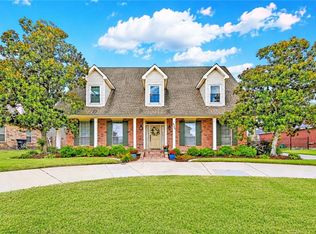 MLS ID #2562943, Sylvia Domico, Compass Westbank. GSREIN
 - $415,0008 bd4 ba3.7k sqft2113 Carol Sue Ave, Gretna, LA 70056For Sale
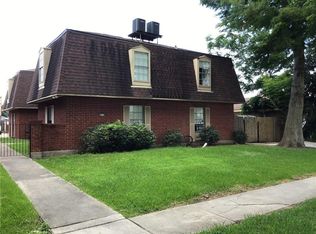 MLS ID #2561644, Sherri Monteforte, Lepre Living Realty LLC. GSREIN
 - $569,0005 bd5 ba3.6k sqft304 Hawthorne St, Gretna, LA 70056For SaleMLS ID #2559307, Nicolas Rivet, The Agency of M. Grass Group, LLC. GSREIN
- $315,0004 bd3 ba2.5k sqft108 Willowbrook Dr, Gretna, LA 70056For SaleMLS ID #2563179, Susanne Christoffersen, Realty Executives SELA. GSREIN
- $299,9004 bd3 ba2.4k sqft2112 Deerfield Rd, Gretna, LA 70056For SaleMLS ID #2548493, Charlene Miller, C-21 Richard Berry & Assoc,Inc. GSREIN
- $370,0004 bd3 ba2.8k sqft5047 Oak Dr, Marrero, LA 70072For SaleMLS ID #2558582, Troy Tomlinson, Real Estate Network. GSREIN
- $529,0005 bd4 ba4.1k sqft3429 Abbotswood Dr, Harvey, LA 70058For SaleMLS ID #2569497, Brian Allen, United Brokers of Louisiana,LLC. GSREIN
- $250,0003 bd2 ba2k sqft751 Terry Pkwy, Terrytown, LA 70056For SaleMLS ID #2401992, Anh-Dao Nguyen, People's Realty, Inc.. GSREIN
- $270,0003 bd3 ba2.1k sqft532 Oakwood Dr, Gretna, LA 70056For SaleMLS ID #2569390, Blanca Abreu, Homesmart Realty South. GSREIN
- $399,0005 bd4 ba3k sqft10313 Jefferson Hwy, River Ridge, LA 70123For SaleMLS ID #2568094, Gary Scheibe, Homesmart Realty South. GSREIN
- $550,0004 bd4 ba3.6k sqft32 Madewood Dr, Marrero, LA 70072For SaleMLS ID #2571947, Ryan Monier, Davis Realty Group, LLC. GSREIN
- $330,0004 bd2 ba2.2k sqft2595 Mill Grove Ln, Marrero, LA 70072For SaleMLS ID #2572050, Schlanda Deshazier, Keller Williams Realty New Orleans. GSREIN
- $525,0004 bd3 ba2.5k sqft129 New Hope Rd, Belle Chasse, LA 70037For SaleMLS ID #2571784, Gary Marshall, Compass Westbank. GSREIN
- $495,0003 bd3 ba3.2k sqft89 Natchez Trace Dr, Harvey, LA 70058For SaleMLS ID #2560025, Harriet Reynolds, Compass Westbank. GSREIN
- $260,0005 bd4 ba2k sqft724 Mystic Ave, Gretna, LA 70056For SaleMLS ID #2514175, Mason McCullough, Bridgewater Realty Advisors, LLC. GSREIN
- $265,0003 bd2 ba2.1k sqft120 Firethorn Dr, Gretna, LA 70056For SaleMLS ID #2558925, Jack Taylor, Homesmart Realty South. GSREIN
- $409,9004 bd2 ba2k sqft2060 Bonaire Dr, Marrero, LA 70072For SaleMLS ID #2566712, Lindy Schexnayder, NOLA Living Realty. GSREIN
- $260,0004 bd3 ba2k sqft628 Fairlawn Dr, Gretna, LA 70056For SaleMLS ID #2550913, Linh Phuong, People's Realty, Inc.. GSREIN
