Desirable Acadiana Trace! This move-in ready 4-bedroom, 2-bathroom home offers 2,091 square feet of comfortable living space with an open, inviting floor plan designed for both everyday living and entertaining. High ceilings, abundant natural light, recessed lighting, and a cozy fireplace create a warm and welcoming atmosphere throughout the main living area. The spacious kitchen is equipped with stainless steel appliances, granite countertops, and generous cabinet and counter space, making meal preparation and hosting effortless. The primary suite features a tray ceiling and provides a relaxing retreat at the end of the day. Step outside to enjoy the large covered patio complete with an outdoor TV mount and gas line, overlooking the above-ground pool and backyard. Rear yard access with a gate leading to the canal adds convenience and versatility. This home also includes an impressive array of smart-home features, including a security system, exterior cameras with doorbell camera, digital front door and garage access, and a smart thermostat, offering modern comfort, convenience, and peace of mind.
Active
Price cut: $4K (8/1)
$415,000
2060 Bonaire Dr, Marrero, LA 70072
4beds
2,091sqft
:
Get pre-qualified$2,673/mo
Single Family Residence
Built in 2020
9,252 Square Feet Lot
$411,300 Zestimate®
$198/sqft
$-- HOA
What's special
Open inviting floor planLarge covered patioOutdoor tv mountStainless steel appliancesGranite countertopsSpacious kitchenCozy fireplace
- 26 days |
- 429 |
- 12 |
Zillow last checked:
Listing updated:
Listed by:
Lindy Schexnayder 504-650-3646,
NOLA Living Realty 504-301-9757,
Chastity Bosch 504-234-1430,
NOLA Living Realty
Source: GSREIN,MLS#: 2566712
Facts & features
Interior
Bedrooms & bathrooms
- Bedrooms: 4
- Bathrooms: 2
- Full bathrooms: 2
Primary bedroom
- Level: Lower
- Dimensions: 15.10x14.70
Bedroom
- Level: Lower
- Dimensions: 11.50x11
Bedroom
- Level: Lower
- Dimensions: 11x13
Bedroom
- Level: Lower
- Dimensions: 11x13
Primary bathroom
- Level: Lower
- Dimensions: 15.10x9.40
Dining room
- Level: Lower
- Dimensions: 12.50x12.20
Kitchen
- Level: Lower
- Dimensions: 16.90x12.50
Living room
- Level: Lower
- Dimensions: 22x18
Heating
- Central
Cooling
- Central Air, 1 Unit
Appliances
- Included: Dishwasher, Microwave, Oven, Range, Refrigerator
- Laundry: Washer Hookup, Dryer Hookup
Features
- Tray Ceiling(s), Ceiling Fan(s), Granite Counters, Stainless Steel Appliances, Smart Home, Air Filtration
- Windows: Screens
- Has fireplace: Yes
- Fireplace features: Gas Starter, Wood Burning
Interior area
- Total structure area: 2,572
- Total interior livable area: 2,091 sqft
Property
Parking
- Parking features: Attached, Garage, Garage Door Opener
- Has attached garage: Yes
Features
- Levels: One
- Stories: 1
- Patio & porch: Concrete, Covered, Porch
- Exterior features: Fence, Porch
- Pool features: Above Ground
Lot
- Size: 9,252 Square Feet
- Dimensions: 66 x 144
- Features: City Lot, Rectangular Lot
Details
- Parcel number: 0430009494BB
- Special conditions: None
Construction
Type & style
- Home type: SingleFamily
- Architectural style: Traditional
- Property subtype: Single Family Residence
Materials
- Brick, Stucco
- Foundation: Slab
- Roof: Asphalt,Shingle
Condition
- Excellent
- Year built: 2020
Utilities & green energy
- Sewer: Public Sewer
- Water: Public
Green energy
- Energy efficient items: Insulation, Windows
Community & HOA
Community
- Security: Security System
- Subdivision: Acadiana Trace
HOA
- Has HOA: No
Location
- Region: Marrero
Financial & listing details
- Price per square foot: $198/sqft
- Tax assessed value: $303,800
- Annual tax amount: $2,765
- Date on market: 7/8/2026
Estimated market value
$411,300
$391,000 - $432,000
$2,455/mo
Price history
| Date | Event | Price |
|---|---|---|
| 8/1/2026 | Price change | $415,000-1%$198/sqft |
Source:  GSREIN #2566712 Report a problem GSREIN #2566712 Report a problem | ||
| 7/10/2026 | Listed for sale | $419,000$200/sqft |
Source: GSREIN #2566712 Report a problem | ||
| 9/4/2020 | Sold | -- |
Source: GSREIN #2237634 Report a problem | ||
Public tax history
| Year | Property taxes | Tax assessment |
|---|---|---|
| 2024 | $2,765 -6.6% | $30,380 |
| 2023 | $2,962 +2.6% | $30,380 |
| 2022 | $2,886 +6.2% | $30,380 |
| 2021 | $2,718 | $30,380 |
Find assessor info on the county website
Monthly payment
Est. payment
Payment breakdown
Explore the cost of this home by adjusting the details. Changes won't be saved.Climate risks
Neighborhood: 70072
Nearby schools
GreatSchools rating
- 6/10Ellender Middle SchoolGrades: PK-8Distance: 1.9 mi
- 2/10John Ehret High SchoolGrades: 9-12Distance: 4.6 mi
- $413,400-- bd-- ba-- sqft2064 Bonaire Dr, Marrero, LA 70072Off Market
- $376,5003 bd2 ba-- sqft2052 Bonaire Dr, Marrero, LA 70072Off Market
- $434,600-- bd-- ba-- sqft2037 Bonaire Dr, Marrero, LA 70072Off Market
- $413,300-- bd-- ba-- sqft2041 Bonaire Dr, Marrero, LA 70072Off Market
- $400,100-- bd-- ba-- sqft2033 Bonaire Dr, Marrero, LA 70072Off Market
- $278,800-- bd-- ba-- sqft2044 Bonaire Dr, Marrero, LA 70072Off Market
- $412,200-- bd-- ba-- sqft2048 Bonaire Dr, Marrero, LA 70072Off Market
- $457,200-- bd-- ba-- sqft2045 Bonaire Dr, Marrero, LA 70072Off Market
A local agent can set up tours, give advice and negotiate with sellers.
Similar homes
- $360,0004 bd2 ba2.2k sqft2512 Crestridge Cir, Marrero, LA 70072For Sale
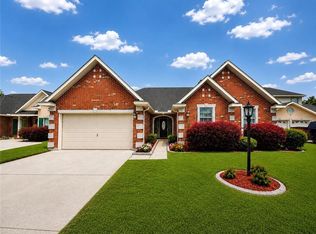
 MLS ID #2562989, Jeanell Larry, N'Awlins Realty Boutique, LLC. GSREIN
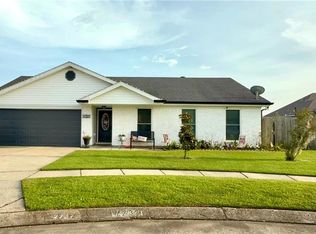
 - $292,5003 bd2 ba1.5k sqft2735 Village Ct, Marrero, LA 70072For Sale
 MLS ID #2567348, Connie Kast, C-21 Richard Berry & Assoc,Inc. GSREIN
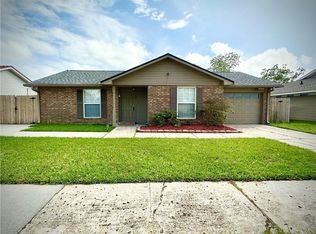
 - $299,0003 bd2 ba1.5k sqft2737 Pin Oak Dr, Marrero, LA 70072For Sale
 MLS ID #2564869, Lindy Schexnayder, NOLA Living Realty. GSREIN
 - $260,0003 bd2 ba1.5k sqft2725 Oak Forest Blvd, Marrero, LA 70072For Sale
 MLS ID #2559577, Michelle Cormier, Compass Westbank. GSREIN
 - $339,0003 bd2 ba1.7k sqft5148 Belle Terre Rd, Marrero, LA 70072For SaleMLS ID #2546917, Johnette Damico, KELLER WILLIAMS REALTY 455-0100. GSREIN
- $370,0004 bd3 ba2.8k sqft5047 Oak Dr, Marrero, LA 70072For SaleMLS ID #2558582, Troy Tomlinson, Real Estate Network. GSREIN
- $227,0002 bd2 ba1.1k sqft2740 Village Ct, Marrero, LA 70072For SaleMLS ID #2546318, Chastity Bosch, NOLA Living Realty. GSREIN
- $329,0003 bd2 ba2k sqft5020 Randolph St, Marrero, LA 70072For SaleMLS ID #2547660, Nycholl Miller, NOLA Living Realty. GSREIN
- $355,0003 bd3 ba1.9k sqft513 E Bayou Rd, Belle Chasse, LA 70037For SaleMLS ID #2560232, Shannon Chedville, Royal Krewe Realty. GSREIN
- $299,9004 bd2 ba2.1k sqft1605 Armagh Dr, Marrero, LA 70072For SaleMLS ID #2549348, Charlene Miller, C-21 Richard Berry & Assoc,Inc. GSREIN
- $230,0003 bd2 ba1.1k sqft2700 Bayou Carencro Dr, Marrero, LA 70072For SaleMLS ID #2546339, Lindy Schexnayder, NOLA Living Realty. GSREIN
- $434,9004 bd3 ba2.5k sqft3126 Saint Bernard Ave, New Orleans, LA 70119For SaleMLS ID #2569598, Jane Hicks, Compass Westbank. GSREIN
- $209,0003 bd2 ba1.4k sqft3133 Ventura Ln, Marrero, LA 70072For SaleMLS ID #2555020, Caitlin Burnetz, XLV Realty LLC. GSREIN
- $399,0005 bd4 ba3k sqft10313 Jefferson Hwy, River Ridge, LA 70123For SaleMLS ID #2568094, G Carl Scheibe, Homesmart Realty South. GSREIN
- $379,9004 bd2 ba2.5k sqft1211 Minor St, Kenner, LA 70062For SaleMLS ID #2564102, Kaitlyn Demoran, The Nola Connection Realty, LL. GSREIN
- $409,0004 bd3 ba2.1k sqft1731 Pratt Dr, New Orleans, LA 70122For SaleMLS ID #2561781, Ri Lin, Ri Lin, Broker. GSREIN
- $389,2504 bd3 ba2.6k sqft2500 Orbit Ct, Harvey, LA 70058For SaleMLS ID #2561755, Veronica Sanders, The Pellerin Group NOLA LLC. GSREIN
- $220,0003 bd2 ba1.2k sqft5817 Lacombe Ave, Marrero, LA 70072For SaleMLS ID #2552502, Pamela Burford, 1st BMG REALTY, L.L.C.. GSREIN
- $300,0004 bd2 ba1.9k sqft616 Wall Blvd, Gretna, LA 70056For SaleMLS ID #2570696, Ericka Odoms, Odoms Realty Group, LLC. GSREIN
- $406,9994 bd3 ba2.6k sqft4112 Lemon St, Metairie, LA 70006For SaleMLS ID #2546652, Christopher Carr, Simple Choice Realty, Inc. GSREIN
