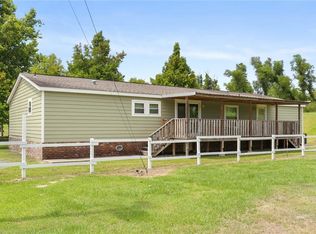
Call today to view this fabulous home including large 1/3 acre of land! This updated property includes spacious living room, accented with cathedral ceilings and ceiling fan, leading to kitchen offering attached dining area, center island, extra cabinetry, pantry and stainless steel appliances. Primary suite offers attached bathroom with double vanities, extra cabinetry, relaxing bathtub, and separate shower area. NO carpet. Spacious closets. Interior laundry room. Outside features storage shed. HUGE rear yard. Conveniently located by Belle Chasse Middle School and within the Belle Chasse School District! New Roof! Ready for you to move right in! Low property taxes!
Active
Price cut: $800 (6/11)
$184,000
122 Forest Dr, Belle Chasse, LA 70037
4beds
1,650sqft
:
Get pre-qualified$1,169/mo
Manufactured Home, Single Family Residence
Built in 1999
0.37 Acres Lot
$179,900 Zestimate®
$112/sqft
$-- HOA
What's special
Huge rear yardExtra cabinetrySeparate shower areaStainless steel appliancesStorage shedNew roofSpacious closets
- 102 days |
- 124 |
- 6 |
Zillow last checked:
Listing updated:
Listed by:
Bonnie Buras 504-392-0022,
CBTEC BELLE CHASSE 504-392-0022
Source: GSREIN,MLS#: 2553414
Facts & features
Interior
Bedrooms & bathrooms
- Bedrooms: 4
- Bathrooms: 2
- Full bathrooms: 2
Primary bedroom
- Description: Flooring: Plank,Simulated Wood
- Level: Lower
- Dimensions: 16.10 x 12.9
Bedroom
- Description: Flooring: Plank,Simulated Wood
- Level: Lower
- Dimensions: 15.9 x 9.5
Bedroom
- Description: Flooring: Plank,Simulated Wood
- Level: Lower
- Dimensions: 11.11 x 12.8
Bedroom
- Description: Flooring: Plank,Simulated Wood
- Level: Lower
- Dimensions: 12.8 x 12.10
Primary bathroom
- Description: Flooring: Tile
- Level: Lower
- Dimensions: 10.4 x 12.10
Bathroom
- Description: Flooring: Tile
- Level: Lower
- Dimensions: 5.0 x 9.5
Dining room
- Description: Flooring: Plank,Simulated Wood
- Level: Lower
- Dimensions: 8.10 x 12.9
Kitchen
- Description: Flooring: Plank,Simulated Wood
- Level: Lower
- Dimensions: 12.0 x 12.10
Laundry
- Description: Flooring: Plank,Simulated Wood
- Level: Lower
- Dimensions: 10.3 x 9.5
Living room
- Description: Flooring: Plank,Simulated Wood
- Level: Lower
- Dimensions: 15.9 x 16.1
Heating
- Central
Cooling
- Central Air
Appliances
- Included: Dishwasher, Oven, Range, Refrigerator
- Laundry: Washer Hookup, Dryer Hookup
Features
- Ceiling Fan(s), Cathedral Ceiling(s), High Ceilings, Pantry, Stainless Steel Appliances, Vaulted Ceiling(s)
- Has fireplace: No
- Fireplace features: None
Interior area
- Total structure area: 1,950
- Total interior livable area: 1,650 sqft
Property
Parking
- Total spaces: 3
- Parking features: Driveway, Three or more Spaces
- Has uncovered spaces: Yes
Features
- Levels: One
- Stories: 1
- Patio & porch: Covered, Wood, Porch
- Exterior features: Porch
- Pool features: None
Lot
- Size: 0.37 Acres
- Dimensions: 75 x 218 x 75 x 216
- Features: City Lot, Oversized Lot
Details
- Additional structures: Shed(s)
- Parcel number: 1607386
- Special conditions: None
Construction
Type & style
- Home type: SingleFamily
- Architectural style: Mobile Home
- Property subtype: Manufactured Home, Single Family Residence
Materials
- Metal Siding, Vinyl Siding
- Foundation: Raised
- Roof: Asphalt,Shingle
Condition
- Excellent
- Year built: 1999
Utilities & green energy
- Sewer: Public Sewer
- Water: Public
Community & HOA
HOA
- Has HOA: No
- HOA name: HAPPY POINT ESTATES
Location
- Region: Belle Chasse
Financial & listing details
- Price per square foot: $112/sqft
- Tax assessed value: $76,670
- Annual tax amount: $526
- Date on market: 4/17/2026
Estimated market value
$179,900
$171,000 - $189,000
$2,436/mo
Price history
| Date | Event | Price |
|---|---|---|
| 6/11/2026 | Price change | $184,000-0.4%$112/sqft |
Source:  GSREIN #2553414 Report a problem GSREIN #2553414 Report a problem | ||
| 5/17/2026 | Price change | $184,800-0.1%$112/sqft |
Source: GSREIN #2553414 Report a problem | ||
| 4/18/2026 | Listed for sale | $184,900+0.5%$112/sqft |
Source: GSREIN #2553414 Report a problem | ||
| 3/23/2026 | Listing removed | $184,000$112/sqft |
Source: GSREIN #2480027 Report a problem | ||
| 2/21/2026 | Price change | $184,000-0.5%$112/sqft |
Source: GSREIN #2480027 Report a problem | ||
| 11/13/2025 | Price change | $184,900-4.7%$112/sqft |
Source: GSREIN #2480027 Report a problem | ||
| 9/22/2025 | Price change | $194,000-0.5%$118/sqft |
Source: GSREIN #2480027 Report a problem | ||
| 5/22/2025 | Price change | $194,900-2.1%$118/sqft |
Source: GSREIN #2480027 Report a problem | ||
| 12/28/2024 | Listed for sale | $199,000$121/sqft |
Source: GSREIN #2480027 Report a problem | ||
Public tax history
| Year | Property taxes | Tax assessment |
|---|---|---|
| 2025 | $526 -3.6% | $7,667 |
| 2024 | $546 | $7,667 +3.1% |
| 2023 | -- | $7,437 |
| 2022 | $524 -0.7% | $7,437 |
| 2021 | $528 +1.2% | $7,437 |
| 2020 | $521 | $7,437 +23.1% |
| 2019 | -- | $6,039 |
| 2018 | -- | $6,039 |
| 2017 | $408 +17% | $6,039 +13.6% |
| 2015 | $348 | $5,315 |
| 2014 | $348 +4.8% | $5,315 |
| 2013 | $332 | $5,315 |
| 2012 | $332 -9.2% | $5,315 -9.2% |
| 2011 | $366 | $5,855 |
| 2010 | $366 | $5,855 |
Find assessor info on the county website
Monthly payment
Est. payment
Payment breakdown
Explore the cost of this home by adjusting the details. Changes won't be saved.Climate risks
Neighborhood: 70037
Nearby schools
GreatSchools rating
- 7/10Belle Chasse Middle SchoolGrades: 5-8Distance: 0.2 mi
- 9/10Belle Chasse High SchoolGrades: 9-12Distance: 8.5 mi
- 10/10Belle Chasse Elementary SchoolGrades: 2-4Distance: 11.3 mi
Schools provided by the listing agent
- Elementary: BC ELEMENTARY
- Middle: Belle Chasse
- High: BC HIGH
Source: GSREIN. This data may not be complete. We recommend contacting the local school district to confirm school assignments for this home.
- $173,000-- bd-- ba-- sqft120 Forest Dr, Belle Chasse, LA 70037Off Market
- $188,900-- bd-- ba-- sqft124 Forest Dr, Belle Chasse, LA 70037Off Market

- $184,7003 bd2 ba1.1k sqft126 Forest Dr, Belle Chasse, LA 70037Off Market

- $209,900-- bd-- ba-- sqft118 Forest Dr, Belle Chasse, LA 70037Off Market
- $119,300-- bd-- ba-- sqft116 Forest Dr, Belle Chasse, LA 70037Off Market
- $228,4005 bd2 ba2k sqft128 Forest Dr, Belle Chasse, LA 70037Off Market
- $201,700-- bd-- ba-- sqft121 Forest Dr, Belle Chasse, LA 70037Off Market
- $169,100-- bd-- ba-- sqft130 Forest Dr, Belle Chasse, LA 70037Off Market
A local agent can set up tours, give advice and negotiate with sellers.
Similar homes
- $149,0005 bd2 ba2k sqft12863 Highway 23, Belle Chasse, LA 70037For Sale
 MLS ID #2545430, Amanda Lataxes, Blue Heron Realty. GSREIN
 - $195,0003 bd2 ba1.3k sqft6703 Patterson Dr, New Orleans, LA 70131For Sale
 MLS ID #2564721, Helga Eisele, Coldwell Banker TEC MAGAZINE. GSREIN
 - $249,9003 bd2 ba1.6k sqft203 Broad St, Belle Chasse, LA 70037For Sale
 MLS ID #2562022, Amanda Miller, Amanda Miller Realty, LLC. GSREIN
 - $174,5003 bd1 ba950 sqft1038 Manson Dr, Marrero, LA 70072For Sale
 MLS ID #2569095, Phillip Lobman, Keller Williams Realty New Orleans. GSREIN
 - $199,0004 bd2 ba1.4k sqft2049 Tuskegee Dr, Marrero, LA 70072For SaleMLS ID #2551614, Diana Torres, Innovation Realty. GSREIN
- $179,0003 bd2 ba1.2k sqft1615 Pratt St, Gretna, LA 70053For SaleMLS ID #2552748, Daniel Warren, Keller Williams Realty New Orleans. GSREIN
- $180,0003 bd2 ba1.2k sqft5068 Lyons Ct, Marrero, LA 70072For SaleMLS ID #2539671, Ashley Nash, ABEK Real Estate. GSREIN
- $199,9003 bd2 ba1.2k sqft2808 Pritchard Rd, Marrero, LA 70072For SaleMLS ID #2550186, Stacey Perreira, NOLA's Essential Property, L.L.C.. GSREIN
- $185,0003 bd1 ba1.1k sqft2409 Corinne Dr, Chalmette, LA 70043For SaleMLS ID #2503984, Amanda Campo, Southern Real Estate Professionals, LLC. GSREIN
- $163,0003 bd2 ba1.2k sqft2533 Joy Ann Dr, Marrero, LA 70072For SaleMLS ID #2564754, Kokoa Brumfield, Key Turner Realty LLC. GSREIN
- $180,0003 bd2 ba1.1k sqft2045 Gladstone Dr, Marrero, LA 70072For SaleMLS ID #2556541, Tracy Ball, REVE, REALTORS. GSREIN
- $192,5003 bd2 ba1.4k sqft2416 Piety St, New Orleans, LA 70117For SaleMLS ID #2539317, Betsy Birdsong, eXp Realty, LLC. GSREIN
- $179,0002 bd2 ba981 sqft5213 Richland Dr, Marrero, LA 70072For SaleMLS ID #2545638, Tony Ruiz, NOLA Living Realty. GSREIN
- $175,0003 bd2 ba1.3k sqft1145 Terry St, New Orleans, LA 70114For SaleMLS ID #2551790, Jacob Freedman, FQR Realtors. GSREIN
- $191,0003 bd1 ba1.2k sqft5213 Evans Dr, Marrero, LA 70072For SaleMLS ID #2564261, Nicole Pellerin, The Pellerin Group NOLA LLC. GSREIN
- $179,9993 bd2 ba1.7k sqft905 N Claiborne Pkwy, Westwego, LA 70094For SaleMLS ID #2546232, William Stall, Amplified Realty Group, Inc.. GSREIN
- $189,0002 bd2 ba967 sqft2911 Memorial Park Dr, New Orleans, LA 70114For Sale By Owner
- $195,0003 bd2 ba1.2k sqft1213 Kenny Dr, Westwego, LA 70094For SaleMLS ID #2562941, April Brown, Hospitality Realty. GSREIN
- $199,7503 bd2 ba1.3k sqft2321 Congressman Hebert Dr, Chalmette, LA 70043For SaleMLS ID #2561207, Billy Ray McKenna, REVE, REALTORS. GSREIN
- $205,0004 bd2 ba1.8k sqft716-718 Delery St, New Orleans, LA 70117For SaleMLS ID #2569047, Inez Thibodeaux, Samantha Bush Real Estate Services LLC. GSREIN
