Exquisite 5-Bedroom Home on a Beautiful Corner Lot
Welcome into this exquisite 5-bedroom home perfectly situated on a desirable corner lot. Enter through the beautiful foyer, where a formal living room welcomes you to the left and a spacious primary suite is privately positioned to the right.
The first floor features meticulously maintained hardwood floors throughout, creating warmth and timeless appeal. Enjoy relaxing in the separate den with a cozy fireplace while taking in peaceful views of the beautifully landscaped backyard. Large formal dining room is situated between the formal living room and kitchen.
The updated kitchen offers generous space, ample cabinetry, and opens seamlessly to the breakfast area—ideal for everyday living and entertaining alike. For added convenience, two half baths are located downstairs.
The spacious downstairs primary suite includes a modern walk-in shower, updated cabinetry, and a thoughtfully designed private bath area. Upstairs, you’ll find four additional large bedrooms and two full bathrooms, providing plenty of room for family and guests.
Designed with entertaining in mind, this home offers an exceptional floor plan with comfortable flow between living spaces. Step outside to the covered back patio—the perfect place to enjoy morning coffee or evening refreshments while overlooking the most gorgeous, professionally groomed backyard. Additional special features include: separate laundry room, irrigation system, newer storm impact windows and the trees have been maintained by a professional horticulturalist.
This truly one-of-a-kind property offers elegance, comfort, and space throughout. The list goes on—come see for yourself and experience everything this exceptional home has to offer. X Flood Zone.
Pending
$398,700
33 Tennyson Pl, New Orleans, LA 70131
5beds
2,981sqft
Single Family Residence
Built in 1980
8,740 Square Feet Lot
$391,400 Zestimate®
$134/sqft
$-- HOA
What's special
Beautiful foyerIrrigation systemCovered back patioModern walk-in showerBeautiful corner lotUpdated kitchenNewer storm impact windows
- 76 days
- 53
- 0
Zillow last checked:
Listing updated:
Listed by:
Harriet Reynolds 504-319-7788,
Compass Westbank 504-362-1823
Source: GSREIN,MLS#: 2563138
Facts & features
Interior
Bedrooms & bathrooms
- Bedrooms: 5
- Bathrooms: 5
- Full bathrooms: 3
- 1/2 bathrooms: 2
Primary bedroom
- Description: Flooring: Wood
- Level: First
- Dimensions: 16 x 12.6
Bedroom
- Description: Flooring: Carpet
- Level: Second
- Dimensions: 9.3 x 14.4
Bedroom
- Description: Flooring: Carpet
- Level: Second
- Dimensions: 11.9 x 10.3
Bedroom
- Description: Flooring: Carpet
- Level: Second
- Dimensions: 17.3 x 12.5
Bedroom
- Description: Flooring: Carpet
- Level: Second
- Dimensions: 12 x 15.2
Breakfast room nook
- Description: Flooring: Wood
- Level: First
- Dimensions: 9.7 x 11
Den
- Description: Flooring: Carpet
- Level: First
- Dimensions: 23.6 x 13.2
Dining room
- Description: Flooring: Wood
- Level: First
- Dimensions: 12 x 12.6
Kitchen
- Description: Flooring: Wood
- Level: First
- Dimensions: 12 x 14
Living room
- Description: Flooring: Wood
- Level: First
- Dimensions: 18.9 x 12
Heating
- Central, Multiple Heating Units
Cooling
- Central Air, 2 Units
Appliances
- Included: Dishwasher, Oven, Range, Refrigerator
- Laundry: Washer Hookup, Dryer Hookup
Features
- Wet Bar, Ceiling Fan(s), Granite Counters, Pantry, Stainless Steel Appliances, Cable TV
- Has fireplace: Yes
- Fireplace features: Gas
Interior area
- Total structure area: 3,958
- Total interior livable area: 2,981 sqft
Property
Parking
- Total spaces: 2
- Parking features: Detached, Garage, Two Spaces
- Has garage: Yes
Features
- Levels: Two
- Stories: 2
- Patio & porch: Concrete, Covered
- Exterior features: Fence
- Pool features: None
Lot
- Size: 8,740 Square Feet
- Dimensions: 76/70 x 115/125
- Features: Corner Lot, City Lot, Irregular Lot
Details
- Parcel number: 33TENNYSONPL
- Special conditions: None
Construction
Type & style
- Home type: SingleFamily
- Architectural style: Traditional
- Property subtype: Single Family Residence
Materials
- Brick
- Foundation: Slab
- Roof: Shingle
Condition
- Excellent
- Year built: 1980
Utilities & green energy
- Sewer: Public Sewer
- Water: Public
Green energy
- Energy efficient items: Windows
Community & HOA
Community
- Security: Smoke Detector(s)
HOA
- Has HOA: No
Location
- Region: New Orleans
Financial & listing details
- Price per square foot: $134/sqft
- Tax assessed value: $277,300
- Annual tax amount: $2,346
- Date on market: 6/24/2026
Estimated market value
$391,400
$372,000 - $411,000
$1,856/mo
Price history
| Date | Event | Price |
|---|---|---|
| 7/31/2026 | Pending sale | $398,700$134/sqft |
Source:  GSREIN #2563138 Report a problem GSREIN #2563138 Report a problem | ||
| 7/10/2026 | Listed for sale | $398,700$134/sqft |
Source: GSREIN #2563138 Report a problem | ||
| 6/28/2026 | Pending sale | $398,700$134/sqft |
Source: GSREIN #2563138 Report a problem | ||
| 6/24/2026 | Listed for sale | $398,700$134/sqft |
Source: GSREIN #2563138 Report a problem | ||
| 12/9/2004 | Sold | -- |
Source: Public Record Report a problem | ||
Public tax history
| Year | Property taxes | Tax assessment |
|---|---|---|
| 2026 | $2,346 | $24,620 |
| 2025 | $2,346 -1.4% | $24,620 |
| 2024 | $2,381 -5.7% | $24,620 |
| 2023 | $2,525 -24.7% | $24,620 +4.1% |
| 2022 | $3,355 -6% | $23,660 -3.9% |
| 2021 | $3,571 -1% | $24,620 |
| 2020 | $3,606 -3.2% | $24,620 |
| 2019 | $3,727 | $24,620 |
| 2018 | -- | $24,620 |
| 2017 | -- | $24,620 -4.9% |
| 2016 | $2,740 -0.7% | $25,890 |
| 2015 | $2,758 | $25,890 |
| 2014 | $2,758 -2.5% | $25,890 -10% |
| 2013 | $2,829 | $28,770 |
| 2012 | -- | $28,770 |
| 2011 | -- | $28,770 |
| 2010 | -- | $28,770 |
| 2009 | -- | $28,770 -11.5% |
| 2007 | -- | $32,500 +57.4% |
| 2006 | -- | $20,650 +13% |
| 2004 | -- | $18,280 |
| 2002 | -- | $18,280 |
| 2001 | -- | $18,280 |
| 2000 | -- | $18,280 |
Find assessor info on the county website
Monthly payment
Est. payment
Payment breakdown
Explore the cost of this home by adjusting the details. Changes won't be saved.Climate risks
Neighborhood: Old Aurora
Similar homes
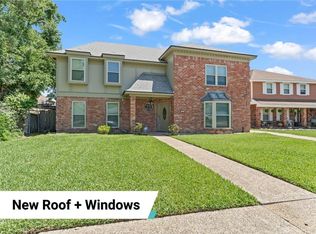
- $365,0004 bd3 ba2.9k sqft41 Kings Canyon Dr, New Orleans, LA 70131For Sale

 MLS ID #2567773, Betsy Wilson, Compass Westbank. GSREIN

 - $349,0004 bd3 ba2.7k sqft24 Yosemite Dr, New Orleans, LA 70131For Sale
 MLS ID #2555603, Wade Blondeau, Falaya. GSREIN
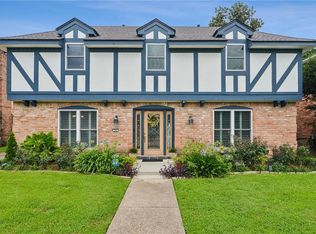
 - $460,0004 bd3 ba3.2k sqft4 Yellowstone Ct, New Orleans, LA 70131For Sale
 MLS ID #2514247, Christine Lampard, KELLER WILLIAMS REALTY 455-0100. GSREIN
 - $335,0004 bd3 ba2.4k sqft19 Park Timbers Dr, New Orleans, LA 70131For Sale
 MLS ID #2561381, David Dao, Compass Westbank. GSREIN
 - $310,0005 bd4 ba2.8k sqft3549 Silver Maple Ct, New Orleans, LA 70131For SaleMLS ID #2550742, Zachary Russell, REVE, REALTORS. GSREIN
- $270,0004 bd3 ba2.3k sqft3570 Plymouth Pl, New Orleans, LA 70131For SaleMLS ID #2556186, Fadra Ussery, Homesmart Realty South. GSREIN
- $455,0003 bd4 ba2.7k sqft174 English Turn Dr, New Orleans, LA 70131For SaleMLS ID #2551803, Samanthia Andrus, Keller Williams Realty New Orleans. GSREIN
- $549,0004 bd4 ba4k sqft77 Lakewood Estates Dr, New Orleans, LA 70131For SaleMLS ID #2569685, Lynda Depanicis, Shelnutt Real Estate Enterprises. GSREIN
- $250,0003 bd2 ba1.5k sqft6243 Oxford Pl, New Orleans, LA 70131For SaleMLS ID #2557238, Wayne Turner, eXp Realty, LLC. GSREIN
- $336,0003 bd2 ba1.9k sqft1571 Steeple Chase Ln, New Orleans, LA 70131For SaleMLS ID #2565680, Adam Auduong, Satsuma Real Estate LLC. GSREIN
- $390,0004 bd2 ba1.9k sqft406 Avenue A, Belle Chasse, LA 70037For SaleMLS ID #2550229, Sandra Rousselle, 1 Percent Lists. GSREIN
- $349,0003 bd3 ba2.5k sqft11 S Lake Ct, Violet, LA 70092For SaleMLS ID #2573805, Macy Nation, Nation Realty LLC. GSREIN
- $500,0004 bd4 ba2.5k sqft100 Primrose Dr, Belle Chasse, LA 70037For SaleMLS ID #2552981, Heather Shields, Crescent City Living, LLC. GSREIN
- $469,9005 bd4 ba2.9k sqft3708 Lake Arrowhead Dr, Harvey, LA 70058For SaleMLS ID #2562943, Sylvia Domico, Compass Westbank. GSREIN
- $380,0005 bd3 ba2.5k sqft1821 Cleary Ave, Metairie, LA 70001For SaleMLS ID #2567992, Andrew Dismukes, KELLER WILLIAMS REALTY 455-0100. GSREIN
- $360,0004 bd3 ba2.2k sqft5819 Saint Bernard Ave, New Orleans, LA 70122For SaleMLS ID #2566629, Gina Norris, United Real Estate Partners LLC. GSREIN
- $399,0003 bd3 ba2.2k sqft110 Lake Park Dr, Belle Chasse, LA 70037For SaleMLS ID #2548148, Shannon Chedville, Royal Krewe Realty. GSREIN
- $465,0004 bd4 ba3.3k sqft33 Hermitage Dr, Belle Chasse, LA 70072For SaleMLS ID #2563695, Lesha Freeland, KELLER WILLIAMS REALTY 455-0100. GSREIN
- $375,0004 bd3 ba2.6k sqft2120 Frankel Ave, Metairie, LA 70003For SaleMLS ID #2571075, Sonnie Harmon, Keller Williams Realty Services. GSREIN
