Welcome to 8 Tennyson Place, where space, comfort, and endless possibilities come together! If you've been searching for a home with room to spread out, entertain, and truly make your own, this one deserves a look! Offering 4 bedrooms, 3.5 bathrooms, and approximately 3,360 square feet of living space, this spacious two-story home has a layout you'll love. From the moment you step inside, you're greeted by an inviting foyer that opens to generous formal living and dining areas, perfect for hosting holidays, celebrating special occasions, or simply enjoying everyday life. Love to entertain? Wait until you see the oversized den! At approximately 15' x 28', there's plenty of room for movie nights, game days, and gatherings. The spacious kitchen and breakfast area offer even more room to come together, whether you're preparing a holiday feast or enjoying your morning coffee. The first-floor primary suite offers a comfortable retreat, complete with a walk-in closet and dedicated bathroom space. Additional bedrooms provide flexibility for guests, a home office, hobbies, or whatever fits your lifestyle. You'll also appreciate the convenience of an interior laundry room and multiple bathrooms throughout the home. And there's more to love outside! Situated on an approximately 9,039-square-foot lot, this property offers a detached garage and outdoor space ready for your personal touch. Imagine weekend cookouts, a beautiful garden, or simply relaxing in your own backyard. Located in the established Old Aurora area of New Orleans, this home offers the space and versatility that can be hard to find at this price point. With 4 bedrooms, 3.5 bathrooms, multiple living areas, and over 3,300 square feet, there's so much to appreciate about this home. Come see the possibilities for yourself. Schedule your private tour today!
For sale
$349,900
8 Tennyson Pl, New Orleans, LA 70131
4beds
3,360sqft
Single Family Residence
Built in 1970
9,147 Square Feet Lot
$340,900 Zestimate®
$104/sqft
$-- HOA
What's special
Detached garageInviting foyerFirst-floor primary suiteOutdoor spaceInterior laundry roomWalk-in closet
- 7 days
- 578
- 66
Likely to sell faster than
Zillow last checked:
Listing updated:
Listed by:
Candace A Fontenot,
United Real Estate Partners 504-305-4930
Source: ROAM MLS,MLS#: 200HPH
Facts & features
Interior
Bedrooms & bathrooms
- Bedrooms: 4
- Bathrooms: 4
- Full bathrooms: 3
- 1/2 bathrooms: 1
Primary bedroom
- Level: First
- Area: 264.6 Square Feet
- Dimensions: 19.6 x 13.5 x 8
Bedroom
- Level: First
- Area: 177.6 Square Feet
- Dimensions: 14.8 x 12 x 8
Bedroom
- Level: Second
- Area: 206.55 Square Feet
- Dimensions: 13.5 x 15.3 x 8
Bedroom
- Level: Second
- Area: 207.9 Square Feet
- Dimensions: 13.5 x 15.4 x 8
Primary bathroom
- Level: First
- Area: 61.06 Square Feet
- Dimensions: 7.1 x 8.6 x 8
Bathroom
- Level: First
- Area: 67.13 Square Feet
- Dimensions: 13.7 x 4.9 x 8
Bathroom
- Level: Second
- Area: 55.12 Square Feet
- Dimensions: 10.6 x 5.2 x 8
Bathroom
- Description: half bath
- Level: First
- Area: 12.75 Square Feet
- Dimensions: 2.5 x 5.1 x 8
Dining room
- Level: First
- Area: 145.08 Square Feet
- Dimensions: 12.4 x 11.7 x 8
Garage
- Level: First
- Area: 469.95 Square Feet
- Dimensions: 24.1 x 19.5 x 8
Kitchen
- Level: First
- Area: 254.2 Square Feet
- Dimensions: 12.4 x 20.5 x 8
Laundry
- Level: First
- Area: 49.4 Square Feet
- Dimensions: 9.5 x 5.2 x 8
Living room
- Level: First
- Area: 234 Square Feet
- Dimensions: 19.5 x 12 x 8
Other
- Level: Second
- Area: 161.28 Square Feet
- Dimensions: 25.2 x 6.4 x 7
Other
- Level: Second
- Area: 124.6 Square Feet
- Dimensions: 17.8 x 7 x 7
Other
- Level: Second
- Area: 122.13 Square Feet
- Dimensions: 17.7 x 6.9 x 7
Heating
- Central
Cooling
- Attic Fan, Central Air, Ceiling Fan(s)
Appliances
- Included: Dishwasher, Electric Cooktop, Microwave, Refrigerator
- Laundry: Laundry Closet
Features
- Pantry, Wet Bar, Walk-In Closet(s)
- Flooring: Engineered Hardwood
- Number of fireplaces: 1
- Fireplace features: Gas
Interior area
- Total interior livable area: 3,360 sqft
Video & virtual tour
Property
Parking
- Total spaces: 2
- Parking features: Asphalt, Concrete
- Garage spaces: 2
Features
- Levels: Two
- Stories: 2
- Exterior features: Private Yard, Rain Gutters
Lot
- Size: 9,147 Square Feet
- Dimensions: 62/85 x 125/119
- Features: Landscaped, Back Yard
Details
- Parcel number: 8TENNYSONPL
Construction
Type & style
- Home type: SingleFamily
- Architectural style: Colonial,Traditional
- Property subtype: Single Family Residence
Materials
- Brick, Vinyl Siding
- Foundation: Slab
- Roof: Shingle
Condition
- Year built: 1970
- Major remodel year: 1970
Utilities & green energy
- Electric: Net Meter
- Sewer: Public Sewer
- Water: Public
- Utilities for property: Cable Available, Electricity Available, Electricity Connected, Natural Gas Available, Natural Gas Connected, Sewer Connected, Sewer Not Available, Internet Available, Internet Connected
Green energy
- Energy efficient items: Appliances
Community & HOA
Community
- Features: Playground, Street Lights, Sidewalks, Fitness Center, Close to Library, Close to Public Transportation, Close to Shopping Center
- Security: Smoke Detector(s)
- Subdivision: Aurora Gardens
HOA
- Has HOA: No
Location
- Region: New Orleans
Financial & listing details
- Price per square foot: $104/sqft
- Tax assessed value: $232,700
- Annual tax amount: $268
- Date on market: 10/29/2026
- Listing terms: Cash,Conventional,FHA,VA Loan
Estimated market value
$340,900
$324,000 - $358,000
$2,135/mo
Price history
| Date | Event | Price |
|---|---|---|
| 10/29/2026 | Listed for sale | $349,900$104/sqft |
Source:  ROAM MLS #200HPH Report a problem | ||
| 2/16/2023 | Sold | -- |
Source: Public Record Report a problem | ||
Public tax history
| Year | Property taxes | Tax assessment |
|---|---|---|
| 2026 | $268 0% | $23,270 |
| 2025 | $268 -91.4% | $23,270 |
| 2024 | $3,118 +19.2% | $23,270 -7.9% |
| 2023 | $2,617 -23.9% | $25,270 +4.2% |
| 2022 | $3,440 -6.1% | $24,260 -4% |
| 2021 | $3,665 -1% | $25,270 |
| 2020 | $3,701 -3.2% | $25,270 |
| 2019 | $3,825 +37.2% | $25,270 |
| 2018 | $2,787 | $25,270 |
| 2017 | $2,787 -1.9% | $25,270 |
| 2016 | $2,840 +6.5% | $25,270 |
| 2015 | $2,668 | $25,270 |
| 2014 | $2,668 -2.5% | $25,270 |
| 2013 | $2,736 | $25,270 |
| 2012 | -- | $25,270 +37.9% |
| 2011 | -- | $18,330 |
| 2010 | -- | $18,330 |
| 2009 | -- | $18,330 |
| 2007 | -- | $18,330 -11.4% |
| 2006 | -- | $20,700 +12.9% |
| 2004 | -- | $18,330 |
| 2002 | -- | $18,330 |
| 2001 | -- | $18,330 |
| 2000 | -- | $18,330 |
Find assessor info on the county website
Monthly payment
Est. payment
Payment breakdown
Explore the cost of this home by adjusting the details. Changes won't be saved.Climate risks
Neighborhood: Old Aurora

Similar homes
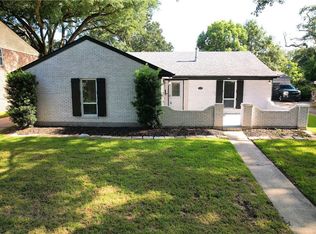
- $--4 bd3 ba2.1k sqft5425 Wimbledon Ct, New Orleans, LA 70131Auction
 Xome
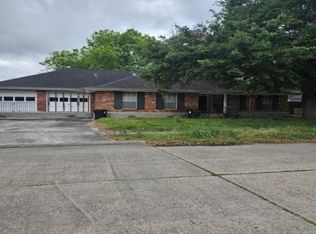
- $359,0004 bd3 ba2.6k sqft10 Grand Canyon Dr, New Orleans, LA 70131For Sale
 MLS ID #200JDE, Ansley G Garibaldi, Compass Uptown-Maple St. ROAM MLS
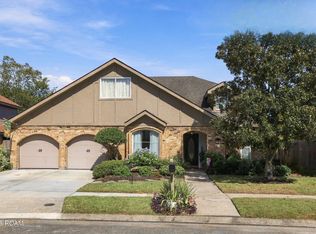
- $--4 bd3 ba2.7k sqft3530 Rue Delphine, New Orleans, LA 70131Auction
 Auction.com 2
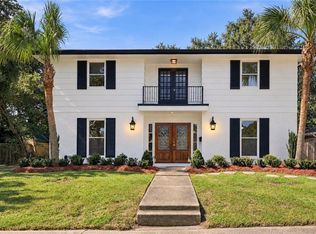
- $349,0005 bd4 ba3k sqft5931 Durbridge Dr, New Orleans, LA 70131For Sale
 MLS ID #2581626, Ansley G Garibaldi, Compass Uptown-Maple St. ROAM MLS
- $340,0005 bd3 ba2.7k sqft5161 Carlisle Ct, New Orleans, LA 70131For SaleMLS ID #2564642, Keirona L Nellon, The Pellerin Group NOLA LLC. ROAM MLS
- $345,0004 bd3 ba2.5k sqft2664 Danbury Dr, New Orleans, LA 70131For SaleMLS ID #2578408, Stefanie Marina Braddock, FQR Realtors. ROAM MLS
- $340,0004 bd3 ba2.7k sqft24 Yosemite Dr, New Orleans, LA 70131For SaleMLS ID #2555603, Wade Barret Blondeau, Falaya. ROAM MLS
- $360,0005 bd5 ba3.6k sqft15 Grand Canyon Dr, New Orleans, LA 70131For SaleMLS ID #2577649, Bianca C Martin, Martin Realty Group. ROAM MLS
- $302,0004 bd3 ba2.3k sqft3621 Rue Denise, New Orleans, LA 70131For SaleMLS ID #2577804, D'Juana D Cousin, Compass Uptown. ROAM MLS
- $335,0004 bd3 ba2.6k sqft32 Yosemite Dr, New Orleans, LA 70131For SaleMLS ID #2533286, April A Brown, Hospitality Realty. ROAM MLS
- $373,5004 bd3 ba2.9k sqft41 Kings Canyon Dr, New Orleans, LA 70131For SaleMLS ID #2567773, Betsy P Wilson, Compass Westbank. ROAM MLS
- $339,9005 bd4 ba2.9k sqft5 Kings Canyon Dr, New Orleans, LA 70131For SaleMLS ID #2545447, Michael Verderosa, Historic 504 Properties. ROAM MLS
- $329,0006 bd5 ba4.1k sqft2433 Bedford Dr, New Orleans, LA 70131For SaleMLS ID #2561133, Fadra T Ussery, Homesmart Realty South - Metairie. ROAM MLS
- $450,0006 bd5 ba4k sqft5514 Wimbledon Ct, New Orleans, LA 70131For SaleMLS ID #200JPW, Gary A Marshall, Compass Westbank. ROAM MLS
- $334,9004 bd3 ba2.4k sqft4670 Lennox Blvd, New Orleans, LA 70131For SaleMLS ID #2563927, Jennifer Castillo, WayMaker Realty, LLC. ROAM MLS
- $312,0003 bd2 ba2.4k sqft3511 Rue Mignon, New Orleans, LA 70131For SaleMLS ID #2559997, Damon C Robinson, Change Realty LLC. ROAM MLS
- $269,0004 bd3 ba2.1k sqft5700 Albany Ct, New Orleans, LA 70131For SaleMLS ID #200MFH, Arnold Yoo, McEnery Residential, LLC (MCEN02). ROAM MLS
- $364,0005 bd3 ba2.7k sqft4128 Fiesta St, New Orleans, LA 70131For SaleMLS ID #2549508, Muhammad A Zughayer, Bilal A. Zughayer. ROAM MLS
- $279,0004 bd2 ba2.4k sqft3743 Tall Pines Dr, New Orleans, LA 70131For SaleMLS ID #200IGK, Billy Ray McKenna, REVE, REALTORS. ROAM MLS
