Beautiful 4-bedroom, 2-bath home featuring a desirable split floor plan designed for comfort and functionality. The open living area offers a cozy fireplace and flows into kitchen with quartz countertops, stainless steel appliances, a large walk-in pantry. Wood shelving throughout. The primary suite provides a private retreat, while three additional bedrooms are located on the opposite side of the home. Enjoy outdoor living on the covered back patio overlooking the backyard, complete with convenient rear yard access. Additional features include a double-car garage, quality finishes throughout, and a FORTIFIED Roof™, offering added durability and the potential for insurance savings. This thoughtfully designed home combines modern style, practical storage, and everyday convenience, making it an excellent place to call home. Schedule your showing today! Owner/Agent
Active under contract
Price cut: $10K (7/27)
$365,000
110 Butternut St, Hahnville, LA 70057
4beds
2,001sqft
Single Family Residence
Built in 2026
0.27 Acres Lot
$363,400 Zestimate®
$182/sqft
$-- HOA
What's special
Double-car garageConvenient rear yard accessStainless steel appliancesLarge walk-in pantryKitchen with quartz countertopsQuality finishes throughoutCozy fireplace
- 113 days
- 63
- 2
Zillow last checked:
Listing updated:
Listed by:
Vicki Dunn 504-559-2631,
GL Realty Group, LLC 985-308-1460
Source: GSREIN,MLS#: 2564960
Facts & features
Interior
Bedrooms & bathrooms
- Bedrooms: 4
- Bathrooms: 2
- Full bathrooms: 2
Primary bedroom
- Description: Flooring: Plank,Simulated Wood
- Level: Lower
- Dimensions: 14.3 x 13.9
Bedroom
- Description: Flooring: Plank,Simulated Wood
- Level: Lower
- Dimensions: 12 x 13.1
Bedroom
- Description: Flooring: Plank,Simulated Wood
- Level: Lower
- Dimensions: 11 x 11.3
Bedroom
- Description: Flooring: Plank,Simulated Wood
- Level: Lower
- Dimensions: 10.9 x 12.3
Dining room
- Description: Flooring: Plank,Simulated Wood
- Level: Lower
- Dimensions: 10 x 10
Living room
- Description: Flooring: Plank,Simulated Wood
- Level: Lower
- Dimensions: 20 x 18.3
Heating
- Central
Cooling
- Central Air, 1 Unit
Appliances
- Laundry: Washer Hookup, Dryer Hookup
Features
- Attic, Pantry, Pull Down Attic Stairs, Stainless Steel Appliances
- Windows: Screens
- Attic: Pull Down Stairs
- Has fireplace: Yes
- Fireplace features: Wood Burning
Interior area
- Total structure area: 2,727
- Total interior livable area: 2,001 sqft
Property
Parking
- Total spaces: 2
- Parking features: Attached, Two Spaces, Garage Door Opener
- Has attached garage: Yes
Features
- Levels: One
- Stories: 1
- Patio & porch: Covered
- Pool features: None
Lot
- Size: 0.27 Acres
- Dimensions: 95 x 110 x 108 x 110
- Features: City Lot, Rectangular Lot
Details
- Parcel number: 10330080005A
- Special conditions: None
Construction
Type & style
- Home type: SingleFamily
- Architectural style: Traditional
- Property subtype: Single Family Residence
Materials
- Brick Veneer, HardiPlank Type
- Foundation: Slab
- Roof: Shingle
Condition
- New Construction
- New construction: Yes
- Year built: 2026
Utilities & green energy
- Sewer: Public Sewer
- Water: Public
Community & HOA
HOA
- Has HOA: No
Location
- Region: Hahnville
Financial & listing details
- Price per square foot: $182/sqft
- Tax assessed value: $39,400
- Annual tax amount: $398
- Date on market: 6/26/2026
Estimated market value
$363,400
$345,000 - $382,000
$2,397/mo
Price history
| Date | Event | Price |
|---|---|---|
| 9/2/2026 | Contingent | $365,000$182/sqft |
Source:  GSREIN #2564960 Report a problem GSREIN #2564960 Report a problem | ||
| 7/27/2026 | Price change | $365,000-2.7%$182/sqft |
Source: GSREIN #2564960 Report a problem | ||
| 6/26/2026 | Listed for sale | $375,000+581.8%$187/sqft |
Source: GSREIN #2564960 Report a problem | ||
| 11/6/2025 | Sold | -- |
Source: GSREIN #2496501 Report a problem | ||
| 10/24/2025 | Pending sale | $55,000$27/sqft |
Source: GSREIN #2496501 Report a problem | ||
| 10/23/2025 | Price change | $55,000-8.3%$27/sqft |
Source: GSREIN #2496501 Report a problem | ||
| 10/14/2025 | Listed for sale | $60,000-14.3%$30/sqft |
Source: GSREIN #2496501 Report a problem | ||
| 4/14/2025 | Listed for sale | $70,000$35/sqft |
Source: GSREIN #2496501 Report a problem | ||
| 7/16/2021 | Sold | -- |
Source: Public Record Report a problem | ||
Public tax history
| Year | Property taxes | Tax assessment |
|---|---|---|
| 2025 | $398 -1.5% | $3,940 |
| 2024 | $404 -7.8% | $3,940 +0.3% |
| 2023 | $439 -4.5% | $3,930 |
| 2022 | $460 +10.2% | $3,930 +11.1% |
| 2021 | $417 | $3,537 |
Find assessor info on the county website
Monthly payment
Est. payment
Payment breakdown
Explore the cost of this home by adjusting the details. Changes won't be saved.Climate risks
Neighborhood: 70057
Nearby schools
Schools provided by the listing agent
- Elementary: Luling Elem
- Middle: Luling Elem
- High: Hahnville
Source: GSREIN. This data may not be complete. We recommend contacting the local school district to confirm school assignments for this home.
Similar homes
- $280,0004 bd3 ba1.9k sqft336 River Point Dr, Destrehan, LA 70047For Sale
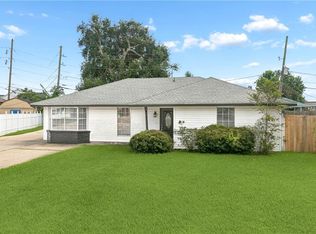
 MLS ID #2580041, Khari Milton, Milton Realty LLC. GSREIN
 - $375,0003 bd2 ba1.8k sqft9554 Sugar Maple Ln, Waggaman, LA 70094For Sale
 MLS ID #2574093, Cherrian Levy, Levy Realty Group LLC. GSREIN
 - $375,0004 bd4 ba2.2k sqft2505 Judith St, Metairie, LA 70003For Sale
 MLS ID #2579866, Jacob Watts, REVE, REALTORS. GSREIN
 - $370,0004 bd4 ba1.9k sqft3008 Washington St, Kenner, LA 70065For Sale
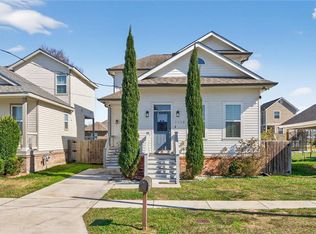 MLS ID #2540607, Monica Bell, Homesmart Realty South. GSREIN
 - $389,0004 bd4 ba2.3k sqft3137 Washington St, Kenner, LA 70065For SaleMLS ID #2580739, Mary Danna, KELLER WILLIAMS REALTY 455-0100. GSREIN
- $289,5004 bd2 ba1.8k sqft514 Milling Ave, Luling, LA 70070For SaleMLS ID #2563696, Regina Allemand, Compass Destrehan. GSREIN
- $277,4993 bd2 ba1.5k sqft135 Antoine Ln, Luling, LA 70070New ConstructionMLS ID #2578212, Amy Barrios, Compass Destrehan. GSREIN
- $349,0003 bd2 ba1.2k sqft4016 Gen Ogden St, New Orleans, LA 70118For SaleMLS ID #2581838, Chris Smith, Keller Williams Realty New Orleans. GSREIN
- $389,9004 bd3 ba2.4k sqft6000 Rosalie Ct, Metairie, LA 70003For SaleMLS ID #2579651, Jacob Watts, REVE, REALTORS. GSREIN
- $349,0003 bd2 ba1.5k sqft1405 Madison St, Metairie, LA 70001For SaleMLS ID #2580420, Jack Kinler, Burk Brokerage, LLC. GSREIN
- $379,0004 bd3 ba2.2k sqft33 Antigua Dr, Kenner, LA 70065For SaleMLS ID #2559312, Lindsay Haskins, United Brokers of Louisiana,LLC. GSREIN
- $369,9004 bd3 ba1.5k sqft6735 W Magnolia Blvd, Harahan, LA 70123For SaleMLS ID #2569055, Mabel Perdomo, Realty One Group Immobilia. GSREIN
- $399,9004 bd3 ba2k sqft2509 Sells St, Metairie, LA 70003For SaleMLS ID #2572281, Feras Ayyad, NOLA Living Realty. GSREIN
- $484,9004 bd3 ba2.3k sqft504 Belle Ormond Cir, Destrehan, LA 70047For SaleMLS ID #2577647, Lauren Jones, GL Realty Group, LLC. GSREIN
- $349,0003 bd2 ba1.6k sqft8929 Camille Ct, New Orleans, LA 70123For SaleMLS ID #2580882, Nathan Lepre, Lepre Living Realty LLC. GSREIN
- $369,0003 bd2 ba1.9k sqft1901 Eagle St, New Orleans, LA 70118For SaleMLS ID #2576111, Kay Randels, Compass Uptown. GSREIN
- $369,5004 bd2 ba2.1k sqft933 Laurel Oaks Dr, Waggaman, LA 70094New ConstructionGSREIN
- $369,9003 bd2 ba1.6k sqft213 Lassalle Dr, River Ridge, LA 70123For SaleMLS ID #2565760, Robin Lamarque, Lamarque Realty LLC. GSREIN
- $384,0004 bd3 ba2k sqft1916 Roosevelt Blvd, Kenner, LA 70062New ConstructionMLS ID #2552883, Judy Walker, KELLER WILLIAMS REALTY 455-0100. GSREIN
- $320,0003 bd2 ba1.5k sqft416 N Bengal Rd, Metairie, LA 70003For SaleMLS ID #2580043, Eric Hernandez, NOLA Living Realty. GSREIN
