OWNER IS WILLING TO OFFER OWNER FINANCING!!This beautifully renovated 3-bedroom, 2-bath home offers approximately 1,680 square feet and features the upgrades today's buyers are looking for. Major improvements include a new roof, energy-efficient windows, gutters, tankless water heater, and a whole-house generator, providing valuable peace of mind during Louisiana's hurricane season.Inside, you'll love the completely updated kitchen with custom cabinetry, granite countertops, stainless steel appliances, beautifully renovated bathrooms, luxury vinyl plank flooring, updated lighting, and modern finishes throughout. A versatile flex room is ideal for a home office, playroom, gym, media room, or even a potential fourth bedroom.The work is done. The upgrades are complete. Just move in and enjoy!OWNER FINANCING TERMS: 20% DOWN, 6% INTEREST RATE, 30-YEAR AMORTIZATION.
For sale
Price cut: $5K (10/23)
$369,900
213 Lassalle Dr, River Ridge, LA 70123
3beds
1,680sqft
Single Family Residence
Built in 1976
5,670 Square Feet Lot
$-- Zestimate®
$220/sqft
$-- HOA
What's special
Custom cabinetryStainless steel appliancesGranite countertopsLuxury vinyl plank flooringCompletely updated kitchenEnergy-efficient windowsUpdated lighting
- 25 days
- 133
- 17
Zillow last checked:
Listing updated:
Listed by:
Robin M Lamarque,
Lamarque Realty LLC 504-354-9053
Source: ROAM MLS,MLS#: 2565760
Facts & features
Interior
Bedrooms & bathrooms
- Bedrooms: 3
- Bathrooms: 2
- Full bathrooms: 2
Primary bedroom
- Description: Lower Level
- Area: 154 Square Feet
- Dimensions: 14 x 11
Bedroom
- Description: Lower Level
- Area: 120 Square Feet
- Dimensions: 12 x 10
Bedroom
- Description: Lower Level
- Area: 120 Square Feet
- Dimensions: 12 x 10
Dining room
- Description: Lower Level
- Area: 220 Square Feet
- Dimensions: 20 x 11
Living room
- Description: Lower Level
- Area: 270 Square Feet
- Dimensions: 18 x 15
Heating
- Other
Cooling
- Other
Appliances
- Included: Dishwasher, Range, Oven
Features
- Pantry
- Has fireplace: No
Interior area
- Total structure area: 2,000
- Total interior livable area: 1,680 sqft
Video & virtual tour
Property
Parking
- Total spaces: 1
Features
- Levels: One
- Stories: 1
- Exterior features: Permeable Paving
- Fencing: Other,Wood
Lot
- Size: 5,670 Square Feet
- Dimensions: 54 x 105
- Features: Other, Rear Yard Vehicle Access
Details
- Additional structures: Shed(s)
- Parcel number: 70123213LASALLEDR
- Other equipment: Generator
Construction
Type & style
- Home type: SingleFamily
- Architectural style: Ranch
- Property subtype: Single Family Residence
Materials
- Brick
- Foundation: Slab
- Roof: Shingle
Condition
- Year built: 1976
- Major remodel year: 2026
Utilities & green energy
- Sewer: Public Sewer
- Water: Public
- Utilities for property: Natural Gas Available
Green energy
- Energy efficient items: Insulation, Windows
Community & HOA
Community
- Security: Carbon Monoxide Detector(s), Smoke Detector(s)
HOA
- Has HOA: No
Location
- Region: River Ridge
Financial & listing details
- Price per square foot: $220/sqft
- Tax assessed value: $195,500
- Annual tax amount: $1,536
- Date on market: 10/12/2026
- Listing terms: Owner May Carry,Bond for Deed
Estimated market value
Not available
Estimated sales range
Not available
$2,207/mo
Price history
| Date | Event | Price |
|---|---|---|
| 10/23/2026 | Price change | $369,900-1.3%$220/sqft |
Source:  ROAM MLS #2565760 Report a problem | ||
| 10/12/2026 | Listed for sale | $374,900$223/sqft |
Source:  GSREIN #2565760 Report a problem | ||
| 10/10/2026 | Contingent | $374,900$223/sqft |
Source: GSREIN #2565760 Report a problem | ||
| 7/27/2026 | Listed for sale | $374,900$223/sqft |
Source: GSREIN #2565760 Report a problem | ||
| 7/22/2026 | Pending sale | $374,900$223/sqft |
Source: GSREIN #2565760 Report a problem | ||
| 7/22/2026 | Price change | $374,900-1.3%$223/sqft |
Source: GSREIN #2565760 Report a problem | ||
| 7/8/2026 | Price change | $380,000-1.3%$226/sqft |
Source: GSREIN #2565760 Report a problem | ||
| 7/1/2026 | Listed for sale | $385,000$229/sqft |
Source: GSREIN #2565760 Report a problem | ||
| 6/15/2026 | Listing removed | $385,000$229/sqft |
Source: GSREIN #2534309 Report a problem | ||
| 1/5/2026 | Price change | $385,000-2.5%$229/sqft |
Source: GSREIN #2534309 Report a problem | ||
| 12/14/2025 | Listed for sale | $395,000$235/sqft |
Source: GSREIN #2534309 Report a problem | ||
| 4/28/2003 | Sold | -- |
Source: ROAM MLS #514283 Report a problem | ||
Public tax history
| Year | Property taxes | Tax assessment |
|---|---|---|
| 2025 | $1,536 +5.2% | $19,550 |
| 2024 | $1,460 -4.2% | $19,550 |
| 2023 | $1,525 +2.8% | $19,550 |
| 2022 | $1,484 +7.7% | $19,550 |
| 2021 | $1,377 +0.8% | $19,550 |
| 2020 | $1,367 -2.8% | $19,550 |
| 2019 | $1,406 +7.4% | $19,550 |
| 2018 | $1,309 | $19,550 |
| 2017 | $1,309 | $19,550 |
| 2016 | $1,309 +1% | $19,550 |
| 2015 | $1,295 | $19,550 |
| 2014 | $1,295 | $19,550 |
| 2013 | -- | $19,550 |
| 2012 | -- | $19,550 +0.6% |
| 2011 | -- | $19,430 |
| 2010 | -- | $19,430 |
| 2009 | -- | $19,430 |
| 2008 | -- | $19,430 +6% |
| 2007 | -- | $18,330 |
| 2006 | -- | -- |
| 2005 | -- | -- |
| 2004 | -- | -- |
| 2003 | -- | -- |
| 2002 | -- | -- |
| 2001 | -- | -- |
| 2000 | -- | -- |
Find assessor info on the county website
Monthly payment
Est. payment
Payment breakdown
Explore the cost of this home by adjusting the details. Changes won't be saved.Climate risks
Neighborhood: 70123
Similar homes
- $349,0003 bd2 ba1.6k sqft8929 Camille Ct, New Orleans, LA 70123For Sale
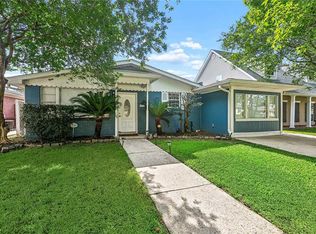
 MLS ID #2580882, Nathan Lepre, Lepre Living Realty LLC. ROAM MLS
- $330,0003 bd3 ba1.9k sqft9001 Rensu Dr, River Ridge, LA 70123For Sale
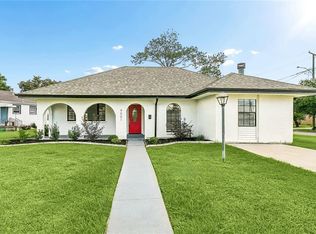 MLS ID #2558231, Lain S Gorman, Gulf South Real Estate Solutio. ROAM MLS
- $399,9003 bd2 ba1.7k sqft9412 Francine Dr, River Ridge, LA 70123For Sale
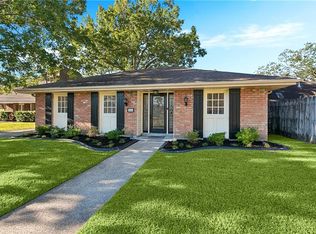 MLS ID #2582847, Dana K MacCord, Golden Rule Realty. ROAM MLS
- $399,0004 bd3 ba2k sqft341 Soniat Ave, Harahan, LA 70123For Sale
 MLS ID #2560559, Jack Kinler, Burk Brokerage, LLC. ROAM MLS
- $345,0003 bd2 ba1.8k sqft6720 W Magnolia Blvd, Harahan, LA 70123For SaleMLS ID #2571831, Lenin Guerrero, eXp Realty, LLC. ROAM MLS
- $250,0004 bd2 ba1.9k sqft708 Miradon Ave, River Ridge, LA 70123For SaleMLS ID #2562393, Tony Bertucci, NOLA Living Realty. ROAM MLS
- $379,0003 bd2 ba1.7k sqft4413 Napoli Dr, Metairie, LA 70002For SaleMLS ID #2564574, Jennifer S Lott, McEnery Residential, LLC (MCEN02). ROAM MLS
- $340,0004 bd2 ba2k sqft1420 N Starrett Rd, Metairie, LA 70003For SaleMLS ID #2573517, Michael E Stawski, United Real Estate Partners. ROAM MLS
- $375,0003 bd2 ba1.7k sqft3541 Ridgeway Dr, Metairie, LA 70002For SaleMLS ID #2566637, Siobhan D Michel, RE/MAX Affiliates. ROAM MLS
- $345,0003 bd2 ba1.8k sqft3312 Lake Trail Dr, Metairie, LA 70003For SaleMLS ID #2570814, Blake R Quinlivan, NOLA Living Realty. ROAM MLS
- $320,0003 bd2 ba1.5k sqft416 N Bengal Rd, Metairie, LA 70003For SaleMLS ID #2580043, Eric E Hernandez, NOLA Living Realty. ROAM MLS
- $354,0004 bd2 ba2k sqft2 Schill Ave, Kenner, LA 70065For SaleMLS ID #2574442, Stacie Carubba, Crescent Sotheby's International. ROAM MLS
- $379,0004 bd3 ba2.2k sqft33 Antigua Dr, Kenner, LA 70065For SaleMLS ID #2559312, Lindsay Haskins, United Brokers of Louisiana. ROAM MLS
- $364,9004 bd2 ba2.4k sqft3609 W Grandlake Blvd, Kenner, LA 70065For SaleMLS ID #2568013, Nicole E Waguespack, NOLA Living Realty. ROAM MLS
- $359,0003 bd2 ba2.4k sqft3479 W Esplanade Ave, Metairie, LA 70002For SaleMLS ID #2498776, Maria D Aleman, Compass Metro. ROAM MLS
- $334,0003 bd3 ba1.9k sqft3800 Simone Garden St, Metairie, LA 70002For SaleMLS ID #2574243, Linda T Nguyen, ARMSTRONG REALTY. ROAM MLS
- $399,9993 bd2 ba2.3k sqft2900 Belmont Pl, Metairie, LA 70002For SaleMLS ID #2575293, Casey D Haynes, Compass Destrehan. ROAM MLS
- $406,0003 bd2 ba1.5k sqft724 Beverly Garden Dr, Metairie, LA 70002For SaleMLS ID #2570831, Donna R Chandler, RE/MAX Affiliates. ROAM MLS
- $399,9995 bd3 ba2.2k sqft1909 Edenborn Ave, Metairie, LA 70001For SaleMLS ID #2570700, Anna E Pepper, KELLER WILLIAMS REALTY 4550100. ROAM MLS
- $319,9993 bd3 ba2k sqft33 Osborne Ave, Kenner, LA 70065For SaleMLS ID #2571818, Robin O Durel, RE/MAX Affiliates. ROAM MLS
