HOME OWNERS INSURANCE IS LOWER WITH NEW CONSTRUCTION!
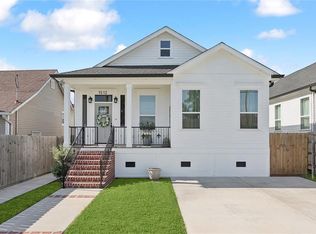
Move-In Ready New Construction. This stunning 3-bedroom, 2.5-bathroom home offers the perfect blend of modern luxury and comfortable living. Nestled in a prime Kenner location, you'll enjoy easy access to shopping, dining, and entertainment.
The key features of this beautiful home include a spacious and open floor plan. The layout is great for entertaining or relaxing. Modern, gourmet kitchen features quartz counters, stainless steel appliances, a large island for workspace, and beautiful subway tile backsplash. The primary bedroom suite is a true retreat with an ensuite bathroom featuring a separate tub and shower, double vanities, and a large walk-in closet with built-ins. Enjoy the privacy of a large fenced backyard, would function for outdoor gatherings. The home boasts upgraded lighting and finishes throughout. Don't miss this opportunity to make this beautiful new home yours!
Active
Price cut: $25K (5/7)
$345,000
4104 Tulane Dr, Kenner, LA 70065
3beds
1,700sqft
:
Get pre-qualified$2,295/mo
Single Family Residence
Built in 2024
5,500 Square Feet Lot
$342,600 Zestimate®
$203/sqft
$-- HOA
What's special
Large fenced backyardStainless steel appliancesBeautiful subway tile backsplashQuartz countersDouble vanitiesModern gourmet kitchenLarge island for workspace
- 81 days |
- 137 |
- 13 |
Zillow last checked:
Listing updated:
Listed by:
Laurie Lionnet 504-462-9376,
KELLER WILLIAMS REALTY 455-0100 504-455-0100
Source: GSREIN,MLS#: 2555909
Facts & features
Interior
Bedrooms & bathrooms
- Bedrooms: 3
- Bathrooms: 3
- Full bathrooms: 2
- 1/2 bathrooms: 1
Primary bedroom
- Description: Flooring: Marble
- Level: Lower
- Dimensions: 15X12.10
Bedroom
- Description: Flooring: Marble
- Level: Lower
- Dimensions: 15X10.6
Bedroom
- Description: Flooring: Marble
- Level: Lower
- Dimensions: 14.8X10
Kitchen
- Description: Flooring: Marble
- Level: Lower
- Dimensions: 17X21
Living room
- Description: Flooring: Marble
- Level: Lower
- Dimensions: 17X19
Heating
- Central
Cooling
- Central Air
Appliances
- Included: Dishwasher, Ice Maker, Oven, Range, Refrigerator
- Laundry: Washer Hookup, Dryer Hookup
Features
- Ceiling Fan(s), Stone Counters, Stainless Steel Appliances
- Has fireplace: No
- Fireplace features: None
Interior area
- Total structure area: 1,869
- Total interior livable area: 1,700 sqft
Property
Parking
- Total spaces: 2
- Parking features: Driveway, Two Spaces
- Has uncovered spaces: Yes
Features
- Levels: One
- Stories: 1
- Patio & porch: Covered, Porch
- Exterior features: Porch
- Pool features: None
Lot
- Size: 5,500 Square Feet
- Dimensions: 5500 sf
- Features: City Lot, Rectangular Lot
Details
- Parcel number: 14
- Special conditions: None
Construction
Type & style
- Home type: SingleFamily
- Architectural style: Traditional
- Property subtype: Single Family Residence
Materials
- HardiPlank Type
- Foundation: Raised
- Roof: Shingle
Condition
- New Construction
- New construction: Yes
- Year built: 2024
Details
- Warranty included: Yes
Utilities & green energy
- Sewer: Public Sewer
- Water: Public
Community & HOA
HOA
- Has HOA: No
Location
- Region: Kenner
Financial & listing details
- Price per square foot: $203/sqft
- Date on market: 5/3/2026
Estimated market value
$342,600
$325,000 - $360,000
$2,247/mo
Price history
| Date | Event | Price |
|---|---|---|
| 5/7/2026 | Price change | $345,000-6.8%$203/sqft |
Source:  GSREIN #2555909 Report a problem GSREIN #2555909 Report a problem | ||
| 5/3/2026 | Listed for sale | $370,000$218/sqft |
Source: GSREIN #2555909 Report a problem | ||
| 9/29/2025 | Listing removed | $370,000$218/sqft |
Source: GSREIN #2493657 Report a problem | ||
| 7/7/2025 | Price change | $370,000-2.6%$218/sqft |
Source: GSREIN #2493657 Report a problem | ||
| 3/28/2025 | Listed for sale | $380,000$224/sqft |
Source: GSREIN #2493657 Report a problem | ||
| 3/28/2025 | Listing removed | $380,000$224/sqft |
Source: GSREIN #2469292 Report a problem | ||
| 9/27/2024 | Listed for sale | $380,000+347.1%$224/sqft |
Source: GSREIN #2469292 Report a problem | ||
| 6/14/2023 | Listing removed | -- |
Source: GSREIN #2385078 Report a problem | ||
| 3/15/2023 | Listing removed | $85,000$50/sqft |
Source: GSREIN #2385078 Report a problem | ||
| 3/15/2023 | Listed for sale | $85,000+70.3%$50/sqft |
Source: GSREIN #2385078 Report a problem | ||
| 12/23/2008 | Listing removed | $49,900$29/sqft |
Source: foreclosure.com Report a problem | ||
| 12/10/2008 | Listed for sale | $49,900-23.1%$29/sqft |
Source: foreclosure.com Report a problem | ||
| 9/26/2008 | Listing removed | $64,900$38/sqft |
Source: Postlets Report a problem | ||
| 8/8/2008 | Price change | $64,900-18.8%$38/sqft |
Source: Postlets Report a problem | ||
| 7/29/2008 | Listed for sale | $79,900$47/sqft |
Source: Postlets Report a problem | ||
Public tax history
Tax history is unavailable.
Monthly payment
Est. payment
Payment breakdown
Explore the cost of this home by adjusting the details. Changes won't be saved.Climate risks
Neighborhood: 70065
Nearby schools
GreatSchools rating
- 7/10Chateau Estates Elementary SchoolGrades: PK-8Distance: 1.2 mi
- 3/10Bonnabel Magnet Academy High SchoolGrades: 9-12Distance: 3.4 mi
- 4/10John Q. Adams Middle SchoolGrades: 6-8Distance: 3.9 mi
- $424,900-- bd-- ba-- sqft4100 Tulane Dr, Kenner, LA 70065Off Market
- $424,700-- bd-- ba-- sqft4116 Tulane Dr, Kenner, LA 70065Off Market
- $357,100-- bd-- ba-- sqft4108 Tulane Dr, Kenner, LA 70065Off Market
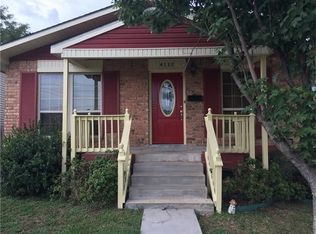
- $--3 bd2 ba1.1k sqft4112 Tulane Dr, Kenner, LA 70065Sold
- $432,100-- bd-- ba-- sqft4105 Tulane Dr, Kenner, LA 70065Off Market
- $366,600-- bd-- ba-- sqft4101 W Louisiana State Dr, Kenner, LA 70065Off Market
- $--3 bd2 ba1.1k sqft4105 W Louisiana State Dr, Kenner, LA 70065Sold
- $424,800-- bd-- ba-- sqft4101 Tulane Dr, Kenner, LA 70065Off Market
A local agent can set up tours, give advice and negotiate with sellers.
A local lender can help you make sure your offer is ready when you are.
Similar homes
- $359,0003 bd2 ba1.8k sqft3701 W Loyola Dr, Kenner, LA 70065New Construction
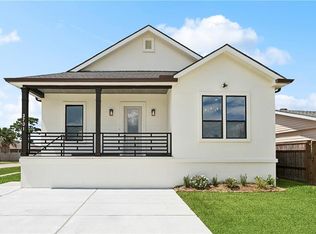
 MLS ID #2560917, Roxana Batista-Gutierrez, Casa Realty Group LLC. GSREIN
 - $345,0003 bd2 ba1.7k sqft3146 Utah St, Kenner, LA 70065New Construction
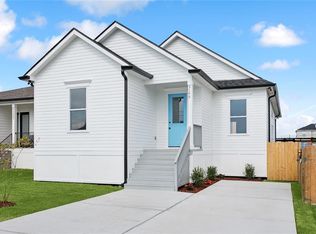 MLS ID #2542896, Terrence Davis, Keller Williams Realty New Orleans. GSREIN
 - $350,0003 bd2 ba1.9k sqft4 Billyday Ave, Kenner, LA 70065For Sale
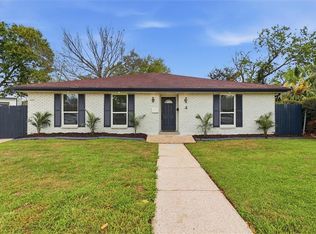 MLS ID #2548435, Bianca Bonilla, Compass Kenner. GSREIN
 - $372,9994 bd3 ba1.9k sqft1512 31st St, Kenner, LA 70065For Sale
 MLS ID #2545218, Bianca Burguera, Realty One Group Immobilia. GSREIN
 - $375,0003 bd3 ba1.7k sqft1801 37th St, Kenner, LA 70065New ConstructionMLS ID #2557074, Laurie Lionnet, KELLER WILLIAMS REALTY 455-0100. GSREIN
- $375,0003 bd3 ba1.7k sqft1805 37th St, Kenner, LA 70065New ConstructionMLS ID #2557075, Laurie Lionnet, KELLER WILLIAMS REALTY 455-0100. GSREIN
- $319,0003 bd2 ba1.7k sqft3158 Augusta St, Kenner, LA 70065New ConstructionMLS ID #2553567, Judy Walker, KELLER WILLIAMS REALTY 455-0100. GSREIN
- $279,0003 bd2 ba1.6k sqft3824 Ole Miss Dr, Kenner, LA 70065For SaleMLS ID #2551241, Danielle Korndorffer, NOLA Living Realty. GSREIN
- $394,9994 bd3 ba2k sqft3632 W Louisiana State Dr, Kenner, LA 70065New ConstructionMLS ID #2560799, Judy Walker, KELLER WILLIAMS REALTY 455-0100. GSREIN
- $349,9003 bd2 ba1.7k sqft1913 Kansas Ave, Kenner, LA 70062New ConstructionMLS ID #2565399, Eric Hernandez, NOLA Living Realty. GSREIN
- $419,0003 bd2 ba2.4k sqft80 Nassau Ave, Kenner, LA 70065For SaleMLS ID #2563675, Emad Zayed, Weichert, REALTORS- Loescher Properties. GSREIN
- $335,0004 bd2 ba1.6k sqft8021 Versailles St, Metairie, LA 70003For SaleMLS ID #2567857, Brett Blanchard, REVE, REALTORS. GSREIN
- $331,4003 bd2 ba1.5k sqft1700 Fairfax Ave, Metairie, LA 70003For SaleMLS ID #2566917, Judy Walker, KELLER WILLIAMS REALTY 455-0100. GSREIN
- $299,0003 bd2 ba1.2k sqft2615 Kansas Ave, Kenner, LA 70062For SaleMLS ID #2559491, Talyta Noronha, NOLA Living Realty. GSREIN
- $389,0004 bd3 ba2k sqft1916 Roosevelt Blvd, Kenner, LA 70062New ConstructionMLS ID #2552883, Judy Walker, KELLER WILLIAMS REALTY 455-0100. GSREIN
- $369,0003 bd2 ba1.6k sqft2017 Houma Blvd, Metairie, LA 70001For SaleMLS ID #2560272, Kevin Drews, Keller Williams Realty New Orleans. GSREIN
- $359,0003 bd2 ba1.6k sqft6125 Eads St, New Orleans, LA 70122For SaleMLS ID #2564356, Lane Washburn, REVE, REALTORS. GSREIN
- $389,0003 bd2 ba1.4k sqft5004 Antonini Dr, Metairie, LA 70006For SaleMLS ID #2557525, KARAM SALEM, Bilal A. Zughayer. GSREIN
- $315,0004 bd2 ba1.8k sqft600 Central Ave, Jefferson, LA 70121For SaleMLS ID #2554286, Michael Stawski, United Real Estate Partners LLC. GSREIN
- $296,0004 bd2 ba1.5k sqft2349 Michigan Ave, Metairie, LA 70003For SaleMLS ID #2532005, Martha Stout, Engel & Völkers New Orleans. GSREIN
