Welcome to this stunning corner-lot luxury New Construction home in the heart of University City! Designed with elegance and functionality in mind, this property offers ample parking and exquisite finishes throughout. Step inside to find soaring ceilings and an open-concept layout that flows seamlessly from the living area to the gourmet kitchen. The chef’s kitchen features stainless steel appliances, quartz countertops, crown molding, abundant cabinetry, and a spacious island overlooking the beautifully appointed living room. A custom, modern built-in electric fireplace creates the perfect focal point for cozy gatherings. The primary suite is truly a retreat, featuring a large, fully customized walk-in closet, a freestanding soaking tub, double oversized vanity, and a luxurious walk-in shower. This home truly checks all the boxes and is move-in ready for its new owner to call it Home.
Pending
Price cut: $10K (7/8)
$359,000
3701 W Loyola Dr, Kenner, LA 70065
3beds
1,811sqft
:
Get pre-qualified$2,365/mo
Single Family Residence
Built in 2025
5,750 Square Feet Lot
$356,800 Zestimate®
$198/sqft
$-- HOA
What's special
Gourmet kitchenAmple parkingAbundant cabinetryStainless steel appliancesQuartz countertopsLuxurious walk-in showerDouble oversized vanity
- 56 days |
- 293 |
- 23 |
Zillow last checked:
Listing updated:
Listed by:
Roxana Batista-Gutierrez 504-358-9646,
Casa Realty Group LLC 504-358-9646
Source: GSREIN,MLS#: 2560917
Facts & features
Interior
Bedrooms & bathrooms
- Bedrooms: 3
- Bathrooms: 2
- Full bathrooms: 2
Primary bedroom
- Description: Flooring: Laminate,Simulated Wood
- Level: Lower
- Dimensions: 15.1x14.3
Bedroom
- Description: Flooring: Laminate,Simulated Wood
- Level: Lower
- Dimensions: 12x10.6
Bedroom
- Description: Flooring: Laminate,Simulated Wood
- Level: Lower
- Dimensions: 12x11.6
Primary bathroom
- Description: Flooring: Concrete,Painted/Stained
- Level: Lower
- Dimensions: 11.4x18.5
Dining room
- Description: Flooring: Laminate,Simulated Wood
- Level: Lower
- Dimensions: 13.5x11.6
Living room
- Description: Flooring: Laminate,Simulated Wood
- Level: Lower
- Dimensions: 21.6x17
Heating
- Central
Cooling
- Central Air, 1 Unit
Appliances
- Laundry: Washer Hookup, Dryer Hookup
Features
- Attic, Pull Down Attic Stairs
- Attic: Pull Down Stairs
- Has fireplace: No
- Fireplace features: None
Interior area
- Total structure area: 1,930
- Total interior livable area: 1,811 sqft
Property
Parking
- Parking features: Driveway
- Has uncovered spaces: Yes
Features
- Levels: One
- Stories: 1
- Exterior features: Fence
- Pool features: None
Lot
- Size: 5,750 Square Feet
- Dimensions: 50 x 115
- Features: Corner Lot, City Lot
Details
- Additional structures: Shed(s)
- Parcel number: 0920020621
- Special conditions: None
Construction
Type & style
- Home type: SingleFamily
- Architectural style: Traditional
- Property subtype: Single Family Residence
Materials
- HardiPlank Type
- Foundation: Raised
- Roof: Shingle
Condition
- New Construction
- New construction: Yes
- Year built: 2025
Utilities & green energy
- Sewer: Public Sewer
- Water: Public
Community & HOA
HOA
- Has HOA: No
Location
- Region: Kenner
Financial & listing details
- Price per square foot: $198/sqft
- Tax assessed value: $70,000
- Annual tax amount: $549
- Date on market: 6/2/2026
Estimated market value
$356,800
$339,000 - $375,000
$2,331/mo
Price history
| Date | Event | Price |
|---|---|---|
| 7/28/2026 | Listing removed | $2,500$1/sqft |
Source: GSREIN #2568447 Report a problem | ||
| 7/27/2026 | Pending sale | $359,000$198/sqft |
Source:  GSREIN #2560917 Report a problem GSREIN #2560917 Report a problem | ||
| 7/24/2026 | Price change | $2,500-7.4%$1/sqft |
Source: GSREIN #2568447 Report a problem | ||
| 7/20/2026 | Listed for rent | $2,700$1/sqft |
Source: GSREIN #2568447 Report a problem | ||
| 7/8/2026 | Price change | $359,000-2.7%$198/sqft |
Source: GSREIN #2560917 Report a problem | ||
| 6/2/2026 | Listed for sale | $369,000$204/sqft |
Source: GSREIN #2560917 Report a problem | ||
| 6/2/2026 | Listing removed | $369,000$204/sqft |
Source: GSREIN #2533598 Report a problem | ||
| 3/11/2026 | Price change | $369,000-1.6%$204/sqft |
Source: GSREIN #2533598 Report a problem | ||
| 2/16/2026 | Price change | $375,000-1.3%$207/sqft |
Source: GSREIN #2541077 Report a problem | ||
| 2/2/2026 | Listed for sale | $380,000$210/sqft |
Source: GSREIN #2541077 Report a problem | ||
| 2/2/2026 | Listing removed | $380,000$210/sqft |
Source: GSREIN #2533598 Report a problem | ||
| 12/6/2025 | Listed for sale | $380,000$210/sqft |
Source: GSREIN #2533598 Report a problem | ||
| 12/6/2025 | Listing removed | $380,000$210/sqft |
Source: GSREIN #2530982 Report a problem | ||
| 12/5/2025 | Price change | $380,000-1.8%$210/sqft |
Source: GSREIN #2530982 Report a problem | ||
| 11/14/2025 | Listed for sale | $387,000-1.5%$214/sqft |
Source: GSREIN #2530982 Report a problem | ||
| 11/14/2025 | Listing removed | $393,000$217/sqft |
Source: GSREIN #2519682 Report a problem | ||
| 10/15/2025 | Price change | $393,000-1.7%$217/sqft |
Source: GSREIN #2519682 Report a problem | ||
| 9/4/2025 | Listed for sale | $399,900+320.9%$221/sqft |
Source: GSREIN #2519682 Report a problem | ||
| 10/10/2023 | Sold | -- |
Source: GSREIN #2405726 Report a problem | ||
| 9/20/2023 | Pending sale | $95,000$52/sqft |
Source: GSREIN #2405726 Report a problem | ||
| 9/19/2023 | Price change | $95,000+5.7%$52/sqft |
Source: GSREIN #2405726 Report a problem | ||
| 7/25/2023 | Listed for sale | $89,900$50/sqft |
Source: GSREIN #2405726 Report a problem | ||
| 7/21/2023 | Listing removed | -- |
Source: GSREIN #2386001 Report a problem | ||
| 3/20/2023 | Listed for sale | $89,900$50/sqft |
Source: GSREIN #2386001 Report a problem | ||
| 7/28/2021 | Sold | -- |
Source: GSREIN #2310387 Report a problem | ||
Public tax history
| Year | Property taxes | Tax assessment |
|---|---|---|
| 2024 | $549 -3.7% | $7,000 |
| 2023 | $571 +2.3% | $7,000 |
| 2022 | $558 -38.9% | $7,000 -31.1% |
| 2021 | $913 +1% | $10,160 |
| 2020 | $904 -2% | $10,160 |
| 2019 | $923 +38.4% | $10,160 |
| 2018 | $667 | $10,160 |
| 2017 | $667 | $10,160 |
| 2016 | $667 0% | $10,160 +1% |
| 2015 | $667 | $10,060 |
| 2014 | $667 | $10,060 |
Find assessor info on the county website
Monthly payment
Est. payment
Payment breakdown
Explore the cost of this home by adjusting the details. Changes won't be saved.Climate risks
Neighborhood: 70065
Nearby schools
GreatSchools rating
- 5/10J.J. Audubon Elementary SchoolGrades: PK-8Distance: 0.7 mi
- 3/10Bonnabel Magnet Academy High SchoolGrades: 9-12Distance: 3.1 mi
- $228,700-- bd-- ba-- sqft3677 W Loyola Dr, Kenner, LA 70065Off Market
- $214,400-- bd-- ba-- sqft3705 W Loyola Dr, Kenner, LA 70065Off Market
- $238,2003 bd20 ba-- sqft3700 W Louisiana State Dr, Kenner, LA 70065Off Market
- $237,1003 bd2 ba1.5k sqft3709 W Loyola Dr, Kenner, LA 70065Off Market

- $227,300-- bd-- ba-- sqft3704 W Louisiana State Dr, Kenner, LA 70065Off Market
- $197,7003 bd2 ba1.4k sqft3676 W Loyola Dr, Kenner, LA 70065Off Market
- $220,7003 bd2 ba1.3k sqft3672 W Loyola Dr, Kenner, LA 70065Off Market
- $--3 bd2 ba1.5k sqft3672 W Louisiana State Dr, Kenner, LA 70065Sold
A local agent can set up tours, give advice and negotiate with sellers.
A local lender can help you make sure your offer is ready when you are.
Similar homes
- $394,9994 bd3 ba2k sqft3632 W Louisiana State Dr, Kenner, LA 70065New Construction

 MLS ID #2560799, Judy Walker, KELLER WILLIAMS REALTY 455-0100. GSREIN
 - $345,0003 bd3 ba1.7k sqft4104 Tulane Dr, Kenner, LA 70065New Construction
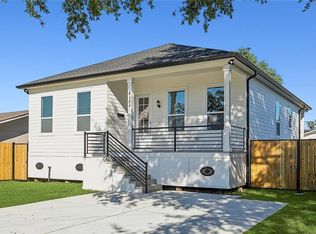 MLS ID #2555909, Laurie Lionnet, KELLER WILLIAMS REALTY 455-0100. GSREIN
 - $372,9994 bd3 ba1.9k sqft1512 31st St, Kenner, LA 70065For Sale
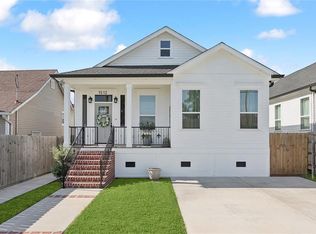 MLS ID #2545218, Bianca Burguera, Realty One Group Immobilia. GSREIN
 - $375,0003 bd3 ba1.7k sqft1801 37th St, Kenner, LA 70065New Construction
 MLS ID #2557074, Laurie Lionnet, KELLER WILLIAMS REALTY 455-0100. GSREIN
 - $375,0003 bd3 ba1.7k sqft1805 37th St, Kenner, LA 70065New ConstructionMLS ID #2557075, Laurie Lionnet, KELLER WILLIAMS REALTY 455-0100. GSREIN
- $345,0003 bd2 ba1.7k sqft3146 Utah St, Kenner, LA 70065New ConstructionMLS ID #2542896, Terrence Davis, Keller Williams Realty New Orleans. GSREIN
- $319,0003 bd2 ba1.7k sqft3158 Augusta St, Kenner, LA 70065New ConstructionMLS ID #2553567, Judy Walker, KELLER WILLIAMS REALTY 455-0100. GSREIN
- $389,0004 bd4 ba2.3k sqft3137 Washington St, Kenner, LA 70065For SaleMLS ID #2548151, Mary Danna, KELLER WILLIAMS REALTY 455-0100. GSREIN
- $419,0003 bd2 ba2.4k sqft80 Nassau Ave, Kenner, LA 70065For SaleMLS ID #2563675, Emad Zayed, Weichert, REALTORS- Loescher Properties. GSREIN
- $349,9003 bd2 ba1.7k sqft1913 Kansas Ave, Kenner, LA 70062New ConstructionMLS ID #2565399, Eric Hernandez, NOLA Living Realty. GSREIN
- $379,9004 bd3 ba1.5k sqft6735 W Magnolia Blvd, Harahan, LA 70123For SaleMLS ID #2569055, Mabel Perdomo, Realty One Group Immobilia. GSREIN
- $389,0004 bd3 ba2k sqft1916 Roosevelt Blvd, Kenner, LA 70062New ConstructionMLS ID #2552883, Judy Walker, KELLER WILLIAMS REALTY 455-0100. GSREIN
- $369,0003 bd2 ba1.6k sqft2017 Houma Blvd, Metairie, LA 70001For SaleMLS ID #2560272, Kevin Drews, Keller Williams Realty New Orleans. GSREIN
- $331,4003 bd2 ba1.5k sqft1700 Fairfax Ave, Metairie, LA 70003For SaleMLS ID #2566917, Judy Walker, KELLER WILLIAMS REALTY 455-0100. GSREIN
- $359,0003 bd2 ba1.6k sqft6125 Eads St, New Orleans, LA 70122For SaleMLS ID #2564356, Lane Washburn, REVE, REALTORS. GSREIN
- $329,0003 bd3 ba1.3k sqft2028 Neyrey Dr, Metairie, LA 70001For SaleMLS ID #2566272, Stephanie Henne, Crescent Sotheby's International Realty. GSREIN
- $379,0003 bd3 ba1.7k sqft4911 Pauger St, New Orleans, LA 70122For SaleMLS ID #2560480, Nicolas Rivet, The Agency of M. Grass Group, LLC. GSREIN
- $365,0004 bd2 ba2k sqft110 Butternut St, Hahnville, LA 70057New ConstructionMLS ID #2564960, Vicki Dunn, GL Realty Group, LLC. GSREIN
- $315,0003 bd2 ba1.1k sqft913 Kent Ave, Metairie, LA 70001For SaleMLS ID #2567029, Lance Daggs, REVE, REALTORS. GSREIN
- $330,0003 bd2 ba1.3k sqft2600 Bayou Chene Dr, Marrero, LA 70072For SaleMLS ID #2568900, Robin Lamarque, Lamarque Realty LLC. GSREIN
