Hidden Swiss Chalet! Spacious Tudor revival style home with many rooms for many uses - Parlor Room, Dining, and large Study with balcony overlooking Main Living. Kitchen & living open to rear underutilized garden oasis, Two car garage and drive, luxurious primary bath! A must see!
Date built unknown at this time. Measurements only estimates.
Active under contract
Price cut: $10K (6/18)
$339,000
5025 Tartan Dr, Metairie, LA 70003
4beds
3,100sqft
Single Family Residence
Built in 1988
10,001 Square Feet Lot
$-- Zestimate®
$109/sqft
$-- HOA
What's special
Two car garageParlor roomUnderutilized garden oasisLarge study with balconyLuxurious primary bath
- 699 days |
- 38 |
- 1 |
Zillow last checked:
Listing updated:
Listed by:
Paul Gilmore 504-266-3277,
Paul Gilmore & Associates, Inc. 504-456-1234
Source: GSREIN,MLS#: 2468574
Facts & features
Interior
Bedrooms & bathrooms
- Bedrooms: 4
- Bathrooms: 3
- Full bathrooms: 2
- 1/2 bathrooms: 1
Primary bedroom
- Level: Second
- Dimensions: 14.6X21.4
Primary bedroom
- Level: Third
- Dimensions: 18.9X13.7
Bedroom
- Level: Second
- Dimensions: 14.5X10.8
Bedroom
- Level: Second
- Dimensions: 13.5X20
Bathroom
- Level: Second
- Dimensions: 10.8X6.6
Breakfast room nook
- Level: First
- Dimensions: 10.8X10.9
Dining room
- Description: Flooring: Wood
- Level: First
- Dimensions: 11.9X12.9
Garage
- Level: First
- Dimensions: 22.2x20
Kitchen
- Description: Flooring: Wood
- Level: First
- Dimensions: 14X14.9
Laundry
- Level: First
- Dimensions: 10.8X7.10
Living room
- Description: Flooring: Wood
- Level: First
- Dimensions: 14.6X26.2
Other
- Description: Flooring: Wood
- Level: First
- Dimensions: 11.75x15.5
Study
- Description: Flooring: Wood
- Level: Second
- Dimensions: 15.7X14.3
Heating
- Central
Cooling
- Central Air
Features
- Has fireplace: Yes
- Fireplace features: Other
Interior area
- Total structure area: 3,100
- Total interior livable area: 3,100 sqft
Property
Parking
- Total spaces: 2
- Parking features: Garage, Two Spaces
- Has garage: Yes
Features
- Levels: Three Or More
- Stories: 3
- Pool features: None
Lot
- Size: 10,001 Square Feet
- Dimensions: 76/98 x 78/67
- Features: City Lot, Irregular Lot
Details
- Parcel number: 0820023300
- Special conditions: None
Construction
Type & style
- Home type: SingleFamily
- Architectural style: Tudor
- Property subtype: Single Family Residence
Materials
- Brick, Vinyl Siding
- Foundation: Slab
- Roof: Asphalt,Shingle
Condition
- Very Good Condition
- Year built: 1988
Utilities & green energy
- Sewer: Public Sewer
- Water: Public
Community & HOA
HOA
- Has HOA: No
Location
- Region: Metairie
Financial & listing details
- Price per square foot: $109/sqft
- Tax assessed value: $204,300
- Annual tax amount: $1,629
- Date on market: 9/20/2024
Estimated market value
Not available
Estimated sales range
Not available
$3,190/mo
Price history
| Date | Event | Price |
|---|---|---|
| 6/22/2026 | Contingent | $339,000$109/sqft |
Source:  GSREIN #2468574 Report a problem GSREIN #2468574 Report a problem | ||
| 6/18/2026 | Price change | $339,000-2.9%$109/sqft |
Source: GSREIN #2468574 Report a problem | ||
| 6/3/2026 | Price change | $349,000-2.8%$113/sqft |
Source: GSREIN #2468574 Report a problem | ||
| 5/18/2026 | Price change | $359,000-2.7%$116/sqft |
Source: GSREIN #2468574 Report a problem | ||
| 5/2/2026 | Price change | $369,000-2.6%$119/sqft |
Source: GSREIN #2468574 Report a problem | ||
| 3/27/2026 | Pending sale | $379,000$122/sqft |
Source: GSREIN #2468574 Report a problem | ||
| 2/19/2026 | Price change | $379,000-2.6%$122/sqft |
Source: GSREIN #2468574 Report a problem | ||
| 1/19/2026 | Price change | $389,000-2.5%$125/sqft |
Source: GSREIN #2468574 Report a problem | ||
| 12/18/2025 | Price change | $399,000-5%$129/sqft |
Source: GSREIN #2468574 Report a problem | ||
| 11/28/2025 | Price change | $420,000-8.7%$135/sqft |
Source: GSREIN #2468574 Report a problem | ||
| 11/5/2024 | Price change | $459,900-22.7%$148/sqft |
Source: GSREIN #2468574 Report a problem | ||
| 9/23/2024 | Listed for sale | $595,000$192/sqft |
Source: GSREIN #2468574 Report a problem | ||
Public tax history
| Year | Property taxes | Tax assessment |
|---|---|---|
| 2024 | $1,629 -4.2% | $20,430 |
| 2023 | $1,701 +2.7% | $20,430 |
| 2022 | $1,657 +7.7% | $20,430 |
| 2021 | $1,539 +0.7% | $20,430 |
| 2020 | $1,528 -2.7% | $20,430 |
| 2019 | $1,570 +7.1% | $20,430 |
| 2018 | $1,466 | $20,430 |
| 2017 | $1,466 | $20,430 |
| 2016 | $1,466 +0.8% | $20,430 |
| 2015 | $1,454 | $20,430 |
| 2014 | $1,454 | $20,430 |
| 2013 | -- | $20,430 |
| 2012 | -- | $20,430 -0.3% |
| 2011 | -- | $20,500 |
| 2010 | -- | $20,500 |
| 2009 | -- | $20,500 |
| 2008 | -- | $20,500 +16.3% |
| 2007 | -- | $17,630 |
| 2006 | -- | -- |
| 2005 | -- | -- |
| 2004 | -- | -- |
| 2003 | -- | -- |
| 2002 | -- | -- |
| 2001 | -- | -- |
| 2000 | -- | -- |
Find assessor info on the county website
Monthly payment
Est. payment
Payment breakdown
Explore the cost of this home by adjusting the details. Changes won't be saved.Climate risks
Neighborhood: 70003
Nearby schools
GreatSchools rating
- 7/10Harold Keller Elementary SchoolGrades: PK-5Distance: 0.6 mi
- 4/10John Q. Adams Middle SchoolGrades: 6-8Distance: 0.3 mi
- 3/10Grace King High SchoolGrades: 9-12Distance: 3.1 mi
- $386,5004 bd3 ba2.5k sqft5029 Tartan Dr, Metairie, LA 70003Off Market
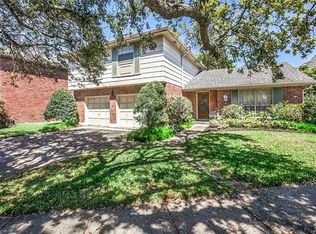
- $303,5003 bd2 ba1.8k sqft5021 Tartan Dr, Metairie, LA 70003Off Market
- $542,800-- bd-- ba-- sqft5028 Purdue Dr, Metairie, LA 70003Off Market
- $--4 bd5 ba3k sqft5032 Purdue Dr, Metairie, LA 70003Sold

- $--4 bd3 ba2.2k sqft5033 Tartan Dr, Metairie, LA 70003Sold
- $339,5004 bd3 ba1.9k sqft5016 Tartan Dr, Metairie, LA 70003Off Market
- $574,9994 bd3 ba3.3k sqft5036 Purdue Dr, Metairie, LA 70003For Sale
- $381,400-- bd-- ba-- sqft5017 Tartan Dr, Metairie, LA 70003Off Market
A local agent can set up tours, give advice and negotiate with sellers.
A local lender can help you make sure your offer is ready when you are.
Similar homes
- $370,0004 bd3 ba1.9k sqft6308 Blanke St, Metairie, LA 70003For Sale
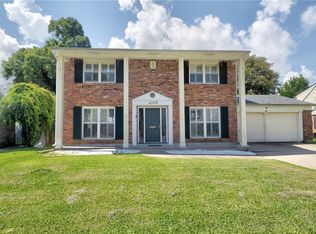
 MLS ID #2571698, Maria Best, Homesmart Realty South. GSREIN
 - $330,0004 bd2 ba1.9k sqft3121 Michigan Ave, Metairie, LA 70003For Sale
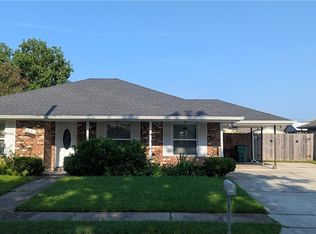 MLS ID #2548753, Linda Quinette, Compass Metro. GSREIN
 - $339,0004 bd3 ba2.1k sqft4501 Kent Ave, Metairie, LA 70006For Sale
 MLS ID #2561317, Margaret Tanguis, Century 21 Action Realty, Inc.. GSREIN
 - $350,0004 bd3 ba2.6k sqft5612 Bridget St, Metairie, LA 70003For Sale
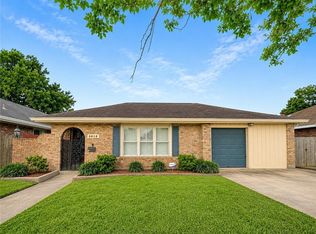 MLS ID #2532137, Rachelle Savwoir, Homesmart Realty South. GSREIN
 - $305,0003 bd2 ba2k sqft4001 Green Acres Rd, Metairie, LA 70003For SaleMLS ID #2567574, Rochelle Cazaubon, Realties of St. Charles, LLC. GSREIN
- $330,0003 bd2 ba1.8k sqft6305 York St, Metairie, LA 70003For SaleMLS ID #2564706, Charlene Dodds, Compass Kenner. GSREIN
- $264,0003 bd2 ba1.8k sqft721 Darlene Ave, Metairie, LA 70003For SaleMLS ID #2573779, Roger Belsome, RE/MAX Affiliates. GSREIN
- $349,9006 bd3 ba2.6k sqft5817-5 Kevin Dr, Metairie, LA 70003For SaleMLS ID #2562373, Matthew Grass, The Agency of M. Grass Group, LLC. GSREIN
- $379,9004 bd3 ba3.2k sqft928 Champagne Dr, Kenner, LA 70065For SaleMLS ID #2570935, Jared English, Congress Realty, Inc.. GSREIN
- $325,0004 bd3 ba2.5k sqft901 Rosa Ave, Metairie, LA 70005For SaleMLS ID #2538533, Neil Coig, Supreme. GSREIN
- $250,0004 bd2 ba2k sqft2608 Winifred St, Metairie, LA 70003For SaleMLS ID #2560808, Charlene Dodds, Compass Kenner. GSREIN
- $339,0003 bd2 ba1.9k sqft1700 Woodrow Ave, Metairie, LA 70001For SaleMLS ID #2567179, Nina Loup, Compass Kenner. GSREIN
- $485,0003 bd3 ba2.8k sqft1700 Transcontinental Dr, Metairie, LA 70001For SaleMLS ID #2570683, Robin Gibbs Guidry, Riverside Realty, Inc.. GSREIN
- $319,0003 bd2 ba1.6k sqft2029 Cleary Ave, Metairie, LA 70001For SaleMLS ID #2571356, Gina Johnson, Watermark Realty, LLC. GSREIN
- $310,0003 bd2 ba1.7k sqft4204 Transcontinental Dr, Metairie, LA 70006For SaleMLS ID #2564341, Saed Abu Naser, Danette O'Neal REALTORS. GSREIN
- $365,0005 bd3 ba3.8k sqft629 Chablis Dr, Kenner, LA 70065For SaleMLS ID #2562521, Mercedes Ferrer-Woods, NOLA's Best Realty, LLC. GSREIN
- $370,0003 bd2 ba2.3k sqft1817 Satsuma Ave, Metairie, LA 70001For SaleMLS ID #2552556, Sherri Badeaux, United Real Estate Partners LLC. GSREIN
- $399,0005 bd4 ba3k sqft10313 Jefferson Hwy, River Ridge, LA 70123For SaleMLS ID #2568094, Gary Scheibe, Homesmart Realty South. GSREIN
- $379,9004 bd2 ba2.5k sqft1211 Minor St, Kenner, LA 70062For SaleMLS ID #2564102, Kaitlyn Demoran, The Nola Connection Realty, LL. GSREIN
- $475,0006 bd4 ba3.6k sqft1801 Fairfax Ave, Metairie, LA 70003For SaleMLS ID #2532097, Monika Sood, NOLA Living Realty. GSREIN
