Welcome to this beautiful Ranch home. So many extra with two dining and two living spaces. So much to see.
Primary suite with big closet and bathroom.
3 full bathrooms. 2 car garage. Oversized lot. Waiting for a new family to put their spin on this home.
Fenced in backyard, lots of off road parking. Gas burning fireplace. Wet Bar and built in book or trinket shelves.
Many Brick Details
Active
$485,000
1700 Transcontinental Dr, Metairie, LA 70001
3beds
2,838sqft
Single Family Residence
Built in 1977
0.34 Acres Lot
$459,300 Zestimate®
$171/sqft
$-- HOA
What's special
Many brick detailsFenced in backyardTwo living spacesOversized lotWet barGas burning fireplace
- 23 days
- 376
- 10
Likely to sell faster than
Zillow last checked:
Listing updated:
Listed by:
Robin Gibbs Guidry 504-782-0289,
Riverside Realty, Inc. 985-307-1208
Source: GSREIN,MLS#: 2570683
Facts & features
Interior
Bedrooms & bathrooms
- Bedrooms: 3
- Bathrooms: 3
- Full bathrooms: 3
Primary bedroom
- Description: Flooring: Carpet
- Level: Lower
- Dimensions: 21.3 X 19.7
Bedroom
- Description: Flooring: Carpet
- Level: Lower
- Dimensions: 16.3 X 12.9
Bedroom
- Description: Flooring: Carpet
- Level: Lower
- Dimensions: 15.6 X 13.1
Primary bathroom
- Description: Flooring: Carpet
- Level: Lower
- Dimensions: 17.5 X 14.6
Breakfast room nook
- Description: Flooring: Carpet
- Level: Lower
- Dimensions: 11.3 X 15.2
Den
- Description: Flooring: Carpet
- Level: Lower
- Dimensions: 14.4 X 13.6
Dining room
- Description: Flooring: Carpet
- Level: Lower
- Dimensions: 22.1 X 17.7
Kitchen
- Description: Flooring: Tile
- Level: Lower
- Dimensions: 16.2 X 10
Living room
- Description: Flooring: Carpet
- Level: Lower
- Dimensions: 24 X 20
Heating
- Central, Multiple Heating Units
Cooling
- Central Air, 2 Units
Appliances
- Included: Cooktop, Dishwasher, Oven, Range
- Laundry: Washer Hookup, Dryer Hookup
Features
- Wet Bar, Ceiling Fan(s), Carbon Monoxide Detector
- Has fireplace: Yes
- Fireplace features: Gas
Interior area
- Total structure area: 3,508
- Total interior livable area: 2,838 sqft
Property
Parking
- Total spaces: 2
- Parking features: Garage, Off Street, Two Spaces
- Has garage: Yes
Features
- Levels: One
- Stories: 1
- Patio & porch: Concrete, Covered
- Exterior features: Fence
- Pool features: None
Lot
- Size: 0.34 Acres
- Dimensions: 100 x 150
- Features: City Lot, Oversized Lot
Details
- Additional structures: Shed(s)
- Parcel number: 0820023137
- Special conditions: None
Construction
Type & style
- Home type: SingleFamily
- Architectural style: Ranch
- Property subtype: Single Family Residence
Materials
- Brick, Wood Siding
- Foundation: Slab
- Roof: Shingle
Condition
- Very Good Condition
- Year built: 1977
Utilities & green energy
- Sewer: Public Sewer
- Water: Public
Community & HOA
Community
- Security: Security System, Smoke Detector(s)
HOA
- Has HOA: No
Location
- Region: Metairie
Financial & listing details
- Price per square foot: $171/sqft
- Tax assessed value: $183,300
- Date on market: 8/17/2026
Estimated market value
$459,300
$436,000 - $482,000
$2,971/mo
Price history
| Date | Event | Price |
|---|---|---|
| 8/17/2026 | Listed for sale | $485,000$171/sqft |
Source:  GSREIN #2570683 Report a problem GSREIN #2570683 Report a problem | ||
Public tax history
| Year | Property taxes | Tax assessment |
|---|---|---|
| 2024 | -- | $18,330 |
| 2023 | $1,425 +2.7% | $18,330 |
| 2022 | $1,387 +7.7% | $18,330 |
| 2021 | $1,289 +0.7% | $18,330 |
| 2020 | $1,280 -2.7% | $18,330 |
| 2019 | $1,315 +7.1% | $18,330 |
| 2018 | $1,228 | $18,330 |
| 2017 | $1,228 | $18,330 |
| 2016 | $1,228 +0.8% | $18,330 |
| 2015 | $1,218 | $18,330 |
| 2014 | $1,218 | $18,330 |
| 2013 | -- | $18,330 |
| 2012 | -- | $18,330 |
| 2011 | -- | $18,330 |
| 2010 | -- | $18,330 |
| 2009 | -- | $18,330 |
| 2008 | -- | $18,330 +16.2% |
| 2007 | -- | $15,770 |
| 2006 | -- | -- |
| 2005 | -- | -- |
| 2004 | -- | -- |
| 2003 | -- | -- |
| 2002 | -- | -- |
| 2001 | -- | -- |
| 2000 | -- | -- |
Find assessor info on the county website
Monthly payment
Est. payment
Payment breakdown
Explore the cost of this home by adjusting the details. Changes won't be saved.Climate risks
Neighborhood: North Airline Park
- $315,500-- bd-- ba-- sqft1716 Transcontinental Dr, Metairie, LA 70001Off Market
- $329,200-- bd-- ba-- sqft1620 Transcontinental Dr, Metairie, LA 70001Off Market
- $280,600-- bd-- ba-- sqft1709 Carnation Ave, Metairie, LA 70001Off Market
- $306,8003 bd2 ba1.4k sqft1705 Carnation Ave, Metairie, LA 70001Off Market
Similar homes
- $499,0003 bd2 ba2.2k sqft1104 Green St, Metairie, LA 70001For Sale

 MLS ID #2554871, Denise Dutruch, Prestige Properties of Louisiana, LLC. GSREIN
 - $369,5003 bd2 ba2.3k sqft1817 Satsuma Ave, Metairie, LA 70001For Sale
 MLS ID #2552556, Sherri Badeaux, United Real Estate Partners LLC. GSREIN
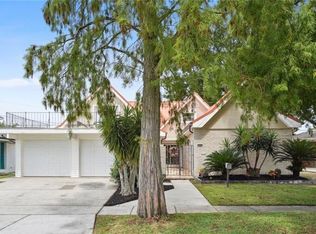
 - $475,0006 bd4 ba3.6k sqft1801 Fairfax Ave, Metairie, LA 70003For Sale
 MLS ID #2532097, Monika Sood, NOLA Living Realty. GSREIN
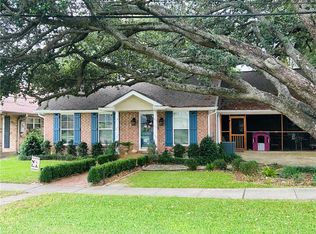
 - $339,0004 bd3 ba2.1k sqft4501 Kent Ave, Metairie, LA 70006For Sale
 MLS ID #2575991, Margaret Tanguis, Century 21 Action Realty, Inc.. GSREIN
 - $449,0003 bd3 ba3.2k sqft1253 Orion Ave, Metairie, LA 70005For SaleMLS ID #2568889, Catherine Tramuta, Compass Metro. GSREIN
- $319,0003 bd2 ba1.6k sqft2029 Cleary Ave, Metairie, LA 70001For SaleMLS ID #2571356, Gina Johnson, Watermark Realty, LLC. GSREIN
- $350,0004 bd3 ba2.6k sqft5612 Bridget St, Metairie, LA 70003For SaleMLS ID #2532137, Rachelle Savwoir, Homesmart Realty South. GSREIN
- $439,0003 bd2 ba2.1k sqft1625 Live Oak St, Metairie, LA 70005For SaleMLS ID #2553252, April Brown, Hospitality Realty. GSREIN
- $280,0003 bd2 ba1.4k sqft2012 Haring Rd, Metairie, LA 70001For SaleMLS ID #2549542, Charles Conforto, Wurth Real Estate Services. GSREIN
- $449,0003 bd3 ba1.9k sqft1145 Papworth Ave, Metairie, LA 70005For SaleMLS ID #2555271, Daniel Lea, Compass Metro. GSREIN
- $400,9994 bd3 ba2.6k sqft4112 Lemon St, Metairie, LA 70006For SaleMLS ID #2546652, Christopher Carr, Simple Choice Realty, Inc. GSREIN
- $525,0006 bd6 ba3.6k sqft5008 Newlands St, Metairie, LA 70006For SaleMLS ID #2569079, Mary Paulk, Bourg Realty Group LLC. GSREIN
- $329,0003 bd2 ba1.7k sqft6301 Ruth St, Metairie, LA 70003For SaleMLS ID #2567694, Monica Iacono, Realty One Group Immobilia. GSREIN
- $389,0005 bd4 ba3k sqft10313 Jefferson Hwy, River Ridge, LA 70123For SaleMLS ID #2568094, Gary Scheibe, Homesmart Realty South. GSREIN
- $330,0003 bd2 ba1.8k sqft6305 York St, Metairie, LA 70003For SaleMLS ID #2564706, Charlene Dodds, Compass Kenner. GSREIN
- $450,0005 bd6 ba4.1k sqft2509 Fawnwood Rd, Marrero, LA 70072For SaleMLS ID #2574776, John Marcello, Michael Carroll Marcello, REALTOR. GSREIN
- $305,0003 bd2 ba2k sqft4001 Green Acres Rd, Metairie, LA 70003For SaleMLS ID #2567574, Rochelle Cazaubon, Realties of St. Charles, LLC. GSREIN
- $315,0003 bd2 ba1.6k sqft4428 Lefkoe St, Metairie, LA 70006For SaleMLS ID #2575254, Kristen Fricke, NOLA Living Realty. GSREIN
- $319,9994 bd3 ba2k sqft1724 Sandra Ave, Metairie, LA 70003For SaleMLS ID #2531839, Michael Gardette, Rutter Realty, LLC. GSREIN
- $365,0003 bd2 ba1.5k sqft1417 Claudius St, Metairie, LA 70005For SaleMLS ID #2558593, Nicole Herrington-Loup, Compass Kenner. GSREIN
