Rare opportunity on Barataria Ridge! This never-flooded , two-story brick home provides 4,115 square feet of living space with 5 bedrooms, 1 study, five full baths, and one half bath. The versatile floor plan includes four downstairs bedrooms, bedroom upstairs and 1 study, multiple living areas, a wet bar, abundant storage, and a spacious upstairs bedroom and bonus area.
Situated on an approximately 1.45 acre corner lot on 2 Barataria parcels of land, the property features beautiful grounds with trees and Spanish moss, a 797 square-foot attached two-car garage, patio and, a 14.9 x 24-foot freestanding garage. Built in 1968, this substantial home offers exceptional space and potential for renovation and personalization. Lovingly maintained by original owners for its entirety and first on the market.
Active
$450,000
2509 Fawnwood Rd, Marrero, LA 70072
5beds
4,115sqft
Single Family Residence
Built in 1968
1.42 Acres Lot
$-- Zestimate®
$109/sqft
$-- HOA
What's special
Two-story brick homeVersatile floor planAbundant storageWet barFour downstairs bedrooms
- 34 days
- 394
- 26
Zillow last checked:
Listing updated:
Listed by:
John Marcello 504-884-6998,
Michael Carroll Marcello, REALTOR 504-875-8099
Source: GSREIN,MLS#: 2574776
Facts & features
Interior
Bedrooms & bathrooms
- Bedrooms: 5
- Bathrooms: 6
- Full bathrooms: 5
- 1/2 bathrooms: 1
Primary bedroom
- Description: Flooring: Carpet
- Level: First
- Dimensions: 15.2 x 17.4
Bedroom
- Description: Flooring: Carpet
- Level: First
- Dimensions: 13 x 14.1
Bedroom
- Description: Flooring: Carpet
- Level: First
- Dimensions: 13.1 x 12.3
Bedroom
- Description: Flooring: Carpet
- Level: First
- Dimensions: 11.4 x 13.8
Bedroom
- Description: Flooring: Wood
- Level: Second
- Dimensions: 17.4 x 21.4
Breakfast room nook
- Description: Flooring: Tile
- Level: First
- Dimensions: 17.8 x 13.3
Den
- Description: Flooring: Tile
- Level: First
- Dimensions: 29 x 15.1
Dining room
- Description: Flooring: Carpet
- Level: First
- Dimensions: 15.1 x 15
Kitchen
- Description: Flooring: Tile
- Level: First
- Dimensions: 15 x 10.8
Laundry
- Description: Flooring: Tile
- Level: First
- Dimensions: 10 x 9
Living room
- Description: Flooring: Carpet
- Level: First
- Dimensions: 19.9 x 15.1
Other
- Description: Flooring: Tile
- Level: First
- Dimensions: 4.7 x 8.4
Study
- Description: Flooring: Carpet
- Level: First
- Dimensions: 10.3 x 12.1
Heating
- Gas
Cooling
- Central Air, 1 Unit, Window Unit(s), Attic Fan
Appliances
- Included: Dishwasher, Disposal, Oven, Range, Refrigerator
Features
- Attic, Wet Bar, Ceiling Fan(s), Intercom, Pantry
- Has fireplace: Yes
- Fireplace features: Gas
Interior area
- Total structure area: 4,912
- Total interior livable area: 4,115 sqft
Property
Parking
- Total spaces: 2
- Parking features: Two Spaces, Garage Door Opener
- Has garage: Yes
Features
- Levels: Two
- Stories: 2
- Patio & porch: Concrete
- Exterior features: Courtyard, Fence
- Pool features: None
Lot
- Size: 1.42 Acres
- Dimensions: 144 x 274 x 160 x 246 x 58
- Features: 1 to 5 Acres, Corner Lot, City Lot
Details
- Additional structures: Shed(s)
- Parcel number: 0430004947
- Special conditions: None
Construction
Type & style
- Home type: SingleFamily
- Architectural style: Traditional
- Property subtype: Single Family Residence
Materials
- Brick
- Foundation: Slab
- Roof: Asphalt
Condition
- Very Good Condition
- Year built: 1968
Utilities & green energy
- Sewer: Public Sewer
- Water: Public
Green energy
- Energy efficient items: Water Heater
Community & HOA
Community
- Security: Security System
HOA
- Has HOA: No
Location
- Region: Marrero
Financial & listing details
- Price per square foot: $109/sqft
- Tax assessed value: $175,400
- Annual tax amount: $1,318
- Date on market: 8/28/2026
Estimated market value
Not available
Estimated sales range
Not available
$3,742/mo
Price history
| Date | Event | Price |
|---|---|---|
| 8/29/2026 | Listed for sale | $450,000$109/sqft |
Source:  GSREIN #2574776 Report a problem GSREIN #2574776 Report a problem | ||
Public tax history
| Year | Property taxes | Tax assessment |
|---|---|---|
| 2024 | $1,318 -4.3% | $17,540 |
| 2023 | $1,377 +2.5% | $17,540 |
| 2022 | $1,344 +5.8% | $17,540 |
| 2021 | $1,270 +2.2% | $17,540 |
| 2020 | $1,243 -4.7% | $17,540 |
| 2019 | $1,305 +6.6% | $17,540 |
| 2018 | $1,224 | $17,540 |
| 2017 | $1,224 +4% | $17,540 |
| 2016 | $1,176 -3.9% | $17,540 -3% |
| 2015 | $1,224 | $18,090 |
| 2014 | $1,224 | $18,090 |
| 2013 | -- | $18,090 |
| 2012 | -- | $18,090 |
| 2011 | -- | $18,090 |
| 2010 | -- | $18,090 |
| 2009 | -- | $18,090 |
| 2008 | -- | $18,090 |
| 2007 | -- | $18,090 |
| 2006 | -- | -- |
| 2005 | -- | -- |
| 2004 | -- | -- |
| 2003 | -- | -- |
| 2002 | -- | -- |
| 2001 | -- | -- |
| 2000 | -- | -- |
Find assessor info on the county website
Monthly payment
Est. payment
Payment breakdown
Explore the cost of this home by adjusting the details. Changes won't be saved.Climate risks
Neighborhood: 70072
Similar homes
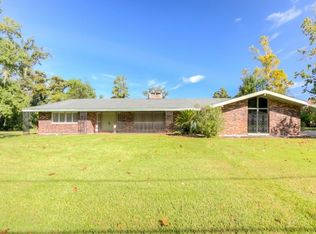
- $399,0004 bd4 ba3.3k sqft2524 Crestwood Rd, Marrero, LA 70072For Sale
 MLS ID #2535949, Tangie Stephens, KELLER WILLIAMS REALTY 455-0100. GSREIN
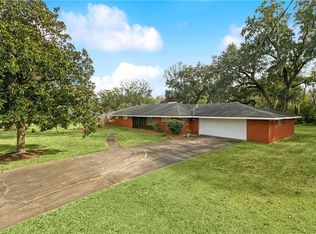
 - $395,0003 bd3 ba3.1k sqft5351 Pitre St, Marrero, LA 70072For Sale
 MLS ID #2536573, J. Gerard Dimarco, Compass Westbank. GSREIN
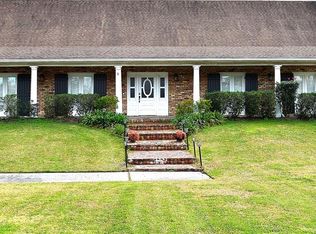
 - $499,0004 bd5 ba4.3k sqft3600 Lake Ontario Dr, Harvey, LA 70058For Sale
 MLS ID #2528220, Sandra Rousselle, 1 Percent Lists. GSREIN
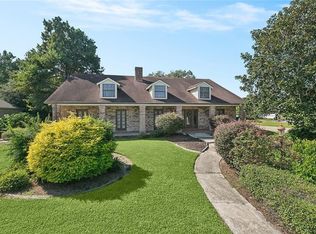
 - $512,0005 bd4 ba4.1k sqft3429 Abbotswood Dr, Harvey, LA 70058For Sale
 MLS ID #2569497, Brian Allen, United Brokers of Louisiana,LLC. GSREIN
 - $468,0005 bd4 ba3.5k sqft2335 Jean Lafitte Blvd, Lafitte, LA 70067For SaleMLS ID #2541597, Chastity Bosch, NOLA Living Realty. GSREIN
- $279,9004 bd2 ba2.1k sqft1605 Armagh Dr, Marrero, LA 70072For SaleMLS ID #2549348, Charlene Miller, C-21 Richard Berry & Assoc,Inc. GSREIN
- $599,0005 bd5 ba4.4k sqft1422 Jean Lafitte Blvd, Lafitte, LA 70067For SaleMLS ID #2560869, Neil Dugas, NOLA Living Realty. GSREIN
- $242,0004 bd2 ba2.1k sqft1401 Avenue C, Marrero, LA 70072For SaleMLS ID #2540925, Scott Giunta, Freret Realty. GSREIN
- $375,0005 bd5 ba3.6k sqft15 Grand Canyon Dr, New Orleans, LA 70131For SaleMLS ID #2577649, Bianca Martin, Martin Realty Group. GSREIN
- $559,9004 bd4 ba4k sqft110 Noble Dr, Belle Chasse, LA 70037For SaleMLS ID #2543694, Stacey Perreira, NOLA's Essential Property, L.L.C.. GSREIN
- $435,0004 bd4 ba3.2k sqft3952 Augusta St, Metairie, LA 70001For SaleMLS ID #2573282, Laurie LeCompte, Register Real Estate, Inc.. GSREIN
- $450,0004 bd6 ba2.1k sqft5526 Pratt Dr, New Orleans, LA 70122For SaleMLS ID #2556942, Eric Stephens, Compass Metro. GSREIN
- $389,0005 bd4 ba3k sqft10313 Jefferson Hwy, River Ridge, LA 70123For SaleMLS ID #2568094, Gary Scheibe, Homesmart Realty South. GSREIN
- $424,9003 bd2 ba2.2k sqft1913 Madison St, Metairie, LA 70001For SaleMLS ID #2575256, Nina Loup, Compass Kenner. GSREIN
- $365,0005 bd3 ba2.3k sqft1140 Homestead Ave, Metairie, LA 70005For SaleMLS ID #2576288, Rebekah Bordelon, Keller Williams Realty Services. GSREIN
- $565,0003 bd2 ba2.4k sqft12625 River Rd, Luling, LA 70070For SaleMLS ID #2511484, Mary Naquin, Riverside Realty, Inc.. GSREIN
- $439,5004 bd3 ba2.6k sqft23 Platt St, Kenner, LA 70065For SaleMLS ID #2559354, Myra Eyman, CRC Realty Solutions, LLC. GSREIN
- $499,9004 bd3 ba3.4k sqft178 Chateau Latour Dr, Kenner, LA 70065For SaleMLS ID #2563613, Niki Tripi, Coldwell Banker TEC METAIRIE. GSREIN
- $499,9996 bd4 ba2.9k sqft4657-59 Clara St, New Orleans, LA 70115For SaleMLS ID #2573463, Eric Stephens, Compass Metro. GSREIN
- $429,9005 bd4 ba2.8k sqft2808 Belmont Pl, Metairie, LA 70002For SaleMLS ID #2495590, Allen Leone, LEONE GNO REALTY LLC. GSREIN
