Beautiful home walking distance to Lake Pontchartrain and all that Metro-New Orleans offers: 4 bedroom/4 1/2 bath home is centrally located . 3 Bedrooms have a PRIVATE en-suite bath; the 4th bedroom downstairs also has an en-suite bath. The Grand entrance foyer opens onto a flex-space that can be used as a playroom/living area/or office. The dining room flows into the cozy den w/ gas burning fireplace. The updated Chef's kitchen features granite counter tops; GE range oven; Bosch dishwasher; lots of storage- this kitchen is made for entertaining. Large laundry room; New Roof- post Ida; Manicured lawn - covered patio/carport- imagine crawfish boils or game day BBQs; over-sized detached garage w/ 1/2 bath; Flood Insurance Quote below $800/year
Closed
Price Unknown
5032 Purdue Dr, Metairie, LA 70003
4beds
3,002sqft
Single Family Residence
Built in 2011
8,750 Square Feet Lot
$525,500 Zestimate®
$--/sqft
$3,879 Estimated rent
Home value
$525,500
$489,000 - $568,000
$3,879/mo
Zestimate® history
Owner options
List your home for rent
$3,879/mo
Rent Zestimate®
Find your next renter with Zillow Rental Manager. Plus, with online applications, you can quickly screen prospective tenants – for free.
$3,879/mo
Rent Zestimate®
Refinance and save
Refinancing to a lower rate could help reduce your monthly payments and save thousands over the life of the loan.
Explore your selling options
Work with a Zillow partner agent
Leverage their expertise and Zillow's premium Showcase listings to get your home seen by more buyers.
Get startedList with your own agent
Get your home in front of millions of buyers by listing it on Zillow.
Learn how to do itSell it yourself
Take full control of how buyers see your home on Zillow by listing For Sale by Owner (FSBO).
List your homeWhat's special
Lots of storageCozy denLarge laundry roomGranite counter topsNew roof-post ida
Zillow last checked:
Listing updated:
Listed by:
Karen Trebes 504-352-7700,
Homesmart Realty South,
Kelly Gros 504-782-1560,
Homesmart Realty South
Bought with:
Darlene Plaia
Prestige Homes Realty, LLC
Source: GSREIN,MLS#: 2415447
Facts & features
Interior
Bedrooms & bathrooms
- Bedrooms: 4
- Bathrooms: 5
- Full bathrooms: 4
- 1/2 bathrooms: 1
Primary bedroom
- Description: Flooring: Laminate,Simulated Wood
- Level: Upper
- Dimensions: 17.8000 x 13.5000
Bedroom
- Description: Flooring: Laminate,Simulated Wood
- Level: Upper
- Dimensions: 13.9000 x 13.0000
Bedroom
- Description: Flooring: Laminate,Simulated Wood
- Level: Lower
- Dimensions: 14.2000 x 13.2000
Bedroom
- Description: Flooring: Laminate,Simulated Wood
- Level: Upper
- Dimensions: 13.0000 x 12.6000
Primary bathroom
- Description: Flooring: Tile
- Level: Upper
- Dimensions: 11.3000 x 10.9000
Bathroom
- Description: Flooring: Tile
- Level: Upper
- Dimensions: 8.6000 x 5.0000
Bathroom
- Description: Flooring: Tile
- Level: Lower
- Dimensions: 9.9000 x 5.0000
Bathroom
- Description: Flooring: Tile
- Level: Upper
- Dimensions: 9.2000 x 5.8000
Den
- Description: Flooring: Laminate,Simulated Wood
- Level: Lower
- Dimensions: 24.6000 x 13.6000
Dining room
- Description: Flooring: Laminate,Simulated Wood
- Level: Lower
- Dimensions: 14.7000 x 13.0000
Foyer
- Description: Flooring: Other
- Level: Lower
- Dimensions: 22.0000 x 9.7000
Game room
- Description: Flooring: Laminate,Simulated Wood
- Level: Lower
- Dimensions: 18.9000 x 13.2000
Kitchen
- Description: Flooring: Tile
- Level: Lower
- Dimensions: 14.2000 x 13.0000
Laundry
- Description: Flooring: Tile
- Level: Lower
- Dimensions: 12.0000 x 11.7000
Heating
- Central, Multiple Heating Units
Cooling
- Central Air, 2 Units
Appliances
- Included: Dishwasher, Oven
Features
- Has fireplace: Yes
- Fireplace features: Gas
Interior area
- Total structure area: 4,109
- Total interior livable area: 3,002 sqft
Property
Parking
- Parking features: Garage, Two Spaces
- Has garage: Yes
Features
- Levels: Two
- Stories: 2
- Patio & porch: Concrete, Covered
Lot
- Size: 8,750 Square Feet
- Dimensions: 70 x 125
- Features: City Lot, Rectangular Lot
Details
- Parcel number: 0820016651
- Special conditions: None
Construction
Type & style
- Home type: SingleFamily
- Architectural style: Traditional
- Property subtype: Single Family Residence
Materials
- Brick
- Foundation: Slab
- Roof: Asphalt,Shingle
Condition
- Excellent,Updated/Remodeled,Resale
- New construction: No
- Year built: 2011
Utilities & green energy
- Sewer: Public Sewer
- Water: Public
Community & HOA
Community
- Subdivision: Country Club Homes
HOA
- Has HOA: No
Location
- Region: Metairie
Financial & listing details
- Tax assessed value: $388,300
- Annual tax amount: $4,893
- Date on market: 9/26/2023
Price history
| Date | Event | Price |
|---|---|---|
| 10/27/2023 | Sold | -- |
Source:  GSREIN #2415447 Report a problem GSREIN #2415447 Report a problem | ||
| 10/7/2023 | Contingent | $499,900$167/sqft |
Source: GSREIN #2415447 Report a problem | ||
| 8/19/2023 | Price change | $499,900-8.3%$167/sqft |
Source: GSREIN #2393288 Report a problem | ||
| 8/14/2023 | Pending sale | $545,000$182/sqft |
Source: GSREIN #2393288 Report a problem | ||
| 5/9/2023 | Listed for sale | $545,000-2.5%$182/sqft |
Source: GSREIN #2393288 Report a problem | ||
| 3/3/2023 | Listing removed | -- |
Source: GSREIN #2352732 Report a problem | ||
| 1/7/2023 | Price change | $559,000-3.5%$186/sqft |
Source: GSREIN #2352732 Report a problem | ||
| 10/12/2022 | Price change | $579,000-3.5%$193/sqft |
Source: GSREIN #2352732 Report a problem | ||
| 7/26/2022 | Price change | $599,900-7.7%$200/sqft |
Source: GSREIN #2352732 Report a problem | ||
| 7/6/2022 | Listed for sale | $649,900$216/sqft |
Source: GSREIN #2352732 Report a problem | ||
| 5/27/2008 | Sold | -- |
Source: Public Record Report a problem | ||
Public tax history
Tax history is unavailable.
Find assessor info on the county website
Neighborhood: 70003
Nearby homes
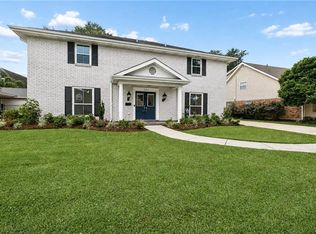
- $574,9994 bd3 ba3.3k sqft5036 Purdue Dr, Metairie, LA 70003For Sale
- $543,200-- bd-- ba-- sqft5028 Purdue Dr, Metairie, LA 70003Off Market
- $339,0004 bd3 ba3.1k sqft5025 Tartan Dr, Metairie, LA 70003For Sale

- $395,7004 bd3 ba2.5k sqft5029 Tartan Dr, Metairie, LA 70003Off Market
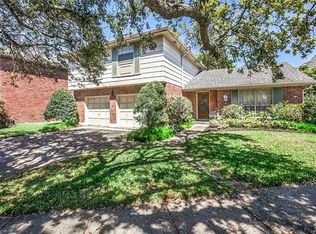
- $--6 bd4 ba3.5k sqft5040 Purdue Dr, Metairie, LA 70003Sold
- $303,8003 bd2 ba1.8k sqft5021 Tartan Dr, Metairie, LA 70003Off Market
- $--4 bd3 ba2.2k sqft5033 Tartan Dr, Metairie, LA 70003Sold
- $560,5005 bd3 ba3.1k sqft5033 Purdue Dr, Metairie, LA 70003Off Market
Nearby schools
GreatSchools rating
- 7/10Harold Keller Elementary SchoolGrades: PK-5Distance: 0.6 mi
- 4/10John Q. Adams Middle SchoolGrades: 6-8Distance: 0.3 mi
- 3/10Grace King High SchoolGrades: 9-12Distance: 3 mi
Get a cash offer in 3 minutes
Find out how much your home could sell for in as little as 3 minutes with a no-obligation cash offer.
Estimated market value
$525,500
Get a cash offer in 3 minutes
Find out how much your home could sell for in as little as 3 minutes with a no-obligation cash offer.
Estimated market value
$525,500
- Louisiana
- Jefferson Parish
- Metairie
- 70003
- 5032 Purdue Dr
Nearby cities
Nearby neighborhoods
Nearby zip codes
Other Metairie Topics
